Welcome to this beautifully updated home, tucked behind the gates of prestigious Heritage Hills. Situated on a desirable corner lot with mature landscaping, this inviting residence blends modern style, thoughtful upgrades, and comfortable everyday living.
Step inside to a bright, welcoming interior featuring fresh paint, new carpeting, and extensive lighting upgrades, including LED can lights, under-cabinet and closet lighting, and stylish chandeliers. Lutron smart shades, plantation shutters, Roman shades, and modern ceiling fans add comfort and convenience throughout.
The beautifully updated kitchen is designed for both everyday living and entertaining, with contemporary finishes and newer appliances. A private main-level office provides an ideal work-from-home space.
Upstairs, the spacious primary suite features vaulted ceilings, a generous walk-in closet, and a beautiful ensuite bath with a spa-like feel. Two additional bedrooms, a full bath, and a large loft offer flexible space easily converted to a 5th bedroom for guests, family, or a second living area.
The finished basement expands the living space with engineered hardwood flooring, a spacious media or flex area, additional bedroom, full bath, and abundant storage.
The finished three-car tandem garage is a standout feature, complete with epoxy flooring, custom cabinetry, butcher-block workbench, safe, and accessible attic storage. Additional improvements include new windows, front and garage doors, oversized gutters with gutter guards, exterior lighting, window-well covers, and a whole-house surge protector.
Outside, enjoy the mature landscaping and established corner-lot setting. Heritage Hills offers two community pools, tennis and pickleball courts, playgrounds, and beautifully maintained neighborhood amenities. Conveniently located near C-470, DTC, Park Meadows, hospitals, shopping, dining, and entertainment, this exceptional home offers the perfect combination of comfort, style, and location.
For sale
$1,400,000
8978 E Cedar Hill Place, Lone Tree, CO 80124
4beds
3,693sqft
Single Family Residence
Built in 1997
8,843 Square Feet Lot
$-- Zestimate®
$379/sqft
$15/mo HOA
What's special
- 30 days
- 1,176
- 86
Zillow last checked:
Listing updated:
Listed by:
Laurie Shriver 303-947-7153 laurie.shriver@compass.com,
Compass - Denver
Source: REcolorado as distributed by MLS GRID,MLS#: 1742793
Facts & features
Interior
Bedrooms & bathrooms
- Bedrooms: 4
- Bathrooms: 4
- Full bathrooms: 3
- 1/2 bathrooms: 1
- Main level bathrooms: 1
Bedroom
- Description: Spacious Primary Suite With Vaulted Ceilings, New Modern Ceiling Fan
- Features: Primary Suite
- Level: Upper
Bedroom
- Level: Upper
Bedroom
- Level: Upper
Bedroom
- Level: Basement
Bathroom
- Description: Powder Room With Full Tiled Walls
- Level: Main
Bathroom
- Description: Ensuite 5 Piece Primary Bathroom, Large Walk-In Closet,
- Features: En Suite Bathroom, Primary Suite
- Level: Upper
Bathroom
- Description: Light And Bright Full Bathroom, Double Sinks
- Level: Upper
Bathroom
- Description: Full Bathroom
- Level: Basement
Dining room
- Description: Wood Floors, New Updated Designer Glass Chandelier
- Level: Main
Family room
- Description: Open Familyroom With Wood Floors, Stacked Stone Fireplace, Vaulted Ceiling, New Modern Ceiling Fans
- Level: Main
Great room
- Description: Large Great Room, Perfect For A Game-Media Area, Or An Additional Family Room
- Level: Basement
Kitchen
- Description: Updated Modern Kitchen With Upgraded Stainless Appliances, New Updated Glass Pendant Lights, Large Stone Island
- Level: Main
Laundry
- Description: Large Laundry Room/Mudroom With Built-In Shelving, Washer/Dryer Included
- Level: Main
Loft
- Description: Large Loft/Flex Area Easily Converted To A 5th Bedroom
- Level: Upper
Office
- Description: Office/Den With Stacked Shelves, Wood Floors
- Level: Main
Utility room
- Description: Finished Utility Room With Shelving
- Level: Basement
Heating
- Forced Air
Cooling
- Central Air
Appliances
- Included: Dishwasher, Disposal, Dryer, Microwave, Range, Refrigerator, Washer
Features
- Built-in Features, Ceiling Fan(s), Eat-in Kitchen, Entrance Foyer, Five Piece Bath, Granite Counters, High Ceilings, High Speed Internet, Kitchen Island, Open Floorplan, Pantry, Primary Suite, Smart Thermostat, Vaulted Ceiling(s), Walk-In Closet(s)
- Flooring: Carpet, Tile, Wood
- Windows: Bay Window(s), Double Pane Windows, Window Treatments, Window Coverings
- Basement: Crawl Space,Finished,Partial,Sump Pump
- Number of fireplaces: 1
- Fireplace features: Family Room, Gas
Interior area
- Total structure area: 3,693
- Total interior livable area: 3,693 sqft
- Finished area above ground: 2,769
- Finished area below ground: 878
Video & virtual tour
Property
Parking
- Total spaces: 3
- Parking features: Concrete, Dry Walled, Floor Coating, Heated Garage, Insulated Garage, Lighted, Garage Door Opener, Storage, Tandem
- Attached garage spaces: 3
Features
- Levels: Two
- Stories: 2
- Patio & porch: Front Porch, Patio
- Exterior features: Lighting, Private Yard, Rain Gutters, Smart Irrigation, Water Feature
- Fencing: Full
Lot
- Size: 8,843 Square Feet
- Features: Corner Lot, Cul-De-Sac, Landscaped, Master Planned, Sprinklers In Front, Sprinklers In Rear
Details
- Parcel number: R0394218
- Special conditions: Standard
Construction
Type & style
- Home type: SingleFamily
- Architectural style: Contemporary
- Property subtype: Single Family Residence
Materials
- Stucco
- Foundation: Structural
- Roof: Concrete
Condition
- Updated/Remodeled
- Year built: 1997
Details
- Builder name: Genesee Builders
Utilities & green energy
- Sewer: Public Sewer
- Water: Public
- Utilities for property: Cable Available, Electricity Connected, Natural Gas Available, Natural Gas Connected
Green energy
- Energy efficient items: Lighting, Thermostat, Water Heater, Windows
Community & HOA
Community
- Security: Carbon Monoxide Detector(s), Radon Detector, Smart Cameras, Smoke Detector(s), Video Doorbell
- Subdivision: Heritage Hills
HOA
- Has HOA: Yes
- Amenities included: Clubhouse, Gated, Park, Playground, Pool, Security, Tennis Court(s), Trail(s)
- Services included: Maintenance Grounds, Recycling, Security, Snow Removal, Trash
- HOA fee: $180 annually
- HOA name: Heritage Hills HOA
- HOA phone: 303-770-5710
Location
- Region: Lone Tree
Financial & listing details
- Price per square foot: $379/sqft
- Tax assessed value: $1,064,322
- Annual tax amount: $8,665
- Date on market: 9/25/2026
- Listing terms: 1031 Exchange,Cash,Conventional,Jumbo,VA Loan
- Exclusions: Seller's Personal Property And Staging Items.
- Ownership: Individual
- Electric utility on property: Yes
- Road surface type: Paved
Estimated market value
Not available
Estimated sales range
Not available
Not available
Price history
| Date | Event | Price |
|---|---|---|
| 9/25/2026 | Listed for sale | $1,400,000+112.4%$379/sqft |
Source:  REcolorado as distributed by MLS GRID #1742793 Report a problem | ||
| 4/25/2013 | Sold | $659,000-1.5%$178/sqft |
Source: Public Record Report a problem | ||
| 3/8/2013 | Listed for sale | $669,000+6.2%$181/sqft |
Source: Fuller Sotheby's International Realty #1165250 Report a problem | ||
| 3/21/2007 | Sold | $629,900+28.6%$171/sqft |
Source: Public Record Report a problem | ||
| 3/22/2005 | Sold | $490,000+24.4%$133/sqft |
Source: Public Record Report a problem | ||
| 4/11/2000 | Sold | $394,000+24.4%$107/sqft |
Source: Public Record Report a problem | ||
| 9/12/1997 | Sold | $316,687$86/sqft |
Source: Public Record Report a problem | ||
Public tax history
| Year | Property taxes | Tax assessment |
|---|---|---|
| 2025 | $8,226 -0.8% | $66,520 -7.6% |
| 2024 | $8,291 +20.6% | $72,020 -1% |
| 2023 | $6,872 -2.7% | $72,720 +33% |
| 2022 | $7,062 | $54,680 -2.8% |
| 2021 | -- | $56,260 +1% |
| 2020 | $7,010 +19.6% | $55,680 |
| 2019 | $5,859 -8.5% | $55,680 +14.2% |
| 2018 | $6,404 +8.1% | $48,750 |
| 2017 | $5,926 +98.2% | $48,750 -0.2% |
| 2016 | $2,990 -50.2% | $48,860 |
| 2015 | $6,006 +13.4% | $48,860 +19.6% |
| 2014 | $5,296 | $40,850 |
| 2013 | -- | $40,850 +8.8% |
| 2012 | -- | $37,540 |
| 2011 | -- | $37,540 -16.5% |
| 2010 | -- | $44,960 +5.2% |
| 2009 | $2,743 | $42,720 |
| 2008 | -- | $42,720 +7.7% |
| 2007 | -- | $39,670 |
| 2006 | $4,808 +25.3% | $39,670 +32.1% |
| 2004 | $3,837 -52.3% | $30,040 -6% |
| 2003 | $8,051 | $31,950 |
| 2002 | -- | $31,950 +1.6% |
| 2001 | $4,400 -5.2% | $31,460 +0% |
| 2000 | $4,640 | $31,456 |
Find assessor info on the county website
Monthly payment
Est. payment
Payment breakdown
Explore the cost of this home by adjusting the details. Changes won't be saved.Climate risks
Neighborhood: 80124
Nearby schools
Schools provided by the listing agent
- Elementary: Eagle Ridge
- Middle: Cresthill
- High: Highlands Ranch
- District: Douglas RE-1
Source: REcolorado as distributed by MLS GRID. This data may not be complete. We recommend contacting the local school district to confirm school assignments for this home.
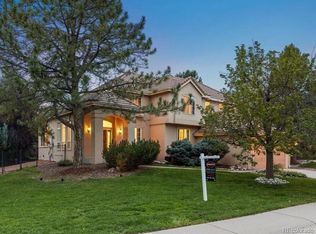
- $1,400,0005 bd4 ba3.6k sqft8948 E Cedar Hill Pl, Lone Tree, CO 80124For Sale
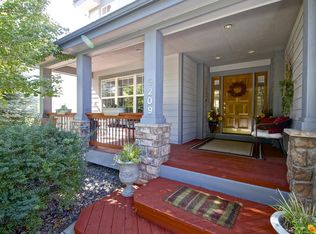
- $1,286,7005 bd4 ba4.8k sqft9209 S Cedar Hill Way, Lone Tree, CO 80124Off Market
- $1,143,4004 bd5 ba4.1k sqft8989 E Cedar Hill Pl, Lone Tree, CO 80124Off Market

- $1,132,0004 bd4 ba2.9k sqft8973 E Cedar Hill Pl, Lone Tree, CO 80124Off Market
Similar homes
- $1,400,0005 bd4 ba3.6k sqft8948 E Cedar Hill Place, Lone Tree, CO 80124For Sale
 MLS ID #3221443, Manijeh Saeidi, Brokers Guild Real Estate. REcolorado as distributed by MLS GRID
- $1,375,0006 bd4 ba4.6k sqft9267 S Cedar Hill Way, Lone Tree, CO 80124For Sale
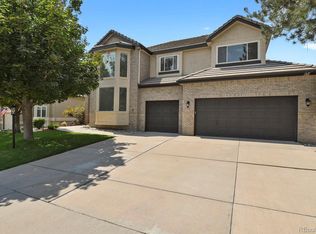 MLS ID #8891382, Chad Records, HomeSmart Realty. REcolorado as distributed by MLS GRID
- $1,484,9004 bd4 ba4.6k sqft9615 Aspen Hill Cir, Lone Tree, CO 80124For Sale

 MLS ID #1069228, Rachel Sartin, Corken & Company Real Estate. IRES as distributed by MLS GRID
- $1,250,0004 bd4 ba3.6k sqft9720 Brook Hill Court, Lone Tree, CO 80124For Sale
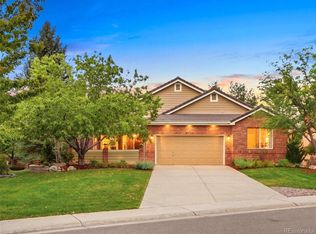 MLS ID #5934933, Scott Kimball, eXp Realty, LLC. REcolorado as distributed by MLS GRID
- $1,249,0003 bd4 ba4.9k sqft8725 Tall Grass Place, Lone Tree, CO 80124For SaleMLS ID #3850240, Carolyn Erickson, NeXstep Real Estate Group. REcolorado as distributed by MLS GRID
- $1,299,0006 bd5 ba5.3k sqft10583 Serengeti Dr, Littleton, CO 80124For Sale
 MLS ID #5788218, Ryann Muir, Exp Realty LLC. elevateMLS
- $1,325,0004 bd4 ba5.2k sqft10665 Montecito Drive, Lone Tree, CO 80124For SaleMLS ID #7279751, Mary Jane Ogle, eXp Realty, LLC. REcolorado as distributed by MLS GRID
- $1,250,0005 bd4 ba4.3k sqft10562 Montecito Drive, Lone Tree, CO 80124For SaleMLS ID #4455944, Amy Cammack, Your Castle Real Estate Inc. REcolorado as distributed by MLS GRID
- $900,0005 bd5 ba3.7k sqft8184 Lone Maple Lane, Lone Tree, CO 80124For SaleMLS ID #3676581, David Stahl, David Stahl. REcolorado as distributed by MLS GRID
- $1,895,0004 bd5 ba4.7k sqft9430 S Silent Hills Drive, Lone Tree, CO 80124For SaleMLS ID #9238235, Jim Romano, RE/MAX Professionals. REcolorado as distributed by MLS GRID
- $1,199,0005 bd6 ba5.2k sqft10360 Bluffmont Drive, Lone Tree, CO 80124For SaleMLS ID #2350184, Rachel Sartin, Corken + Company Real Estate Group, LLC. REcolorado as distributed by MLS GRID
- $800,0005 bd3 ba3.7k sqftThe Charter, Lone Tree, CO 80124For SaleMLS ID #1865057, Elizabeth Hotz, Kentwood Real Estate DTC, LLC. REcolorado as distributed by MLS GRID
- $947,8886 bd4 ba3.8k sqft10208 Hexton Court, Lone Tree, CO 80124For SaleMLS ID #2063417, Alla Shulman, HomeSmart. REcolorado as distributed by MLS GRID
- $860,0005 bd4 ba3.3k sqft7528 Indian Wells Lane, Lone Tree, CO 80124For SaleMLS ID #9365154, Sue Butler, Realty One Group Premier. REcolorado as distributed by MLS GRID
- $1,099,0003 bd4 ba4.5k sqft1791 Mcarthur Ranch Road, Lone Tree, CO 80124For SaleMLS ID #2887677, Joy Dysart, HomeSmart. REcolorado as distributed by MLS GRID
- $760,0004 bd3 ba2.8k sqft7465 La Quinta Court, Lone Tree, CO 80124For SaleMLS ID #5664798, Kelly Nichols, RE/MAX Professionals. REcolorado as distributed by MLS GRID
- $1,094,0006 bd4 ba5.1k sqft7705 Lebrun Court, Lone Tree, CO 80124For SaleMLS ID #4098655, Ken Greenfield, Corcoran Perry & Co.. REcolorado as distributed by MLS GRID
- $850,0005 bd4 ba4k sqft10330 Lions Path, Littleton, CO 80124For SaleMLS ID #5407904, Kevin Kestenbaum, Redfin Corporation. REcolorado as distributed by MLS GRID
- $875,0004 bd4 ba3k sqft5941 Panther Hollow, Lone Tree, CO 80124For SaleMLS ID #1930620, Michael DeAquino, Thrive Real Estate Group. REcolorado as distributed by MLS GRID
- $700,0004 bd4 ba3.1k sqft9811 Firestone Circle, Lone Tree, CO 80124For SaleMLS ID #4329844, Torrey Drake, Guide Real Estate. REcolorado as distributed by MLS GRID
