Welcome home to this spacious 5-bedroom, 3 full-bath, 2 three-quarter-bath home tucked at the end of a quiet cul-de-sac. The main level features generous living and dining rooms, a home office, laundry, and an inviting family room with fireplace. The newly remodeled kitchen features a new 6-burner gas range/oven and refrigerator with plenty of space for cooking and entertaining. Upstairs are 3 spacious bedrooms plus a large primary suite with a unique bookcase hidden door leading to the en suite bath. The finished basement offers an additional bedroom with en suite 3/4 bath, a large great room perfect for gatherings, guest 3/4 bath, and storage room. Outside is a gardener’s paradise with 9 raised beds, connecting trellises for vertical growing, blackberry bushes, and a honeysuckle-covered arbor. The 3-car garage features built-in shelving on two sides. Convenient to schools, grocery stores, shopping, and Park Meadows Mall
For sale
$900,000
8184 Lone Maple Lane, Lone Tree, CO 80124
5beds
3,786sqft
Single Family Residence
Built in 1994
8,712 Square Feet Lot
$877,400 Zestimate®
$238/sqft
$4/mo HOA
What's special
- 10 days
- 739
- 63
Zillow last checked:
Listing updated:
Listed by:
David Stahl 303-717-6766 david.stahl@comcast.net,
David Stahl
Source: REcolorado as distributed by MLS GRID,MLS#: 3676581
Facts & features
Interior
Bedrooms & bathrooms
- Bedrooms: 5
- Bathrooms: 5
- Full bathrooms: 3
- 3/4 bathrooms: 2
- Main level bathrooms: 1
Bedroom
- Features: Primary Suite
- Level: Upper
- Area: 395.18 Square Feet
- Dimensions: 17.1 x 23.11
Bedroom
- Level: Upper
- Area: 155.52 Square Feet
- Dimensions: 14.4 x 10.8
Bedroom
- Level: Upper
- Area: 153.86 Square Feet
- Dimensions: 15.7 x 9.8
Bedroom
- Level: Upper
- Area: 181 Square Feet
- Dimensions: 18.1 x 10
Bedroom
- Level: Basement
- Area: 234.21 Square Feet
- Dimensions: 21.1 x 11.1
Bathroom
- Features: Primary Suite
- Level: Main
- Area: 42.84 Square Feet
- Dimensions: 8.4 x 5.1
Bathroom
- Features: En Suite Bathroom
- Level: Upper
- Area: 212.65 Square Feet
- Dimensions: 13.2 x 16.11
Bathroom
- Features: Primary Suite
- Level: Upper
- Area: 51.56 Square Feet
- Dimensions: 5.1 x 10.11
Bathroom
- Features: En Suite Bathroom
- Level: Basement
- Area: 63.08 Square Feet
- Dimensions: 7.6 x 8.3
Bathroom
- Features: Primary Suite
- Level: Basement
- Area: 42.25 Square Feet
- Dimensions: 6.5 x 6.5
Dining room
- Level: Main
- Area: 125.76 Square Feet
- Dimensions: 9.6 x 13.1
Family room
- Level: Main
- Area: 385.56 Square Feet
- Dimensions: 16.2 x 23.8
Family room
- Level: Basement
- Area: 412.5 Square Feet
- Dimensions: 15 x 27.5
Kitchen
- Level: Main
- Area: 241.92 Square Feet
- Dimensions: 16.8 x 14.4
Laundry
- Level: Main
- Area: 76.23 Square Feet
- Dimensions: 9.4 x 8.11
Living room
- Level: Main
- Area: 185.26 Square Feet
- Dimensions: 15.7 x 11.8
Office
- Level: Main
- Area: 146.59 Square Feet
- Dimensions: 13.7 x 10.7
Heating
- Forced Air, Natural Gas
Cooling
- Central Air
Appliances
- Included: Convection Oven, Dishwasher, Disposal, Microwave, Range, Range Hood, Refrigerator, Self Cleaning Oven, Tankless Water Heater
Features
- Built-in Features, Ceiling Fan(s), Eat-in Kitchen, Entrance Foyer, Five Piece Bath, Granite Counters, High Speed Internet, Kitchen Island, Pantry, Primary Suite, Smoke Free, Walk-In Closet(s)
- Flooring: Carpet, Tile, Wood
- Windows: Double Pane Windows
- Basement: Finished,Full,Sump Pump
- Has fireplace: Yes
- Fireplace features: Family Room, Gas, Gas Log
Interior area
- Total structure area: 3,786
- Total interior livable area: 3,786 sqft
- Finished area above ground: 2,536
- Finished area below ground: 1,120
Video & virtual tour
Property
Parking
- Total spaces: 3
- Parking features: Concrete
- Attached garage spaces: 3
Features
- Levels: Two
- Stories: 2
- Patio & porch: Covered, Front Porch
- Exterior features: Garden, Gas Valve, Private Yard, Rain Gutters
- Fencing: Full
Lot
- Size: 8,712 Square Feet
- Features: Cul-De-Sac
Details
- Parcel number: R0364657
- Special conditions: Standard
Construction
Type & style
- Home type: SingleFamily
- Architectural style: Traditional
- Property subtype: Single Family Residence
Materials
- Frame
- Foundation: Slab
- Roof: Composition
Condition
- Updated/Remodeled
- Year built: 1994
Details
- Builder name: Continental Homes
- Warranty included: Yes
Utilities & green energy
- Electric: 110V, 220 Volts
- Sewer: Public Sewer
- Water: Public
- Utilities for property: Cable Available, Electricity Connected, Internet Access (Wired), Natural Gas Connected, Phone Connected
Community & HOA
Community
- Subdivision: The Charter
HOA
- Has HOA: Yes
- HOA fee: $50 annually
- HOA name: The Charter
Location
- Region: Lone Tree
Financial & listing details
- Price per square foot: $238/sqft
- Tax assessed value: $770,583
- Annual tax amount: $4,987
- Date on market: 9/29/2026
- Listing terms: 1031 Exchange,Cash,Conventional,FHA,VA Loan
- Exclusions: Bee Hives, Wooden Wreath
- Ownership: Agent Owner
- Electric utility on property: Yes
- Road surface type: Paved
Estimated market value
$877,400
$834,000 - $921,000
$3,472/mo
Price history
| Date | Event | Price |
|---|---|---|
| 9/28/2026 | Listed for sale | $900,000+318.6%$238/sqft |
Source:  REcolorado as distributed by MLS GRID #3676581 Report a problem REcolorado as distributed by MLS GRID #3676581 Report a problem | ||
| 8/1/1994 | Sold | $215,000$57/sqft |
Source: Public Record Report a problem | ||
Public tax history
| Year | Property taxes | Tax assessment |
|---|---|---|
| 2025 | $4,950 -1% | $48,160 -14.8% |
| 2024 | $5,000 +33.7% | $56,530 -1% |
| 2023 | $3,741 -3.8% | $57,090 +38.8% |
| 2022 | $3,890 | $41,140 -2.8% |
| 2021 | -- | $42,320 +3.3% |
| 2020 | $3,782 +19.4% | $40,980 |
| 2019 | $3,166 -11.4% | $40,980 +12% |
| 2018 | $3,576 +11.1% | $36,580 |
| 2017 | $3,217 +2.1% | $36,580 +4.2% |
| 2016 | $3,152 -2.2% | $35,110 |
| 2015 | $3,221 +11.4% | $35,110 +16.6% |
| 2014 | $2,891 | $30,110 |
| 2013 | -- | $30,110 +2.9% |
| 2012 | -- | $29,260 |
| 2011 | -- | $29,260 -5.5% |
| 2010 | -- | $30,960 -2.6% |
| 2009 | $1,512 | $31,790 |
| 2008 | -- | $31,790 +3.6% |
| 2007 | -- | $30,700 |
| 2006 | $2,895 +19.9% | $30,700 +16.5% |
| 2004 | $2,414 -36% | $26,350 -7.1% |
| 2003 | $3,775 | $28,360 +2.2% |
| 2002 | -- | $27,740 +4.1% |
| 2001 | $2,450 -2.8% | $26,660 +0% |
| 2000 | $2,521 | $26,657 |
Find assessor info on the county website
Monthly payment
Est. payment
Payment breakdown
Explore the cost of this home by adjusting the details. Changes won't be saved.Climate risks
Neighborhood: 80124
Nearby schools
Schools provided by the listing agent
- Elementary: Eagle Ridge
- Middle: Cresthill
- High: Highlands Ranch
- District: Douglas RE-1
Source: REcolorado as distributed by MLS GRID. This data may not be complete. We recommend contacting the local school district to confirm school assignments for this home.

Similar homes
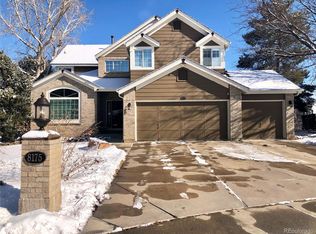
- $950,0004 bd4 ba3.7k sqft7840 Bristle Cone Place, Lone Tree, CO 80124For Sale

 MLS ID #9454057, Sam Neumann, Compass - Denver. REcolorado as distributed by MLS GRID
 - $860,0005 bd4 ba3.3k sqft7528 Indian Wells Lane, Lone Tree, CO 80124For Sale
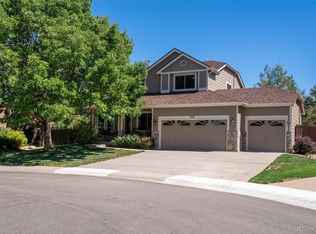 MLS ID #9365154, Sue Butler, Realty One Group Premier. REcolorado as distributed by MLS GRID
 - $800,0005 bd3 ba3.7k sqftThe Charter, Lone Tree, CO 80124For Sale
 MLS ID #1865057, Elizabeth Hotz, Kentwood Real Estate DTC, LLC. REcolorado as distributed by MLS GRID
 - $949,8886 bd4 ba3.8k sqft10208 Hexton Court, Lone Tree, CO 80124For Sale
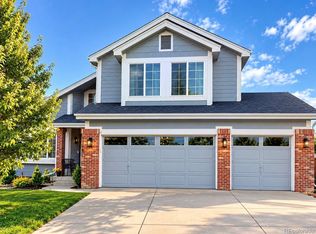 MLS ID #2063417, Alla Shulman, HomeSmart. REcolorado as distributed by MLS GRID
 - $825,0004 bd3 ba3.7k sqft9612 Indian Wells Drive, Lone Tree, CO 80124For SaleMLS ID #4167534, Frank J Garr, RE/MAX Professionals. REcolorado as distributed by MLS GRID
- $839,5004 bd4 ba2.6k sqft7453 Indian Wells Cove, Lone Tree, CO 80124For SaleMLS ID #7206529, David S. Simonson, RE/MAX Professionals. REcolorado as distributed by MLS GRID
- $875,0004 bd4 ba3k sqft5941 Panther Hollow, Lone Tree, CO 80124For SaleMLS ID #1930620, Michael DeAquino, Thrive Real Estate Group. REcolorado as distributed by MLS GRID
- $795,0005 bd4 ba3.8k sqft7564 Bantry Court, Lone Tree, CO 80124For SaleMLS ID #9166047, Anthony Geraty, Your Castle Real Estate Inc. REcolorado as distributed by MLS GRID
- $899,9004 bd5 ba5.2k sqft6476 Serengeti Circle, Lone Tree, CO 80124For SaleMLS ID #2386287, Jessica Lentz, eXp Realty, LLC. REcolorado as distributed by MLS GRID
- $640,0004 bd3 ba2.6k sqft9840 Carmel Court, Lone Tree, CO 80124For SaleMLS ID #8911772, Mick Madsen, RE/MAX Professionals. REcolorado as distributed by MLS GRID
- $760,0004 bd3 ba2.8k sqft7465 La Quinta Court, Lone Tree, CO 80124For SaleMLS ID #5664798, Kelly Nichols, RE/MAX Professionals. REcolorado as distributed by MLS GRID
- $1,200,0006 bd4 ba5.5k sqft9969 Longview Drive, Lone Tree, CO 80124For SaleMLS ID #1833273, Galo Garrido, RE/MAX Professionals. REcolorado as distributed by MLS GRID
- $925,0006 bd5 ba4.3k sqft6822 Edgewood Drive, Highlands Ranch, CO 80130For SaleMLS ID #6770799, Jerry Biesboer, MB Metro Brokers Realty Oasis. REcolorado as distributed by MLS GRID
- $998,0005 bd5 ba5.4k sqft7808 Arundel Lane, Lone Tree, CO 80124For SaleMLS ID #7539727, Michelle Massey, Michelle Massey. REcolorado as distributed by MLS GRID
- $899,0005 bd4 ba3.8k sqft6716 Millstone Street, Highlands Ranch, CO 80130For SaleMLS ID #8210710, Corey Martin, Keller Williams DTC. REcolorado as distributed by MLS GRID
- $699,0005 bd3 ba3.2k sqft7401 Powderhorn Drive, Lone Tree, CO 80124For SaleMLS ID #5553189, Samantha Gilbert, Corken + Company Real Estate Group, LLC. REcolorado as distributed by MLS GRID
- $779,9005 bd5 ba3.4k sqft6917 Edgewood Court, Highlands Ranch, CO 80130For SaleMLS ID #4851789, M. Kay Watson, MB K Watson Prop. REcolorado as distributed by MLS GRID
- $1,250,0004 bd4 ba3.6k sqft9720 Brook Hill Court, Lone Tree, CO 80124For SaleMLS ID #5934933, Scott Kimball, eXp Realty, LLC. REcolorado as distributed by MLS GRID
- $695,0004 bd4 ba2.6k sqft10066 Teton Court, Lone Tree, CO 80124For SaleMLS ID #9775633, Jennifer Wicker, HomeSmart Realty. REcolorado as distributed by MLS GRID
- $875,0005 bd3 ba3.4k sqft7912 S Xenia Court, Centennial, CO 80112For SaleMLS ID #2654425, Marion Shelton, Century 21 Dream Home. REcolorado as distributed by MLS GRID
