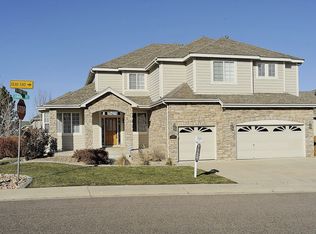
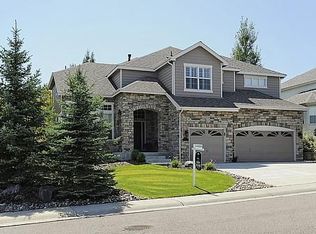
SIGNIFICANT PRICE REDUCTION 9/25. Incredible value for sought-after Carriage Club neighborhood corner lot beautiful home!
Open and spacious main floor with a wall of south facing windows against soaring 18-foot ceiling. In addition to 5 bedrooms, there's a main level study, a second floor loft, and a basement den- giving you numerous options for multiple offices, crafts rooms, or rec areas. Remodeled chef's dream kitchen features beautiful quartz counter tops, single bowl granite sink, wine cabinet with refrigerator, two ovens, and over-sized custom island with seating room for four and loads of cabinet and drawer space. Custom-built add-ons/upgrades include pub-like handcrafted bar with slate and granite finishes in basement, living room floor to ceiling bookcase, large entertainment shelving unit, and custom clothing organizer in master walk-in closet. Exceptional outdoor space with expansive backyard deck, privacy brick wall, and professional landscaping throughout with more than a dozen mature trees and tons of decorative river rock. New roof, gutters, and windows replaced September '23. New carpet and paint in main and upper levels. Driveway, water heater unit, A/C unit, and dishwasher all new in past few years. You will love Carriage Club- home to extensive greenbelts, walks, and playgrounds...and steps away from 250 acre Bluffs Regional Park, with 3 miles of trails for hiking, biking, and spectacular views. Quick access to Park Meadows Mall, Sky Ridge Medical, Lone Tree Rec Center, Lone Tree Arts Center, light rail, C470 and I25. Dozens of restaurants and shops within 5 minute drive - Ikea, Costco, Nordstrom Rack, Cabella's, Best Buy, and one stoplight from Lone Tree golf and tennis. Move-in ready to enjoy all that 7808 Arundel Ln, Carriage Club, and Lone Tree have to offer.
For sale
Price cut: $52K (9/25)
$998,000
7808 Arundel Lane, Lone Tree, CO 80124
5beds
5,459sqft
Single Family Residence
Built in 2000
10,018 Square Feet Lot
$-- Zestimate®
$183/sqft
$73/mo HOA
What's special
- 194 days
- 718
- 46
Zillow last checked:
Listing updated:
Listed by:
Michelle Massey 303-264-9004 mddenver@yahoo.com,
Michelle Massey
Source: REcolorado as distributed by MLS GRID,MLS#: 7539727
Facts & features
Interior
Bedrooms & bathrooms
- Bedrooms: 5
- Bathrooms: 5
- Full bathrooms: 1
- 3/4 bathrooms: 3
- 1/2 bathrooms: 1
- Main level bathrooms: 1
Bedroom
- Level: Upper
Bedroom
- Features: Primary Suite
- Level: Upper
Bedroom
- Level: Upper
Bedroom
- Level: Basement
Bedroom
- Level: Basement
Bathroom
- Level: Main
Bathroom
- Level: Upper
Bathroom
- Level: Upper
Bathroom
- Level: Upper
Bathroom
- Level: Basement
Den
- Level: Basement
Dining room
- Level: Main
Kitchen
- Level: Main
Laundry
- Level: Main
Living room
- Level: Main
Office
- Level: Main
Utility room
- Level: Basement
Heating
- Forced Air, Natural Gas
Cooling
- Central Air
Features
- Ceiling Fan(s), Five Piece Bath, High Ceilings, Kitchen Island, Pantry, Quartz Counters, Smoke Free, Walk-In Closet(s), Wet Bar
- Basement: Finished,Partial
- Number of fireplaces: 1
Interior area
- Total structure area: 5,459
- Total interior livable area: 5,459 sqft
- Finished area above ground: 3,566
- Finished area below ground: 1,704
Property
Parking
- Total spaces: 3
- Parking features: Garage - Attached
- Attached garage spaces: 3
Features
- Levels: Two
- Stories: 2
- Patio & porch: Deck, Front Porch
- Exterior features: Private Yard, Rain Gutters
Lot
- Size: 10,018 Square Feet
- Features: Corner Lot
Details
- Parcel number: R0400326
- Special conditions: Standard
Construction
Type & style
- Home type: SingleFamily
- Property subtype: Single Family Residence
Materials
- Stucco
- Roof: Composition
Condition
- Year built: 2000
Utilities & green energy
- Sewer: Public Sewer
- Water: Public
Community & HOA
Community
- Subdivision: Carriage Club
HOA
- Has HOA: Yes
- HOA fee: $73 monthly
- HOA name: Carriage Club Home Owners Association
- HOA phone: 303-369-1800
Location
- Region: Lone Tree
Financial & listing details
- Price per square foot: $183/sqft
- Tax assessed value: $1,054,576
- Annual tax amount: $6,985
- Date on market: 4/2/2026
- Listing terms: Cash,Conventional,FHA,Jumbo
- Exclusions: Seller's Personal Belongings.
- Ownership: Individual
Estimated market value
Not available
Estimated sales range
Not available
Not available
Price history
| Date | Event | Price |
|---|---|---|
| 9/25/2026 | Price change | $998,000-5%$183/sqft |
Source:  REcolorado as distributed by MLS GRID #7539727 Report a problem REcolorado as distributed by MLS GRID #7539727 Report a problem | ||
| 7/30/2026 | Price change | $1,050,000-2.3%$192/sqft |
Source: REcolorado as distributed by MLS GRID #7539727 Report a problem | ||
| 6/25/2026 | Price change | $1,075,000-1.8%$197/sqft |
Source: REcolorado as distributed by MLS GRID #7539727 Report a problem | ||
| 5/21/2026 | Price change | $1,095,000-2.7%$201/sqft |
Source: REcolorado as distributed by MLS GRID #7539727 Report a problem | ||
| 4/2/2026 | Listed for sale | $1,125,000+94.3%$206/sqft |
Source: REcolorado as distributed by MLS GRID #7539727 Report a problem | ||
| 8/16/2012 | Sold | $579,000-1%$106/sqft |
Source: Public Record Report a problem | ||
| 5/5/2012 | Listed for sale | $585,000+6.4%$107/sqft |
Source: RE/MAX Professionals #1089757 Report a problem | ||
| 8/6/2011 | Listing removed | $550,000$101/sqft |
Source: RE/MAX Professionals #1008449 Report a problem | ||
| 6/18/2011 | Price change | $550,000-4.3%$101/sqft |
Source: RE/MAX Professionals #1008449 Report a problem | ||
| 5/29/2011 | Price change | $575,000-0.8%$105/sqft |
Source: RE/MAX Professionals #1008449 Report a problem | ||
| 4/29/2011 | Price change | $579,500-0.9%$106/sqft |
Source: RE/MAX PROFESSIONALS #990991 Report a problem | ||
| 2/19/2011 | Listed for sale | $585,000+30%$107/sqft |
Source: RE/MAX Professionals #969631 Report a problem | ||
| 5/18/2004 | Sold | $450,000-10.4%$82/sqft |
Source: Public Record Report a problem | ||
| 7/6/2001 | Sold | $502,000+35.4%$92/sqft |
Source: Public Record Report a problem | ||
| 1/19/2000 | Sold | $370,763$68/sqft |
Source: Public Record Report a problem | ||
Public tax history
| Year | Property taxes | Tax assessment |
|---|---|---|
| 2025 | $6,985 -1% | $65,910 -15.8% |
| 2024 | $7,056 +48% | $78,260 -1% |
| 2023 | $4,766 -3.8% | $79,020 +50.8% |
| 2022 | $4,956 | $52,410 -2.8% |
| 2021 | -- | $53,920 +4.1% |
| 2020 | $4,779 +14.3% | $51,790 |
| 2019 | $4,182 -11.4% | $51,790 +7.2% |
| 2018 | $4,722 +11.1% | $48,310 |
| 2017 | $4,249 -7.5% | $48,310 -5.6% |
| 2016 | $4,594 -2.2% | $51,180 |
| 2015 | $4,696 +18.3% | $51,180 +23.8% |
| 2014 | $3,971 | $41,350 |
| 2013 | -- | $41,350 +1.5% |
| 2012 | -- | $40,740 |
| 2011 | -- | $40,740 -4.3% |
| 2010 | -- | $42,580 -0.5% |
| 2009 | $2,036 | $42,800 |
| 2008 | -- | $42,800 +2.7% |
| 2007 | -- | $41,690 |
| 2006 | $3,931 +14.9% | $41,690 +11.6% |
| 2004 | $3,422 -33.1% | $37,350 -2.9% |
| 2003 | $5,118 | $38,450 +14.2% |
| 2002 | -- | $33,680 +7.6% |
| 2001 | $2,817 +700.8% | $31,290 +722.1% |
| 2000 | $352 | $3,806 |
Find assessor info on the county website
Monthly payment
Est. payment
Payment breakdown
Explore the cost of this home by adjusting the details. Changes won't be saved.Climate risks
Neighborhood: 80124
Nearby schools
Schools provided by the listing agent
- Elementary: Acres Green
- Middle: Cresthill
- High: Highlands Ranch
- District: Douglas RE-1
Source: REcolorado as distributed by MLS GRID. This data may not be complete. We recommend contacting the local school district to confirm school assignments for this home.