Welcome to this beautifully remodeled 6-bedroom, 4-bath home featuring a desirable main-level primary suite and main level bedroom, thoughtfully designed for comfort and convenience. Tucked away on a quiet cul-de-sac, in the gated community of Heritage Hills, this exceptional home blends modern luxury with timeless style. Every bathroom has been completely remodeled with stunning floor-to-ceiling designer tile, creating a spa-inspired feel throughout.
Step inside to soaring ceilings, abundant natural light, and an expansive open floor plan that is perfect for both everyday living and entertaining. The fully remodeled kitchen serves as the heart of the home, showcasing elegant quartz countertops, brand-new stainless steel appliances, and a seamless connection to the inviting living and dining areas anchored by a cozy fireplace.
The spacious, fully finished basement offers incredible flexibility with generously sized bedrooms and ample room for a recreation area, media room, home gym, guest accommodations, or multi-generational living. A 3-car garage provides plenty of space for vehicles, storage, and all your Colorado outdoor gear.
Step outside to the covered flagstone patio and enjoy spectacular western-facing mountain views paired with unforgettable Colorado sunsets. With extensive high-end updates, a functional open layout, and an unbeatable cul-de-sac location, this move-in-ready home delivers the very best of Colorado living.
For sale
Price cut: $15K (10/19)
$1,375,000
9267 S Cedar Hill Way, Lone Tree, CO 80124
6beds
4,689sqft
Single Family Residence
Built in 1998
8,276 Square Feet Lot
$-- Zestimate®
$293/sqft
$15/mo HOA
What's special
- 77 days
- 1,121
- 99
Zillow last checked:
Listing updated:
Listed by:
Chad Records 714-469-3955,
HomeSmart Realty
Source: REcolorado as distributed by MLS GRID,MLS#: 8891382
Facts & features
Interior
Bedrooms & bathrooms
- Bedrooms: 6
- Bathrooms: 4
- Full bathrooms: 4
- Main level bathrooms: 2
- Main level bedrooms: 2
Bedroom
- Features: Primary Suite
- Level: Main
Bedroom
- Features: Primary Suite
- Level: Main
Bedroom
- Level: Upper
Bedroom
- Level: Upper
Bedroom
- Level: Basement
Bedroom
- Level: Basement
Bedroom
- Features: Primary Suite
- Level: Basement
Bedroom
- Level: Basement
Bedroom
- Features: Primary Suite
- Level: Upper
Bedroom
- Features: Primary Suite
- Level: Upper
Bedroom
- Description: Bedroom Or Office
- Level: Main
Bedroom
- Description: Primary On Main Floor
- Features: Primary Suite
- Level: Main
Bathroom
- Level: Main
Bathroom
- Level: Main
Bathroom
- Level: Upper
Bathroom
- Level: Basement
Bathroom
- Level: Basement
Bathroom
- Level: Upper
Bathroom
- Features: Primary Suite
- Level: Main
Bathroom
- Level: Main
Dining room
- Level: Main
Dining room
- Level: Main
Family room
- Level: Main
Family room
- Level: Main
Kitchen
- Level: Main
Kitchen
- Level: Main
Laundry
- Level: Main
Laundry
- Level: Main
Living room
- Level: Main
Living room
- Level: Main
Loft
- Level: Upper
Heating
- Forced Air
Cooling
- Central Air
Appliances
- Included: Dishwasher, Disposal, Range, Range Hood, Refrigerator, Wine Cooler
Features
- Ceiling Fan(s), Entrance Foyer, Five Piece Bath, High Ceilings, Jack & Jill Bathroom, Kitchen Island, Open Floorplan, Pantry, Primary Suite, Quartz Counters, Smoke Free, Vaulted Ceiling(s), Walk-In Closet(s)
- Flooring: Carpet, Laminate, Tile
- Windows: Double Pane Windows, Window Coverings, Window Treatments
- Basement: Finished,Full
- Number of fireplaces: 1
- Fireplace features: Family Room, Gas
Interior area
- Total structure area: 4,689
- Total interior livable area: 4,689 sqft
- Finished area above ground: 2,971
- Finished area below ground: 1,718
Property
Parking
- Total spaces: 3
- Parking features: Concrete
- Attached garage spaces: 3
Features
- Levels: Two
- Stories: 2
- Patio & porch: Covered, Front Porch, Patio
- Exterior features: Barbecue, Gas Grill, Gas Valve, Lighting
- Has view: Yes
- View description: Mountain(s)
Lot
- Size: 8,276 Square Feet
- Features: Cul-De-Sac, Irrigated, Landscaped, Sprinklers In Front, Sprinklers In Rear
Details
- Parcel number: R0394211
- Special conditions: Standard
Construction
Type & style
- Home type: SingleFamily
- Property subtype: Single Family Residence
Materials
- Brick, Stucco
- Roof: Concrete
Condition
- Updated/Remodeled
- Year built: 1998
Details
- Warranty included: Yes
Utilities & green energy
- Sewer: Public Sewer
Community & HOA
Community
- Security: Video Doorbell
- Subdivision: Heritage Hills
HOA
- Has HOA: Yes
- Amenities included: Clubhouse, Gated, Park, Parking, Playground, Pool, Tennis Court(s)
- Services included: Snow Removal
- HOA fee: $180 annually
- HOA name: Heratage Hills
- HOA phone: 303-369-0800
Location
- Region: Lone Tree
Financial & listing details
- Price per square foot: $293/sqft
- Tax assessed value: $1,050,981
- Annual tax amount: $8,556
- Date on market: 8/6/2026
- Listing terms: 1031 Exchange,Cash,Conventional
- Exclusions: Washing Machine dryer garage Refrigerator
- Ownership: Agent Owner
Estimated market value
Not available
Estimated sales range
Not available
$6,021/mo
Price history
| Date | Event | Price |
|---|---|---|
| 10/19/2026 | Price change | $1,375,000-1.1%$293/sqft |
Source:  REcolorado as distributed by MLS GRID #8891382 Report a problem REcolorado as distributed by MLS GRID #8891382 Report a problem | ||
| 10/9/2026 | Price change | $1,390,000-0.7%$296/sqft |
Source: REcolorado as distributed by MLS GRID #8891382 Report a problem | ||
| 10/5/2026 | Price change | $1,400,000-0.7%$299/sqft |
Source: REcolorado as distributed by MLS GRID #8891382 Report a problem | ||
| 9/28/2026 | Price change | $1,410,000-0.7%$301/sqft |
Source: REcolorado as distributed by MLS GRID #8891382 Report a problem | ||
| 9/18/2026 | Price change | $1,420,000-1%$303/sqft |
Source: REcolorado as distributed by MLS GRID #8891382 Report a problem | ||
| 9/10/2026 | Price change | $1,435,000-1%$306/sqft |
Source: REcolorado as distributed by MLS GRID #8891382 Report a problem | ||
| 9/2/2026 | Price change | $1,450,000-1.7%$309/sqft |
Source: REcolorado as distributed by MLS GRID #8891382 Report a problem | ||
| 8/27/2026 | Price change | $1,475,000-1.6%$315/sqft |
Source: REcolorado as distributed by MLS GRID #8891382 Report a problem | ||
| 8/6/2026 | Listed for sale | $1,499,000+64.7%$320/sqft |
Source: REcolorado as distributed by MLS GRID #8891382 Report a problem | ||
| 11/21/2023 | Sold | $910,000-6.7%$194/sqft |
Source: REcolorado as distributed by MLS GRID #3837198 Report a problem | ||
| 11/14/2023 | Pending sale | $975,000$208/sqft |
Source: REcolorado as distributed by MLS GRID #3837198 Report a problem | ||
| 11/9/2023 | Price change | $975,000-7.1%$208/sqft |
Source: REcolorado as distributed by MLS GRID #3837198 Report a problem | ||
| 10/20/2023 | Price change | $1,049,000-4.5%$224/sqft |
Source: REcolorado as distributed by MLS GRID #3837198 Report a problem | ||
| 8/10/2023 | Price change | $1,099,000-4.4%$234/sqft |
Source: REcolorado as distributed by MLS GRID #3837198 Report a problem | ||
| 6/22/2023 | Listed for sale | $1,150,000+220.8%$245/sqft |
Source: REcolorado as distributed by MLS GRID #3837198 Report a problem | ||
| 5/26/1998 | Sold | $358,518+617%$76/sqft |
Source: Public Record Report a problem | ||
| 9/24/1997 | Sold | $50,000$11/sqft |
Source: Public Record Report a problem | ||
Public tax history
| Year | Property taxes | Tax assessment |
|---|---|---|
| 2025 | $8,554 +9.5% | $65,690 -12.1% |
| 2024 | $7,809 +42.4% | $74,750 -1% |
| 2023 | $5,485 -2.7% | $75,470 +49.2% |
| 2022 | $5,637 | $50,590 -2.8% |
| 2021 | -- | $52,050 +4.5% |
| 2020 | $6,271 +11.3% | $49,810 |
| 2019 | $5,634 +11.2% | $49,810 +6.3% |
| 2018 | $5,064 +5% | $46,880 |
| 2017 | $4,823 +111.3% | $46,880 +3.6% |
| 2016 | $2,283 -50.2% | $45,270 |
| 2015 | $4,586 -2.5% | $45,270 +24.7% |
| 2014 | $4,705 | $36,290 |
| 2013 | -- | $36,290 +4.1% |
| 2012 | -- | $34,870 |
| 2011 | -- | $34,870 -19.3% |
| 2010 | -- | $43,220 +5.2% |
| 2009 | $2,639 | $41,100 |
| 2008 | -- | $41,100 +1% |
| 2007 | -- | $40,710 |
| 2006 | $5,207 +21.3% | $40,710 +21.1% |
| 2004 | $4,293 -36.8% | $33,610 -6.5% |
| 2003 | $6,797 | $35,960 |
| 2002 | -- | $35,960 +6.4% |
| 2001 | $4,727 -5.2% | $33,800 +0% |
| 2000 | $4,986 | $33,798 |
Find assessor info on the county website
Monthly payment
Est. payment
Payment breakdown
Explore the cost of this home by adjusting the details. Changes won't be saved.Climate risks
Neighborhood: 80124
Nearby schools
Schools provided by the listing agent
- Elementary: Acres Green
- Middle: Cresthill
- High: Highlands Ranch
- District: Douglas RE-1
Source: REcolorado as distributed by MLS GRID. This data may not be complete. We recommend contacting the local school district to confirm school assignments for this home.
- $892,3003 bd3 ba2.5k sqft9255 S Cedar Hill Way, Lone Tree, CO 80124Off Market
- $1,079,5004 bd4 ba2.9k sqft9275 S Cedar Hill Way, Lone Tree, CO 80124Off Market
- $1,077,6005 bd5 ba4.1k sqft9245 S Cedar Hill Way, Lone Tree, CO 80124Off Market
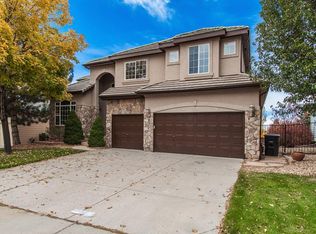
- $959,2004 bd4 ba2.9k sqft9283 S Cedar Hill Way, Lone Tree, CO 80124Off Market
Similar homes
- $998,0005 bd5 ba5.4k sqft7808 Arundel Lane, Lone Tree, CO 80124For Sale

 MLS ID #7539727, Michelle Massey, Michelle Massey. REcolorado as distributed by MLS GRID
 - $1,384,0005 bd5 ba4.8k sqft12925 Sierra Circle, Parker, CO 80138For Sale
 MLS ID #6627209, Jerome K Jang, Jerome K Jang. REcolorado as distributed by MLS GRID
 - $695,0004 bd4 ba2.6k sqft10066 Teton Court, Lone Tree, CO 80124For Sale
 MLS ID #9775633, Jennifer Wicker, HomeSmart Realty. REcolorado as distributed by MLS GRID
 - $1,295,0006 bd6 ba3.6k sqft3645 S Poplar Street, Denver, CO 80237For Sale
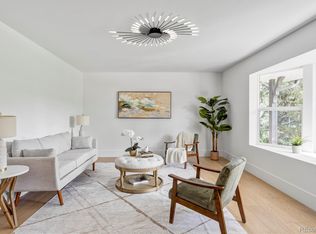 MLS ID #8193747, Ream Hassan, HomeSmart Realty. REcolorado as distributed by MLS GRID
 - $1,300,0006 bd4 ba3.8k sqft4015 S Olive Street, Denver, CO 80237For SaleMLS ID #9191927, Bjorn Quaden, Century 21 Dream Home. REcolorado as distributed by MLS GRID
- $1,175,0005 bd4 ba3.7k sqft6309 S Monaco Court, Centennial, CO 80111For SaleMLS ID #5453011, Sydney Westland, Mavi Unlimited Inc. REcolorado as distributed by MLS GRID
- $1,299,9955 bd4 ba3.5k sqft3851 S Quebec Street, Denver, CO 80237For SaleMLS ID #8529022, Justin Joseph, LIV Sotheby's International Realty. REcolorado as distributed by MLS GRID
- $1,350,0005 bd4 ba4k sqft10086 E 31st Avenue, Denver, CO 80238For SaleMLS ID #9718189, Marilyn Kal-Hagan, Compass - Denver. REcolorado as distributed by MLS GRID
- $1,375,0005 bd3 ba3.5k sqft2260 Leyden Street, Denver, CO 80207For SaleMLS ID #9666818, Sydney Westland, Mavi Unlimited Inc. REcolorado as distributed by MLS GRID
- $1,395,0004 bd4 ba3k sqft3735 S Hibiscus Way, Denver, CO 80237For SaleMLS ID #3625037, Vera Khristenko, HomeSmart. REcolorado as distributed by MLS GRID
- $1,113,0004 bd4 ba3.2k sqft9633 E Caley Circle, Englewood, CO 80111For SaleMLS ID #3611677, Uyanga Khulan, eXp Realty, LLC. REcolorado as distributed by MLS GRID
- $1,549,9006 bd4 ba5k sqft5295 W Princeton Drive, Denver, CO 80235For SaleMLS ID #3849361, Joy Wardroup, Milehimodern. REcolorado as distributed by MLS GRID
- $1,150,0005 bd4 ba5.5k sqft9056 E Colorado Circle, Denver, CO 80231For SaleMLS ID #3490498, Taylor Wilson, Compass - Denver. REcolorado as distributed by MLS GRID
- $1,350,0003 bd4 ba3.1k sqft2334 Lowell Boulevard, Denver, CO 80211For SaleMLS ID #9283815, Nick Bruce, Compass - Denver. REcolorado as distributed by MLS GRID
- $1,665,0006 bd6 ba6.1k sqft990 Glade Gulch Road, Castle Rock, CO 80104For SaleMLS ID #7339858, Jessica Lentz, eXp Realty, LLC. REcolorado as distributed by MLS GRID
- $895,0005 bd3 ba2.7k sqft6392 S Poplar Court, Centennial, CO 80111For SaleMLS ID #9965875, Suzanne Allen, Jason Mitchell Real Estate Colorado, LLC. REcolorado as distributed by MLS GRID
- $1,975,0004 bd4 ba5.2k sqft69 Blue Heron Lane, Greenwood Village, CO 80121For SaleMLS ID #5573260, Steven Pilkington, Real Broker, LLC DBA Real. REcolorado as distributed by MLS GRID
- $800,0005 bd4 ba3.4k sqft809 Redwood Court, Highlands Ranch, CO 80126For SaleMLS ID #3120862, Leslie Monaco, Kentwood Real Estate DTC, LLC. REcolorado as distributed by MLS GRID
- $1,199,0005 bd6 ba5.8k sqft7139 Bellcove Trail, Castle Pines, CO 80108For SaleMLS ID #5342284, Jacci Geiger, Kentwood Real Estate Cherry Creek. REcolorado as distributed by MLS GRID
- $935,0005 bd5 ba4.5k sqft10765 Quail Creek Drive, Parker, CO 80138For SaleMLS ID #3249461, Grace Sullivan and Bob Brown Team, Milehimodern. REcolorado as distributed by MLS GRID
