Welcome to a home designed for comfortable living, entertaining, and multigenerational flexibility. Beautiful wood trim adds warmth and character throughout, while the formal dining room provides an inviting setting for holidays and special gatherings. The main-floor office features built-in shelving, creating a functional and attractive workspace. A spacious main-floor laundry room offers a built-in utility sink and a full wall of cabinetry for exceptional storage. The fully finished basement provides generous additional living space, ideal for extended family, guests, or a private multigenerational retreat. All windows were replaced in 2025, adding comfort and efficiency. Outside, enjoy a newer deck with private access from the primary suite, a sunshade, and a built-in grill—perfect for relaxing or entertaining. A dry-deck system underneath creates additional covered outdoor living space. The home sides to open space and captures beautiful mountain views, offering a wonderful sense of privacy and connection to Colorado’s natural beauty. Presidential TL Class 4 impact-resistant shingles complete this exceptional property.
For sale
Price cut: $25K (10/8)
$925,000
6822 Edgewood Drive, Highlands Ranch, CO 80130
6beds
4,357sqft
Single Family Residence
Built in 1996
8,276 Square Feet Lot
$-- Zestimate®
$212/sqft
$58/mo HOA
What's special
- 17 days
- 771
- 40
Zillow last checked:
Listing updated:
Listed by:
Jerry Biesboer 303-840-7798 team@jerrybiesboer.com,
MB Metro Brokers Realty Oasis
Source: REcolorado as distributed by MLS GRID,MLS#: 6770799
Facts & features
Interior
Bedrooms & bathrooms
- Bedrooms: 6
- Bathrooms: 5
- Full bathrooms: 3
- 3/4 bathrooms: 2
- Main level bathrooms: 1
Bedroom
- Features: Primary Suite
- Level: Upper
- Area: 221 Square Feet
- Dimensions: 13 x 17
Bedroom
- Level: Upper
- Area: 121 Square Feet
- Dimensions: 11 x 11
Bedroom
- Level: Upper
- Area: 156 Square Feet
- Dimensions: 12 x 13
Bedroom
- Level: Upper
- Area: 121 Square Feet
- Dimensions: 11 x 11
Bedroom
- Level: Basement
- Area: 252 Square Feet
- Dimensions: 14 x 18
Bedroom
- Level: Basement
- Area: 140 Square Feet
- Dimensions: 10 x 14
Bathroom
- Level: Upper
Bathroom
- Features: Primary Suite
- Level: Upper
Bathroom
- Features: En Suite Bathroom
- Level: Upper
Bathroom
- Level: Main
Bathroom
- Level: Basement
Bonus room
- Level: Basement
- Area: 252 Square Feet
- Dimensions: 14 x 18
Dining room
- Level: Main
- Area: 285 Square Feet
- Dimensions: 15 x 19
Game room
- Level: Basement
- Area: 210 Square Feet
- Dimensions: 14 x 15
Great room
- Level: Main
- Area: 169 Square Feet
- Dimensions: 13 x 13
Kitchen
- Level: Main
- Area: 294 Square Feet
- Dimensions: 14 x 21
Laundry
- Level: Main
- Area: 80 Square Feet
- Dimensions: 8 x 10
Living room
- Level: Main
- Area: 238 Square Feet
- Dimensions: 14 x 17
Office
- Level: Main
- Area: 187 Square Feet
- Dimensions: 11 x 17
Heating
- Forced Air, Natural Gas
Cooling
- Central Air
Appliances
- Included: Dishwasher, Dryer, Oven, Range, Refrigerator, Washer
Features
- Basement: Partial
- Number of fireplaces: 1
- Fireplace features: Family Room
Interior area
- Total structure area: 4,357
- Total interior livable area: 4,357 sqft
- Finished area above ground: 3,064
- Finished area below ground: 1,247
Property
Parking
- Total spaces: 3
- Parking features: Garage - Attached
- Attached garage spaces: 3
Features
- Levels: Two
- Stories: 2
- Patio & porch: Covered, Deck, Front Porch, Patio
- Exterior features: Balcony, Gas Grill, Private Yard
- Fencing: Partial
Lot
- Size: 8,276 Square Feet
- Features: Greenbelt, Open Space, Sprinklers In Front, Sprinklers In Rear
Details
- Parcel number: R0370975
- Zoning: PDU
- Special conditions: Standard
Construction
Type & style
- Home type: SingleFamily
- Property subtype: Single Family Residence
Materials
- Frame
- Roof: Wood
Condition
- Year built: 1996
Utilities & green energy
- Sewer: Public Sewer
- Water: Public
Community & HOA
Community
- Subdivision: Highlands Ranch
HOA
- Has HOA: Yes
- HOA fee: $174 quarterly
- HOA name: Highlands Ranch Community Association
- HOA phone: 303-471-8815
Location
- Region: Highlands Ranch
Financial & listing details
- Price per square foot: $212/sqft
- Tax assessed value: $952,006
- Annual tax amount: $6,227
- Date on market: 9/22/2026
- Listing terms: Cash,Conventional,FHA,VA Loan
- Exclusions: Personal Property
- Ownership: Individual
Estimated market value
Not available
Estimated sales range
Not available
Not available
Price history
| Date | Event | Price |
|---|---|---|
| 10/8/2026 | Price change | $925,000-2.6%$212/sqft |
Source:  REcolorado as distributed by MLS GRID #6770799 Report a problem REcolorado as distributed by MLS GRID #6770799 Report a problem | ||
| 9/22/2026 | Listed for sale | $950,000+96.3%$218/sqft |
Source: REcolorado as distributed by MLS GRID #6770799 Report a problem | ||
| 6/8/2006 | Sold | $484,000+77%$111/sqft |
Source: Public Record Report a problem | ||
| 1/30/1997 | Sold | $273,479$63/sqft |
Source: Public Record Report a problem | ||
Public tax history
| Year | Property taxes | Tax assessment |
|---|---|---|
| 2025 | $6,105 +0.2% | $59,500 -13.1% |
| 2024 | $6,094 +54.3% | $68,450 -1% |
| 2023 | $3,950 -3.9% | $69,120 +59.9% |
| 2022 | $4,108 | $43,230 -2.8% |
| 2021 | -- | $44,480 +4.1% |
| 2020 | $3,962 +10.8% | $42,720 |
| 2019 | $3,576 | $42,720 +12.9% |
| 2018 | $3,576 +9.8% | $37,840 |
| 2017 | $3,256 +97.9% | $37,840 +0.8% |
| 2016 | $1,645 -51.1% | $37,530 |
| 2015 | $3,361 +3.8% | $37,530 +12.4% |
| 2014 | $3,239 | $33,400 |
| 2013 | -- | $33,400 +2.1% |
| 2012 | -- | $32,700 |
| 2011 | -- | $32,700 -4.9% |
| 2010 | -- | $34,390 +2.4% |
| 2009 | $1,609 | $33,600 |
| 2008 | -- | $33,600 +12.9% |
| 2007 | -- | $29,770 |
| 2006 | $2,848 +1.7% | $29,770 +1.7% |
| 2004 | $2,800 -33.2% | $29,270 -2.9% |
| 2003 | $4,192 | $30,130 |
| 2002 | -- | $30,130 +13.1% |
| 2001 | $2,634 +6.9% | $26,640 +9.5% |
| 2000 | $2,463 | $24,322 |
Find assessor info on the county website
Monthly payment
Est. payment
Payment breakdown
Explore the cost of this home by adjusting the details. Changes won't be saved.Climate risks
Neighborhood: 80130
Nearby schools
Schools provided by the listing agent
- Elementary: Eagle Ridge
- Middle: Cresthill
- High: Highlands Ranch
- District: Douglas RE-1
Source: REcolorado as distributed by MLS GRID. This data may not be complete. We recommend contacting the local school district to confirm school assignments for this home.
- $833,2004 bd4 ba3.8k sqft6802 Edgewood Dr, Highlands Ranch, CO 80130Off Market
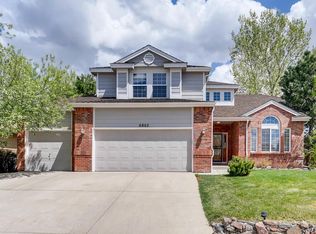
- $843,2004 bd4 ba3.1k sqft6909 Mountain Brush Cir, Highlands Ranch, CO 80130Off Market
- $793,5005 bd4 ba3.5k sqft6821 Edgewood Dr, Highlands Ranch, CO 80130Off Market
- $804,4004 bd4 ba3k sqft6801 Edgewood Dr, Highlands Ranch, CO 80130Off Market
Similar homes
- $899,0005 bd4 ba3.8k sqft6716 Millstone Street, Highlands Ranch, CO 80130For Sale

 MLS ID #8210710, Corey Martin, Keller Williams DTC. REcolorado as distributed by MLS GRID
 - $779,9005 bd5 ba3.4k sqft6917 Edgewood Court, Highlands Ranch, CO 80130For Sale
 MLS ID #4851789, M. Kay Watson, MB K Watson Prop. REcolorado as distributed by MLS GRID
 - $900,0006 bd4 ba4.1k sqft9943 Cottoncreek Drive, Highlands Ranch, CO 80130For Sale
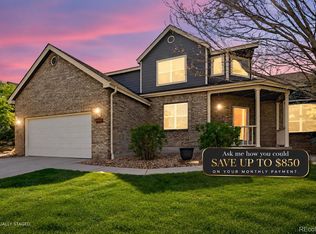 MLS ID #6347941, Robert Fenton, Berkshire Hathaway HomeServices Colorado, LLC - Highlands Ranch Real Estate. REcolorado as distributed by MLS GRID
 - $900,0005 bd5 ba3.7k sqft8184 Lone Maple Lane, Lone Tree, CO 80124For Sale
 MLS ID #3676581, David Stahl, David Stahl. REcolorado as distributed by MLS GRID
 - $769,0005 bd4 ba3k sqft6550 Ashburn Lane, Highlands Ranch, CO 80130For SaleMLS ID #5685529, Steve Nickerson, Real Broker, LLC DBA Real. REcolorado as distributed by MLS GRID
- $725,0007 bd4 ba3.5k sqft9419 Yale Lane, Highlands Ranch, CO 80130For SaleMLS ID #7634026, Kristen Anilionis, Coldwell Banker Commercial, NRT. REcolorado as distributed by MLS GRID
- $750,0004 bd3 ba2.9k sqft9369 Cornell Circle, Highlands Ranch, CO 80130For SaleMLS ID #9555426, Michael Marcus, Coldwell Banker Realty 24. REcolorado as distributed by MLS GRID
- $859,9005 bd4 ba4.1k sqft10276 Jill Avenue, Highlands Ranch, CO 80130For SaleMLS ID #5102727, Nicole Edds, LoKation Real Estate. REcolorado as distributed by MLS GRID
- $1,068,8006 bd6 ba5k sqft9967 Falcon Creek Drive, Highlands Ranch, CO 80130For SaleMLS ID #4464038, Julie Reddington, Compass - Denver. REcolorado as distributed by MLS GRID
- $869,0004 bd3 ba4.1k sqft5725 Glenstone Drive, Littleton, CO 80130For SaleMLS ID #7078305, Ryan Day, RE/MAX Professionals. REcolorado as distributed by MLS GRID
- $979,0004 bd5 ba4.2k sqft10182 Knoll Circle, Littleton, CO 80130For SaleMLS ID #8675793, Heidi Wendling, LIV Sotheby's International Realty. REcolorado as distributed by MLS GRID
- $850,0005 bd4 ba4k sqft10330 Lions Path, Littleton, CO 80124For SaleMLS ID #5407904, Kevin Kestenbaum, Redfin Corporation. REcolorado as distributed by MLS GRID
- $870,0004 bd3 ba4k sqft5201 Heatherglen Drive, Highlands Ranch, CO 80130For SaleMLS ID #7212246, Michael Kozlowski, RE/MAX Professionals. REcolorado as distributed by MLS GRID
- $799,9005 bd3 ba4.3k sqft9888 Falcon Creek Drive, Highlands Ranch, CO 80130For SaleMLS ID #3108019, Craig Eskanos, Brokers Guild Homes. REcolorado as distributed by MLS GRID
- $948,8886 bd4 ba3.8k sqft10208 Hexton Court, Lone Tree, CO 80124For SaleMLS ID #2063417, Alla Shulman, HomeSmart. REcolorado as distributed by MLS GRID
- $675,0004 bd4 ba2.8k sqft9352 Wilmington Court, Highlands Ranch, CO 80130For SaleMLS ID #6759426, Tatia Gonzalez, HomeSmart. REcolorado as distributed by MLS GRID
- $950,0004 bd4 ba3.7k sqft7840 Bristle Cone Place, Lone Tree, CO 80124For SaleMLS ID #9454057, Sam Neumann, Compass - Denver. REcolorado as distributed by MLS GRID
- $775,0003 bd3 ba3.6k sqft8923 Edgewood Street, Highlands Ranch, CO 80130For SaleMLS ID #8321265, Amber Simonis, Coldwell Banker Realty 24. REcolorado as distributed by MLS GRID
- $814,5553 bd3 ba3.7k sqft4945 Greenwich Lane, Highlands Ranch, CO 80130For SaleMLS ID #7259464, Kimberly Zisch, Victory Estates. REcolorado as distributed by MLS GRID
- $749,9005 bd4 ba3.4k sqft9476 Morning Glory Way, Highlands Ranch, CO 80130For SaleMLS ID #2072849, Will Nieto, Vision Quest Homes LLC. REcolorado as distributed by MLS GRID
