Tucked into a quiet Lone Tree cul-de-sac, 7840 Bristle Cone Place offers the space, setting, and stunning updates that make everyday living effortless. This inviting two-story home features a full remodel, large lot, vaulted ceilings, and a layout designed to strike a perfect balance between daily routine, relaxation, and entertaining.
Inside, the home balances comfortable gathering spaces with practical flexibility. The standout is the kitchen: quartz countertops, tile backsplash, and luxury GE Monogram appliances that include a six-burner gas range and statement refrigerator/freezer. The home also features an updated, spa-inspired primary bathroom that elevates the owner’s suite and creates a welcome place to begin and end each day. With 4 bedrooms and 4 bathrooms on a nearly quarter-acre corner lot, there is room to spread out, host, work from home, or tailor spaces to your lifestyle.
The finished walk-out basement expands the home’s versatility, while the cul-de-sac setting brings a sense of privacy and neighborhood calm. Whether enjoying a quiet evening at home or taking advantage of Lone Tree’s exceptional nearby amenities, this location offers an ideal blend of residential comfort and everyday convenience.
An added benefit of calling this address home is the location: it’s minutes from the Arnold Palmer-designed Lone Tree Golf Club, and has easy access to the South Suburban Parks and Recreation District, where residents can enjoy an impressive network of parks, trails, rec centers, and pools throughout the area, including the nearby Lone Tree Recreation Center, which offers a pool, gymnasium, fitness equipment, racquetball courts, indoor track, and drop-in fitness classes.
Well positioned in Lone Tree with the benefit of a full renovation, flexible finished space, and access to one of the area’s most robust recreation systems, 7840 Bristle Cone Place is ready to support the way you want to live.
For sale
$950,000
7840 Bristle Cone Place, Lone Tree, CO 80124
4beds
3,741sqft
Single Family Residence
Built in 1984
9,801 Square Feet Lot
$-- Zestimate®
$254/sqft
$4/mo HOA
What's special
- 20 days
- 987
- 106
Zillow last checked:
Listing updated:
Listed by:
Sam Neumann sam@denverliving.com,
Compass - Denver,
Brady Efting 970-381-7366,
Compass - Denver
Source: REcolorado as distributed by MLS GRID,MLS#: 9454057
Facts & features
Interior
Bedrooms & bathrooms
- Bedrooms: 4
- Bathrooms: 4
- Full bathrooms: 1
- 3/4 bathrooms: 2
- 1/2 bathrooms: 1
- Main level bathrooms: 1
Bedroom
- Description: Spacious Primary With Vaulted Ceilings And Walk-In Closet
- Features: Primary Suite
- Level: Upper
Bedroom
- Description: Spacious Second Bedroom
- Level: Upper
Bedroom
- Description: Third Bedroom Upstairs
- Level: Upper
Bedroom
- Description: Large Above Grade Bedroom
- Level: Basement
Bathroom
- Description: Nice Powder Bath On Main Floor
- Level: Main
Bathroom
- Description: Newly Updated Ensuite Bathroom
- Features: En Suite Bathroom
- Level: Upper
Bathroom
- Description: Updated And Gorgeous
- Level: Upper
Bathroom
- Description: Beautiful Basement Bath
- Level: Basement
Dining room
- Description: Elegant Formal Dining Room Off The Kitchen
- Level: Main
Family room
- Description: Vaulted Family Room With Gas Fireplace
- Level: Main
Kitchen
- Description: Gorgeous - Quartz Counters
- Level: Main
Laundry
- Description: Mud Room / Laundry Off The Garage
- Level: Main
Living room
- Description: Living Space Off The Entry
- Level: Main
Loft
- Description: Bonus Room / Office Upstairs
- Level: Upper
Media room
- Description: Media / Game / Rec Space - Walk-Out
- Level: Basement
Utility room
- Level: Basement
Heating
- Forced Air
Cooling
- Central Air
Appliances
- Included: Bar Fridge, Dishwasher, Disposal, Dryer, Gas Water Heater, Microwave, Oven, Range, Range Hood, Refrigerator, Washer, Wine Cooler
Features
- Eat-in Kitchen, Entrance Foyer, Five Piece Bath, High Ceilings, Open Floorplan, Primary Suite, Quartz Counters, Radon Mitigation System, Vaulted Ceiling(s), Walk-In Closet(s), Wet Bar
- Flooring: Carpet, Tile, Vinyl
- Windows: Double Pane Windows, Skylight(s)
- Basement: Partial,Sump Pump,Walk-Out Access
- Number of fireplaces: 1
- Fireplace features: Living Room
Interior area
- Total structure area: 3,741
- Total interior livable area: 3,741 sqft
- Finished area above ground: 2,508
- Finished area below ground: 942
Video & virtual tour
Property
Parking
- Total spaces: 2
- Parking features: Concrete
- Attached garage spaces: 2
Features
- Levels: Two
- Stories: 2
- Patio & porch: Deck, Front Porch
- Exterior features: Private Yard, Rain Gutters
- Fencing: Full
Lot
- Size: 9,801 Square Feet
- Features: Corner Lot, Cul-De-Sac, Irrigated, Landscaped
Details
- Parcel number: R0269595
- Special conditions: Standard
Construction
Type & style
- Home type: SingleFamily
- Architectural style: Traditional
- Property subtype: Single Family Residence
Materials
- Brick, Frame
- Roof: Composition
Condition
- Updated/Remodeled
- Year built: 1984
Utilities & green energy
- Electric: 110V, 220 Volts
- Sewer: Public Sewer
- Water: Public
- Utilities for property: Electricity Connected, Natural Gas Connected
Community & HOA
Community
- Subdivision: Lone Tree
HOA
- Has HOA: Yes
- HOA fee: $50 annually
- HOA name: The Charter
Location
- Region: Lone Tree
Financial & listing details
- Price per square foot: $254/sqft
- Tax assessed value: $841,098
- Annual tax amount: $5,443
- Date on market: 9/25/2026
- Listing terms: Cash,Conventional,FHA,VA Loan
- Exclusions: Portable Landscape Lighting, Outdoor Fire Pit.
- Ownership: Individual
- Electric utility on property: Yes
Estimated market value
Not available
Estimated sales range
Not available
Not available
Price history
| Date | Event | Price |
|---|---|---|
| 9/25/2026 | Listed for sale | $950,000+2.7%$254/sqft |
Source:  REcolorado as distributed by MLS GRID #9454057 Report a problem REcolorado as distributed by MLS GRID #9454057 Report a problem | ||
| 4/25/2023 | Sold | $925,000+160.6%$247/sqft |
Source: Public Record Report a problem | ||
| 9/22/2006 | Sold | $355,000+3.9%$95/sqft |
Source: Public Record Report a problem | ||
| 5/4/2005 | Sold | $341,700$91/sqft |
Source: Public Record Report a problem | ||
Public tax history
| Year | Property taxes | Tax assessment |
|---|---|---|
| 2025 | $5,155 -1% | $52,570 -10.5% |
| 2024 | $5,207 +34.5% | $58,720 -1% |
| 2023 | $3,870 -3.8% | $59,290 +39.3% |
| 2022 | $4,025 | $42,560 -2.8% |
| 2021 | -- | $43,790 +6.8% |
| 2020 | $3,782 +22% | $40,990 |
| 2019 | $3,101 -7.9% | $40,990 +14.4% |
| 2018 | $3,368 +6.9% | $35,820 |
| 2017 | $3,150 +0% | $35,820 +2.1% |
| 2016 | $3,150 -2.2% | $35,090 |
| 2015 | $3,220 +13.2% | $35,090 +18.5% |
| 2014 | $2,843 | $29,610 |
| 2013 | -- | $29,610 +5.8% |
| 2012 | -- | $27,990 |
| 2011 | -- | $27,990 -2.7% |
| 2010 | -- | $28,760 -4% |
| 2009 | $1,425 | $29,970 |
| 2008 | -- | $29,970 +6% |
| 2007 | -- | $28,270 |
| 2006 | $2,666 +8.4% | $28,270 +5.3% |
| 2004 | $2,460 -30% | $26,850 +1.7% |
| 2003 | $3,514 | $26,400 |
| 2002 | -- | $26,400 +13.3% |
| 2001 | $2,142 -2.8% | $23,310 +0% |
| 2000 | $2,204 | $23,305 |
Find assessor info on the county website
Monthly payment
Est. payment
Payment breakdown
Explore the cost of this home by adjusting the details. Changes won't be saved.Climate risks
Neighborhood: 80124
Nearby schools
Schools provided by the listing agent
- Elementary: Eagle Ridge
- Middle: Cresthill
- High: Highlands Ranch
- District: Douglas RE-1
Source: REcolorado as distributed by MLS GRID. This data may not be complete. We recommend contacting the local school district to confirm school assignments for this home.

Similar homes
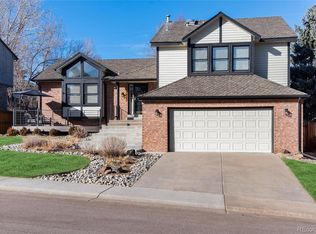
- $900,0005 bd5 ba3.7k sqft8184 Lone Maple Lane, Lone Tree, CO 80124For Sale

 MLS ID #3676581, David Stahl, David Stahl. REcolorado as distributed by MLS GRID
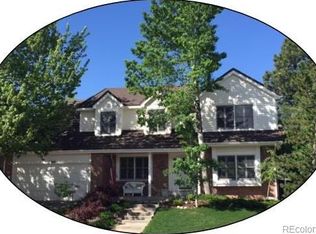

 - $850,0005 bd4 ba4k sqft10330 Lions Path, Littleton, CO 80124For Sale
 MLS ID #5407904, Kevin Kestenbaum, Redfin Corporation. REcolorado as distributed by MLS GRID
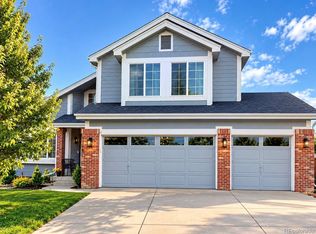
 - $948,8886 bd4 ba3.8k sqft10208 Hexton Court, Lone Tree, CO 80124For Sale
 MLS ID #2063417, Alla Shulman, HomeSmart. REcolorado as distributed by MLS GRID
 - $825,0004 bd3 ba3.7k sqft9612 Indian Wells Drive, Lone Tree, CO 80124For Sale
 MLS ID #4167534, Frank J Garr, RE/MAX Professionals. REcolorado as distributed by MLS GRID
 - $860,0005 bd4 ba3.3k sqft7528 Indian Wells Lane, Lone Tree, CO 80124For SaleMLS ID #9365154, Sue Butler, Realty One Group Premier. REcolorado as distributed by MLS GRID
- $800,0005 bd3 ba3.7k sqftThe Charter, Lone Tree, CO 80124For SaleMLS ID #1865057, Elizabeth Hotz, Kentwood Real Estate DTC, LLC. REcolorado as distributed by MLS GRID
- $839,5004 bd4 ba2.6k sqft7453 Indian Wells Cove, Lone Tree, CO 80124For SaleMLS ID #7206529, David S. Simonson, RE/MAX Professionals. REcolorado as distributed by MLS GRID
- $875,0004 bd4 ba3k sqft5941 Panther Hollow, Lone Tree, CO 80124For SaleMLS ID #1930620, Michael DeAquino, Thrive Real Estate Group. REcolorado as distributed by MLS GRID
- $1,200,0006 bd4 ba5.5k sqft9969 Longview Dr, Lone Tree, CO 80124For Sale
 MLS ID #1567509, Grace Baxter, RE/MAX Professionals. elevateMLS
 - $640,0004 bd3 ba2.6k sqft9840 Carmel Court, Lone Tree, CO 80124For SaleMLS ID #8911772, Mick Madsen, RE/MAX Professionals. REcolorado as distributed by MLS GRID
- $925,0006 bd5 ba4.3k sqft6822 Edgewood Drive, Highlands Ranch, CO 80130For SaleMLS ID #6770799, Jerry Biesboer, MB Metro Brokers Realty Oasis. REcolorado as distributed by MLS GRID
- $899,9004 bd5 ba5.2k sqft6476 Serengeti Circle, Lone Tree, CO 80124For SaleMLS ID #2386287, Jessica Lentz, eXp Realty, LLC. REcolorado as distributed by MLS GRID
- $998,0005 bd5 ba5.4k sqft7808 Arundel Lane, Lone Tree, CO 80124For SaleMLS ID #7539727, Michelle Massey, Michelle Massey. REcolorado as distributed by MLS GRID
- $795,0005 bd4 ba3.8k sqft7564 Bantry Court, Lone Tree, CO 80124For SaleMLS ID #9166047, Anthony Geraty, Your Castle Real Estate Inc. REcolorado as distributed by MLS GRID
- $1,400,0004 bd4 ba3.6k sqft8978 E Cedar Hill Place, Lone Tree, CO 80124For SaleMLS ID #1742793, Laurie Shriver, Compass - Denver. REcolorado as distributed by MLS GRID
- $1,250,0004 bd4 ba3.6k sqft9720 Brook Hill Court, Lone Tree, CO 80124For SaleMLS ID #5934933, Scott Kimball, eXp Realty, LLC. REcolorado as distributed by MLS GRID
- $1,400,0005 bd4 ba3.6k sqft8948 E Cedar Hill Place, Lone Tree, CO 80124For SaleMLS ID #3221443, Manijeh Saeidi, Brokers Guild Real Estate. REcolorado as distributed by MLS GRID
- $1,094,0006 bd4 ba5.1k sqft7705 Lebrun Court, Lone Tree, CO 80124For SaleMLS ID #4098655, Ken Greenfield, Corcoran Perry & Co.. REcolorado as distributed by MLS GRID
- $979,0004 bd5 ba4.2k sqft10182 Knoll Circle, Littleton, CO 80130For SaleMLS ID #8675793, Heidi Wendling, LIV Sotheby's International Realty. REcolorado as distributed by MLS GRID
