Experience an outstanding opportunity in Lone Tree—where refined living meets thoughtful upgrades throughout this meticulously maintained 4-bed, 2.5-bath residence. Set against sweeping mountain-range views and steps from a serene neighborhood park, this home offers an ideal blend of comfort, elegance, and convenience.
A private study with French doors, formal living and dining rooms, and a beautifully appointed kitchen featuring granite countertops, double ovens, french door refrigerator, built in microwave and a dedicated eating area create a warm, functional main level. The inviting family room boasts soaring ceilings and a gas fireplace—perfect for cozy winter evenings. A nicely sized laundry room with washer and dryer included adds everyday practicality.
Recent enhancements elevate the home’s turnkey appeal: newer roof, fresh interior and exterior paint, upgraded window wells and covers, new window screens, new blinds throughout, new carpeting and vinyl flooring. Windows—approximately 15 years old—have been professionally cleaned yearly to maintain efficiency. All appliances are included, and outdoor systems were professionally serviced in 2026 for added peace of mind.
The outdoor living space is truly exceptional. An expansive entertainer patio features a built-in firepit, gas grill, island, and patio furnishings are all included, all backing to a tranquil greenbelt. Thoughtful landscaping, lighting, and a defined walkway enhance the ambiance. Additional upgrades include newer garage doors, a beautifully finished light and bright finished drywall garage and painted floor, a radon mitigation system, and includes a 300-bottle wine cabinet that adds a touch of sophistication.
With schools and shopping just a short walk away, this home delivers luxury, convenience, and lifestyle in perfect harmony. This one is a true “10” and a must-see. Bring your pickiest buyer—homes like this don’t last.
For sale
$825,000
9612 Indian Wells Drive, Lone Tree, CO 80124
4beds
3,751sqft
Single Family Residence
Built in 1996
8,146 Square Feet Lot
$803,400 Zestimate®
$220/sqft
$71/mo HOA
What's special
- 7 days
- 600
- 63
Zillow last checked:
Listing updated:
Listed by:
Frank J Garr 303-930-5159 frank@frankgarr.com,
RE/MAX Professionals
Source: REcolorado as distributed by MLS GRID,MLS#: 4167534
Facts & features
Interior
Bedrooms & bathrooms
- Bedrooms: 4
- Bathrooms: 3
- Full bathrooms: 2
- 1/2 bathrooms: 1
- Main level bathrooms: 1
Bedroom
- Description: Carpet
- Level: Upper
- Area: 268.15 Square Feet
- Dimensions: 15.5 x 17.3
Bedroom
- Description: Carpet
- Level: Upper
- Area: 138.06 Square Feet
- Dimensions: 11.7 x 11.8
Bedroom
- Description: Carpet
- Level: Upper
- Area: 100.09 Square Feet
- Dimensions: 10.11 x 9.9
Bedroom
- Description: Carpet
- Level: Upper
- Area: 100.09 Square Feet
- Dimensions: 10.11 x 9.9
Bathroom
- Description: Vinyl Hardwood Floors
- Level: Main
- Area: 27.45 Square Feet
- Dimensions: 4.5 x 6.1
Bathroom
- Description: Vinyl Hardwood Floors
- Level: Upper
- Area: 40 Square Feet
- Dimensions: 5 x 8
Bathroom
- Description: Five Piece Bath, Vinyl Hardwood Floors
- Level: Upper
- Area: 115.43 Square Feet
- Dimensions: 9.7 x 11.9
Dining room
- Description: Carpet
- Level: Main
- Area: 123.17 Square Feet
- Dimensions: 10.9 x 11.3
Family room
- Description: High Ceilings, Carpet, Gas Fireplace
- Level: Main
- Area: 292.05 Square Feet
- Dimensions: 17.7 x 16.5
Kitchen
- Description: Granite, French Door Refrigerator, Double Oven, Microwave, Vinyl Hardwood Floors
- Level: Main
- Area: 176.88 Square Feet
- Dimensions: 13.4 x 13.2
Laundry
- Description: Washer And Dyer, Sink, Cabinets, Vinyl Hardwood Floors
- Level: Main
- Area: 75.44 Square Feet
- Dimensions: 9.2 x 8.2
Living room
- Description: Carpet
- Level: Main
- Area: 163.2 Square Feet
- Dimensions: 12 x 13.6
Office
- Description: French Doors, Carpet
- Level: Main
- Area: 136.89 Square Feet
- Dimensions: 11.7 x 11.7
Heating
- Forced Air
Cooling
- Central Air
Appliances
- Included: Dishwasher, Disposal, Dryer, Gas Water Heater, Refrigerator
- Laundry: In Unit
Features
- Eat-in Kitchen, Five Piece Bath, High Ceilings, Radon Mitigation System, Walk-In Closet(s)
- Flooring: Carpet, Laminate
- Windows: Double Pane Windows, Window Treatments
- Basement: Unfinished
- Number of fireplaces: 1
- Fireplace features: Family Room, Gas
Interior area
- Total structure area: 3,751
- Total interior livable area: 3,751 sqft
- Finished area above ground: 2,467
- Finished area below ground: 0
Video & virtual tour
Property
Parking
- Total spaces: 3
- Parking features: Concrete
- Attached garage spaces: 3
Features
- Levels: Two
- Stories: 2
- Patio & porch: Patio
- Exterior features: Barbecue, Gas Grill, Private Yard
- Fencing: Full
- Has view: Yes
- View description: Mountain(s)
Lot
- Size: 8,146 Square Feet
- Features: Greenbelt, Sprinklers In Front, Sprinklers In Rear
Details
- Parcel number: R0371375
- Zoning: SFR
- Special conditions: Standard
Construction
Type & style
- Home type: SingleFamily
- Architectural style: Traditional
- Property subtype: Single Family Residence
Materials
- Brick, Frame
- Foundation: Structural
- Roof: Composition
Condition
- Updated/Remodeled
- Year built: 1996
Utilities & green energy
- Electric: 110V, 220 Volts
- Sewer: Public Sewer
- Water: Public
- Utilities for property: Cable Available, Electricity Connected, Natural Gas Available, Natural Gas Connected, Natural Gas Not Available, Phone Available
Community & HOA
Community
- Security: Carbon Monoxide Detector(s)
- Subdivision: Lone Tree
HOA
- Has HOA: Yes
- HOA fee: $213 quarterly
- HOA name: The Terra Ridge at Lone Tree
- HOA phone: 303-779-0789
Location
- Region: Lone Tree
Financial & listing details
- Price per square foot: $220/sqft
- Tax assessed value: $800,216
- Annual tax amount: $5,779
- Date on market: 9/25/2026
- Listing terms: Cash,Conventional,FHA,VA Loan
- Exclusions: None
- Ownership: Individual
- Electric utility on property: Yes
- Road surface type: Paved
Estimated market value
$803,400
$763,000 - $844,000
$3,873/mo
Price history
| Date | Event | Price |
|---|---|---|
| 9/25/2026 | Listed for sale | $825,000+146.3%$220/sqft |
Source:  REcolorado as distributed by MLS GRID #4167534 Report a problem REcolorado as distributed by MLS GRID #4167534 Report a problem | ||
| 10/1/2001 | Sold | $335,000+28.4%$89/sqft |
Source: Public Record Report a problem | ||
| 9/6/1996 | Sold | $260,915$70/sqft |
Source: Public Record Report a problem | ||
Public tax history
| Year | Property taxes | Tax assessment |
|---|---|---|
| 2025 | $5,423 -0.9% | $50,010 -8.8% |
| 2024 | $5,472 +28.8% | $54,830 -1% |
| 2023 | $4,249 -3.7% | $55,360 +34.6% |
| 2022 | $4,413 | $41,140 -2.8% |
| 2021 | -- | $42,330 +3.2% |
| 2020 | $4,292 +25.4% | $41,030 |
| 2019 | $3,423 -7% | $41,030 +18.5% |
| 2018 | $3,681 +6.1% | $34,610 |
| 2017 | $3,471 +96.3% | $34,610 |
| 2016 | $1,768 -50.9% | $34,610 |
| 2015 | $3,601 +20.5% | $34,610 +24.7% |
| 2014 | $2,989 | $27,750 |
| 2013 | -- | $27,750 -2.7% |
| 2012 | -- | $28,520 |
| 2011 | -- | $28,520 -11.6% |
| 2010 | -- | $32,260 +4.7% |
| 2009 | $1,607 | $30,800 |
| 2008 | -- | $30,800 +7.8% |
| 2007 | -- | $28,560 |
| 2006 | $2,936 +10% | $28,560 +7% |
| 2004 | $2,668 -30.2% | $26,690 +1.8% |
| 2003 | $3,820 | $26,230 |
| 2002 | -- | $26,230 +5.2% |
| 2001 | $2,498 -2.6% | $24,930 |
| 2000 | $2,563 | $24,930 |
Find assessor info on the county website
Monthly payment
Est. payment
Payment breakdown
Explore the cost of this home by adjusting the details. Changes won't be saved.Climate risks
Neighborhood: 80124
Nearby schools
Schools provided by the listing agent
- Elementary: Eagle Ridge
- Middle: Cresthill
- High: Highlands Ranch
- District: Douglas RE-1
Source: REcolorado as distributed by MLS GRID. This data may not be complete. We recommend contacting the local school district to confirm school assignments for this home.
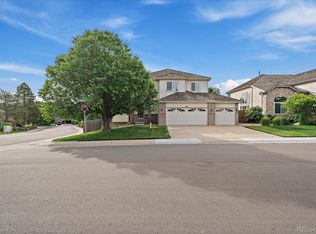
Similar homes
- $860,0005 bd4 ba3.3k sqft7528 Indian Wells Lane, Lone Tree, CO 80124For Sale
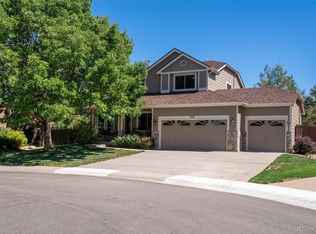
 MLS ID #9365154, Sue Butler, Realty One Group Premier. REcolorado as distributed by MLS GRID
 - $839,5004 bd4 ba2.6k sqft7453 Indian Wells Cove, Lone Tree, CO 80124For Sale
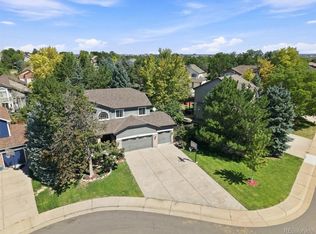 MLS ID #7206529, David S. Simonson, RE/MAX Professionals. REcolorado as distributed by MLS GRID
 - $900,0005 bd5 ba3.7k sqft8184 Lone Maple Lane, Lone Tree, CO 80124For Sale
 MLS ID #3676581, David Stahl, David Stahl. REcolorado as distributed by MLS GRID
 - $760,0004 bd3 ba2.8k sqft7465 La Quinta Court, Lone Tree, CO 80124For Sale
 MLS ID #5664798, Kelly Nichols, RE/MAX Professionals. REcolorado as distributed by MLS GRID
 - $800,0005 bd3 ba3.7k sqftThe Charter, Lone Tree, CO 80124For SaleMLS ID #1865057, Elizabeth Hotz, Kentwood Real Estate DTC, LLC. REcolorado as distributed by MLS GRID
- $799,9005 bd4 ba3.8k sqft7564 Bantry Court, Lone Tree, CO 80124For SaleMLS ID #9166047, Anthony Geraty, Your Castle Real Estate Inc. REcolorado as distributed by MLS GRID
- $825,0004 bd5 ba4.5k sqft10574 Jaguar Point, Lone Tree, CO 80124For SaleMLS ID #7253641, Stephanie Bryant, Huntington Properties LLC. REcolorado as distributed by MLS GRID
- $950,0004 bd4 ba3.7k sqft7840 Bristle Cone Place, Lone Tree, CO 80124For SaleMLS ID #9454057, Sam Neumann, Compass - Denver. REcolorado as distributed by MLS GRID
- $795,0004 bd3 ba3.8k sqft9652 Millstone Court, Highlands Ranch, CO 80130For SaleMLS ID #6306302, Theron Johnson, Thrive Real Estate Group. REcolorado as distributed by MLS GRID
- $949,8886 bd4 ba3.8k sqft10208 Hexton Court, Lone Tree, CO 80124For SaleMLS ID #2063417, Alla Shulman, HomeSmart. REcolorado as distributed by MLS GRID
- $875,0004 bd4 ba3k sqft5941 Panther Hollow, Lone Tree, CO 80124For SaleMLS ID #1930620, Michael DeAquino, Thrive Real Estate Group. REcolorado as distributed by MLS GRID
- $735,0005 bd3 ba3.6k sqft9545 Grand Cypress Cove, Lone Tree, CO 80124For SaleMLS ID #3915086, Diana Cubillos Thompson, RE/MAX Professionals. REcolorado as distributed by MLS GRID
- $695,0004 bd4 ba2.6k sqft10066 Teton Court, Lone Tree, CO 80124For SaleMLS ID #9775633, Jennifer Wicker, HomeSmart Realty. REcolorado as distributed by MLS GRID
- $750,0004 bd3 ba2.9k sqft9369 Cornell Circle, Highlands Ranch, CO 80130For SaleMLS ID #9555426, Michael Marcus, Coldwell Banker Realty 24. REcolorado as distributed by MLS GRID
- $899,9004 bd5 ba5.2k sqft6476 Serengeti Circle, Lone Tree, CO 80124For SaleMLS ID #2386287, Jessica Lentz, eXp Realty, LLC. REcolorado as distributed by MLS GRID
- $699,0005 bd3 ba3.2k sqft7401 Powderhorn Drive, Lone Tree, CO 80124For SaleMLS ID #5553189, Samantha Gilbert, Corken + Company Real Estate Group, LLC. REcolorado as distributed by MLS GRID
- $799,9003 bd4 ba3.5k sqft9853 Greensview Circle, Lone Tree, CO 80124For SaleMLS ID #2759196, Lisa Huntington-Kinn, Your Castle Real Estate Inc. REcolorado as distributed by MLS GRID
- $799,9005 bd3 ba4.3k sqft9888 Falcon Creek Drive, Highlands Ranch, CO 80130For SaleMLS ID #3108019, Craig Eskanos, Brokers Guild Homes. REcolorado as distributed by MLS GRID
- $779,9005 bd5 ba3.4k sqft6917 Edgewood Court, Highlands Ranch, CO 80130For SaleMLS ID #4851789, M. Kay Watson, MB K Watson Prop. REcolorado as distributed by MLS GRID
- $575,0003 bd2 ba2.6k sqftMuirfield at Lone Tree, Lone Tree, CO 80124For SaleMLS ID #6725671, Reana Kaminsky, Landmark Residential Brokerage. REcolorado as distributed by MLS GRID
