Blending a timeless style with high end updates in the kitchen and primary suite bathroom, this four bedroom, three bathroom home is located on an almost one-quarter acre corner lot in the highly sought after Eastridge section of Highlands Ranch. The open-contemporary floor plan offers a nice balance of everyday living and entertaining, with generous spaces that flow naturally from one room to the next.
Family time is easy as the kitchen offers views of the family room and back yard. Upstairs, the spacious primary suite, which includes a luxurious 5-piece bathroom and walk-in closet, is complemented by additional generously-sized bedrooms and baths for family, guests, or a home office. With approximately 2,347 square feet, there is room to spread out.
Step outside and the appeal continues. Accessed by French doors, the large, fully fenced yard is beautifully landscaped with mature trees and established plantings, creating a private setting for outdoor dining, gardening, play, or simply enjoying Colorado's beautiful seasons. The deck extends the living space outdoors and is an ideal spot for morning coffee or evening gatherings.
Located in one of Highlands Ranch's established neighborhoods, this home puts you close to trails, parks, recreation centers, shopping, dining, and everyday conveniences, while offering easy access to both Denver and the mountains. A welcoming home, a generous yard, and a location that makes everyday life easy—this one is worth a look.
For sale
$750,000
9369 Cornell Circle, Highlands Ranch, CO 80130
4beds
2,998sqft
Single Family Residence
Built in 1988
10,019 Square Feet Lot
$-- Zestimate®
$250/sqft
$58/mo HOA
What's special
- 6 days
- 820
- 118
Zillow last checked:
Listing updated:
Listed by:
Michael Marcus 303-409-6338 Michael@MarcusTeam.com,
Coldwell Banker Realty 24,
Laurie Elston-Marcus 303-409-6338,
Coldwell Banker Realty 24
Source: REcolorado as distributed by MLS GRID,MLS#: 9555426
Facts & features
Interior
Bedrooms & bathrooms
- Bedrooms: 4
- Bathrooms: 3
- Full bathrooms: 2
- 1/2 bathrooms: 1
Bedroom
- Description: Vaulted, Ceiling Fan, In Suite Luxury Bath, Walk-In Closet, No Common Walls W/Other Bedrooms
- Level: Upper
- Area: 187 Square Feet
- Dimensions: 11 x 17
Bedroom
- Description: Secondary Bedroom, Currently Set Up As A Home Office
- Level: Upper
- Area: 100 Square Feet
- Dimensions: 10 x 10
Bedroom
- Description: Secondary Bedroom
- Level: Upper
- Area: 132 Square Feet
- Dimensions: 11 x 12
Bedroom
- Description: Secondary Bedroom
- Level: Upper
- Area: 120 Square Feet
- Dimensions: 10 x 12
Bathroom
- Description: Vaulted, Ceiling Fan, In Suite Luxury Bath & Walk-In Closet, No Common Walls W/Other Bedrooms
- Level: Lower
- Area: 187 Square Feet
- Dimensions: 11 x 17
Bathroom
- Description: Services Secondary Bedrooms
- Level: Upper
Bathroom
- Description: 5-Piece Luxurtybath
- Level: Upper
Dining room
- Description: Open To Living Room, Hardwood
- Level: Main
- Area: 130 Square Feet
- Dimensions: 10 x 13
Family room
- Description: Vaulted, Fireplace, Hardwood, French Doors To Deck & Backyard
- Level: Lower
Kitchen
- Description: Eat-In, Open To Family Room, Granite Counters, Stainless Appliances, Knotty Alder Cabinets, Travertine Floor
- Level: Main
- Area: 168 Square Feet
- Dimensions: 12 x 14
Laundry
- Description: Washer & Dryer Included
- Level: Lower
Living room
- Description: Open To Dining Room, Hardwood
- Level: Main
- Area: 225 Square Feet
- Dimensions: 15 x 15
Heating
- Forced Air, Natural Gas
Cooling
- Central Air
Appliances
- Included: Dishwasher, Disposal, Dryer, Gas Water Heater, Microwave, Oven, Range, Refrigerator, Self Cleaning Oven, Washer
- Laundry: In Unit
Features
- Built-in Features, Ceiling Fan(s), Eat-in Kitchen, Entrance Foyer, Granite Counters, High Ceilings, Open Floorplan, Primary Suite, Smoke Free, Vaulted Ceiling(s), Walk-In Closet(s)
- Flooring: Stone, Wood
- Windows: Bay Window(s), Double Pane Windows, Window Coverings, Window Treatments
- Basement: Partial,Unfinished
- Number of fireplaces: 1
- Fireplace features: Family Room
Interior area
- Total structure area: 2,998
- Total interior livable area: 2,998 sqft
- Finished area above ground: 2,347
- Finished area below ground: 0
Property
Parking
- Total spaces: 6
- Parking features: Concrete, Oversized
- Attached garage spaces: 3
- Details: Off Street Spaces: 3
Features
- Levels: Multi/Split
- Patio & porch: Deck, Front Porch
- Exterior features: Gas Valve, Lighting, Private Yard
- Fencing: Full
Lot
- Size: 10,019 Square Feet
- Features: Landscaped, Level, Sprinklers In Front, Sprinklers In Rear
Details
- Parcel number: R0345470
- Zoning: PDU
- Special conditions: Standard
Construction
Type & style
- Home type: SingleFamily
- Architectural style: Contemporary
- Property subtype: Single Family Residence
Materials
- Brick, Wood Siding
- Foundation: Slab
- Roof: Composition
Condition
- Updated/Remodeled
- Year built: 1988
Utilities & green energy
- Electric: 110V, 220 Volts
- Sewer: Public Sewer
- Water: Public
- Utilities for property: Cable Available, Electricity Connected, Natural Gas Connected, Phone Available
Community & HOA
Community
- Security: Carbon Monoxide Detector(s), Smoke Detector(s), Video Doorbell
- Subdivision: Highlands Ranch Eastridge
HOA
- Has HOA: Yes
- Amenities included: Clubhouse, Fitness Center, Park, Playground, Pool, Sauna, Spa/Hot Tub, Tennis Court(s), Trail(s)
- HOA fee: $174 quarterly
- HOA name: Highlands Ranch Community Assoc.
- HOA phone: 303-791-2500
Location
- Region: Highlands Ranch
Financial & listing details
- Price per square foot: $250/sqft
- Tax assessed value: $762,158
- Annual tax amount: $4,985
- Date on market: 9/24/2026
- Listing terms: Cash,Conventional,FHA,VA Loan
- Exclusions: None
- Ownership: Individual
- Electric utility on property: Yes
- Road surface type: Paved
Estimated market value
Not available
Estimated sales range
Not available
Not available
Price history
| Date | Event | Price |
|---|---|---|
| 9/24/2026 | Listed for sale | $750,000+131.8%$250/sqft |
Source:  REcolorado as distributed by MLS GRID #9555426 Report a problem REcolorado as distributed by MLS GRID #9555426 Report a problem | ||
| 2/17/2009 | Sold | $323,500+5.4%$108/sqft |
Source: Public Record Report a problem | ||
| 1/15/2004 | Sold | $307,000$102/sqft |
Source: Public Record Report a problem | ||
Public tax history
| Year | Property taxes | Tax assessment |
|---|---|---|
| 2025 | $5,260 +0.2% | $47,640 -19.9% |
| 2024 | $5,251 +38.5% | $59,490 -1% |
| 2023 | $3,792 -3.9% | $60,070 +44.7% |
| 2022 | $3,945 | $41,510 -2.8% |
| 2021 | -- | $42,710 +12.5% |
| 2020 | $3,520 +8.2% | $37,950 |
| 2019 | $3,253 0% | $37,950 +10.3% |
| 2018 | $3,253 +9.8% | $34,420 |
| 2017 | $2,962 -0.2% | $34,420 +1.7% |
| 2016 | $2,967 -2.1% | $33,840 |
| 2015 | $3,031 +15.2% | $33,840 +24.7% |
| 2014 | $2,631 | $27,130 |
| 2013 | -- | $27,130 -3.5% |
| 2012 | -- | $28,100 |
| 2011 | -- | $28,100 +8.7% |
| 2010 | -- | $25,840 -1.8% |
| 2009 | -- | $26,320 |
| 2008 | -- | $26,320 +2.1% |
| 2007 | -- | $25,770 |
| 2006 | $2,465 +9.2% | $25,770 +9.2% |
| 2004 | $2,258 -33.4% | $23,600 -3.1% |
| 2003 | $3,390 | $24,360 |
| 2002 | -- | $24,360 +22.1% |
| 2001 | $1,973 -2.4% | $19,950 +0% |
| 2000 | $2,020 | $19,949 |
Find assessor info on the county website
Monthly payment
Est. payment
Payment breakdown
Explore the cost of this home by adjusting the details. Changes won't be saved.Climate risks
Neighborhood: 80130
Nearby schools
Schools provided by the listing agent
- Elementary: Fox Creek
- Middle: Cresthill
- High: Highlands Ranch
- District: Douglas RE-1
Source: REcolorado as distributed by MLS GRID. This data may not be complete. We recommend contacting the local school district to confirm school assignments for this home.
Similar homes

- $--3 bd3 ba3k sqft8618 Canongate Ln, Highlands Ranch, CO 80130Auction
 Auction.com 2
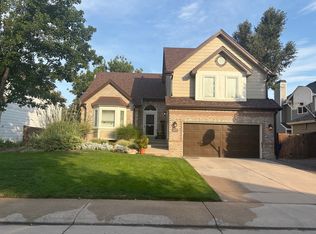
 - $739,9004 bd3 ba3.8k sqft9210 Sugarstone Circle, Highlands Ranch, CO 80130For Sale

 MLS ID #3833912, Bud Doyle, Keller Williams DTC. REcolorado as distributed by MLS GRID
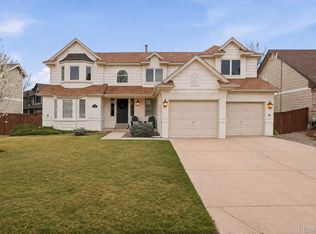
 - $779,9005 bd5 ba3.4k sqft6917 Edgewood Court, Highlands Ranch, CO 80130For Sale
 MLS ID #4851789, M. Kay Watson, MB K Watson Prop. REcolorado as distributed by MLS GRID
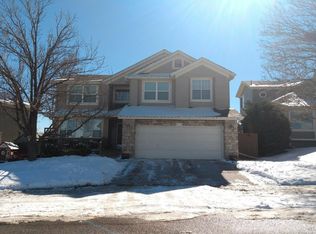
 - $725,0007 bd4 ba3.5k sqft9419 Yale Lane, Highlands Ranch, CO 80130For Sale
 MLS ID #7634026, Kristen Anilionis, Coldwell Banker Commercial, NRT. REcolorado as distributed by MLS GRID
 - $769,0005 bd4 ba3k sqft6550 Ashburn Lane, Highlands Ranch, CO 80130For SaleMLS ID #5685529, Steve Nickerson, Real Broker, LLC DBA Real. REcolorado as distributed by MLS GRID
- $749,9005 bd4 ba3.4k sqft9476 Morning Glory Way, Highlands Ranch, CO 80130For SaleMLS ID #2072849, Will Nieto, Vision Quest Homes LLC. REcolorado as distributed by MLS GRID
- $715,0003 bd4 ba3.1k sqft9935 Blackbird Circle, Highlands Ranch, CO 80130For SaleMLS ID #9566602, Fauna MacKillip, RE/MAX Professionals. REcolorado as distributed by MLS GRID
- $849,9503 bd3 ba3.7k sqft4945 Greenwich Lane, Highlands Ranch, CO 80130For SaleMLS ID #7259464, Kimberly Zisch, Victory Estates. REcolorado as distributed by MLS GRID
- $675,0005 bd4 ba2.8k sqft9339 Waterford Court, Highlands Ranch, CO 80130For SaleMLS ID #3124002, Tricia Stefaniak, eXp Realty, LLC. REcolorado as distributed by MLS GRID
- $749,9003 bd3 ba3.7k sqft9877 Falcon Creek Drive, Highlands Ranch, CO 80130For SaleMLS ID #3181633, Frank Duran, RE/MAX Alliance. REcolorado as distributed by MLS GRID
- $579,9004 bd3 ba2.3k sqft6254 Laguna Circle, Highlands Ranch, CO 80130For SaleMLS ID #4558671, Robert Marinaro, PMI Aspire. REcolorado as distributed by MLS GRID
- $719,9004 bd4 ba3.3k sqft7267 Mountain Brush Lane, Highlands Ranch, CO 80130For SaleMLS ID #6674921, Theresa Savage, HomeSmart Realty. REcolorado as distributed by MLS GRID
- $710,0002 bd3 ba2.5k sqft5784 Greenspointe Place, Highlands Ranch, CO 80130For SaleMLS ID #8478677, Jamie Segal, HomeSmart Realty. REcolorado as distributed by MLS GRID
- $799,0002 bd2 ba2.8k sqft5418 Shetland Court, Highlands Ranch, CO 80130For SaleMLS ID #8425411, Theresa Woods, HomeSmart Realty. REcolorado as distributed by MLS GRID
- $699,9004 bd2 ba2.5k sqft9669 Sydney Lane, Highlands Ranch, CO 80130For SaleMLS ID #5646928, Scott Westensee, RE/MAX Professionals. REcolorado as distributed by MLS GRID
- $769,0004 bd4 ba3.3k sqft9143 Lark Sparrow Place, Highlands Ranch, CO 80126For SaleMLS ID #4009485, Devin Lease, Your Castle Real Estate Inc. REcolorado as distributed by MLS GRID
- $825,0004 bd3 ba3.7k sqft9612 Indian Wells Drive, Lone Tree, CO 80124For SaleMLS ID #4167534, Frank J Garr, RE/MAX Professionals. REcolorado as distributed by MLS GRID
- $800,0005 bd4 ba3.3k sqft8664 Canongate Lane, Highlands Ranch, CO 80130For SaleMLS ID #5125980, Doug Hutchins, eXp Realty, LLC. REcolorado as distributed by MLS GRID
- $725,0006 bd4 ba2.7k sqft9561 Brentford Drive, Littleton, CO 80130For SaleMLS ID #7018783, Wendy Lee, Compass - Denver. REcolorado as distributed by MLS GRID
- $665,0003 bd3 ba2.8k sqft9399 Yale Lane, Highlands Ranch, CO 80130For SaleMLS ID #6391964, Jenna Fulk, Compass - Denver. REcolorado as distributed by MLS GRID
