Some homes simply check the boxes. Others have the warmth, character, and thoughtful details that make you want to stay awhile. Welcome to 9655 Salem Ct., where classic comfort meets beautifully executed updates in a highly sought-after Highlands Ranch location. Rich hardwood floors set the tone as you enter, leading to a beautifully remodeled kitchen that serves as the heart of the home. Custom cabinetry, quartz countertops, & stainless appliances combine luxury and function. Whether gathering around the kitchen, enjoying a quiet afternoon in the cozy library, or coming home to the convenience of a thoughtfully designed mudroom, every detail has been considered. The indoor-outdoor connection is just as inviting, with a stamped concrete patio, outdoor TV is included and lower maintenance landscaping creates a wonderful setting for entertaining or simply enjoying Colorado evenings. Upstairs, the spacious primary suite offers a comfortable retreat, accompanied by three additional bedrooms and an updated full bath. The finished basement adds an entirely new dimension of living space, complete with a fifth bedroom, full bathroom, and flexible living area ideal for guests, recreation, a home office, or whatever life calls for next.
And for those who appreciate the extras, the oversized three-car garage delivers room for vehicles, gear, and all the things that come with Colorado living. This is a home where the big projects have already been thoughtfully addressed: a custom kitchen renovation and refinished hardwoods (2019), exterior paint (2020), new windows, sliding glass door, and front entry door (2022), a beautifully finished basement adding a fifth bedroom and fourth bathroom (2023), new upstairs and basement carpet (2024), and a new water heater (2025), along with additional improvements throughout. An added opportunity for eligible Veterans: an assumable VA loan at 5.49%. Ask for details!
For sale
$814,999
9655 Salem Court, Highlands Ranch, CO 80130
5beds
2,872sqft
Single Family Residence
Built in 1995
6,098 Square Feet Lot
$-- Zestimate®
$284/sqft
$58/mo HOA
What's special
- 6 days
- 426
- 27
Zillow last checked:
Listing updated:
Listed by:
Brittany Armstrong 303-550-1103 britt.armstrong@compass.com,
Compass - Denver
Source: REcolorado as distributed by MLS GRID,MLS#: 8176017
Facts & features
Interior
Bedrooms & bathrooms
- Bedrooms: 5
- Bathrooms: 4
- Full bathrooms: 3
- 1/2 bathrooms: 1
- Main level bathrooms: 1
Bedroom
- Description: Spacious Primary Suite With Vaulted Ceilings, Walk-In Closet
- Features: Primary Suite
- Level: Upper
Bedroom
- Level: Upper
Bedroom
- Level: Upper
Bedroom
- Level: Upper
Bedroom
- Level: Basement
Bathroom
- Description: Updated Main Floor Bathroom
- Level: Main
Bathroom
- Description: 5 Piece Ensuite Bath
- Features: En Suite Bathroom, Primary Suite
- Level: Upper
Bathroom
- Description: Double Vanity, Updated
- Level: Upper
Bathroom
- Description: Updated, Double-Vanity
- Level: Basement
Dining room
- Description: Hardwood Floors, Natural Light
- Level: Main
Family room
- Description: Hardwood Floors, Natural Light, Gas Fireplace
- Level: Main
Kitchen
- Description: Custom Remodel, Stainless Appliances, Built-In Beverage Bar, Gas Range, Quartz Countertops
- Level: Main
Laundry
- Description: Custom Mudroom Built-In, Washer & Dryer Included
- Level: Main
Library
- Description: Hardwood Floors, Natural Light, Custom Built-In Shelves
- Level: Main
Living room
- Level: Basement
Heating
- Forced Air
Cooling
- Central Air
Appliances
- Included: Dishwasher, Dryer, Oven, Range, Refrigerator, Washer
Features
- Built-in Features, Ceiling Fan(s), Five Piece Bath, High Ceilings, Kitchen Island, Primary Suite, Quartz Counters, Vaulted Ceiling(s), Walk-In Closet(s), Wet Bar
- Flooring: Carpet, Tile, Wood
- Windows: Double Pane Windows
- Basement: Finished,Partial
- Number of fireplaces: 1
- Fireplace features: Family Room, Gas
Interior area
- Total structure area: 2,872
- Total interior livable area: 2,872 sqft
- Finished area above ground: 2,294
- Finished area below ground: 529
Video & virtual tour
Property
Parking
- Total spaces: 3
- Parking features: Concrete
- Attached garage spaces: 3
Features
- Levels: Two
- Stories: 2
- Patio & porch: Patio
- Exterior features: Lighting, Private Yard, Rain Gutters
- Fencing: Full
Lot
- Size: 6,098 Square Feet
- Features: Sprinklers In Front, Sprinklers In Rear
Details
- Parcel number: R0369590
- Zoning: PDU
- Special conditions: Standard
Construction
Type & style
- Home type: SingleFamily
- Architectural style: Traditional
- Property subtype: Single Family Residence
Materials
- Frame
- Roof: Composition
Condition
- Updated/Remodeled
- Year built: 1995
Utilities & green energy
- Sewer: Public Sewer
- Water: Public
Community & HOA
Community
- Subdivision: Eastridge
HOA
- Has HOA: Yes
- HOA fee: $174 quarterly
- HOA name: Highlands Ranch Community Assoc.
- HOA phone: 303-791-2500
Location
- Region: Highlands Ranch
Financial & listing details
- Price per square foot: $284/sqft
- Tax assessed value: $697,719
- Annual tax amount: $4,496
- Date on market: 11/12/2026
- Listing terms: Cash,Conventional,FHA,VA Loan
- Exclusions: Sellers Personal Property
- Ownership: Individual
- Road surface type: Paved
Estimated market value
Not available
Estimated sales range
Not available
Not available
Price history
| Date | Event | Price |
|---|---|---|
| 11/12/2026 | Listed for sale | $814,999+56.7%$284/sqft |
Source:  REcolorado as distributed by MLS GRID #8176017 Report a problem | ||
| 3/17/2018 | Sold | $520,000+0.2%$181/sqft |
Source: Public Record Report a problem | ||
| 2/10/2018 | Pending sale | $519,000$181/sqft |
Source: SHEPHERD AND ASSOCIATES REALTY #3850733 Report a problem | ||
| 2/7/2018 | Listed for sale | $519,000+26.6%$181/sqft |
Source: SHEPHERD AND ASSOCIATES REALTY #3850733 Report a problem | ||
| 7/18/2014 | Listing removed | $409,900$143/sqft |
Source: Visual Tour #3329652 Report a problem | ||
| 7/10/2014 | Price change | $409,900+5.1%$143/sqft |
Source: Visual Tour #3329652 Report a problem | ||
| 7/2/2014 | Price change | $389,900-4.9%$136/sqft |
Source: Visual Tour #3329652 Report a problem | ||
| 6/5/2014 | Price change | $409,900-1.2%$143/sqft |
Source: Visual Tour #3329652 Report a problem | ||
| 6/3/2014 | Price change | $414,900-1.2%$144/sqft |
Source: Visual Tour #3329652 Report a problem | ||
| 5/25/2014 | Price change | $419,900-1.2%$146/sqft |
Source: Visual Tour #3329652 Report a problem | ||
| 5/1/2014 | Price change | $424,900+1.2%$148/sqft |
Source: Visual Tour #3329652 Report a problem | ||
| 4/30/2014 | Listed for sale | $420,000+29.2%$146/sqft |
Source: Visual Tour #3329652 Report a problem | ||
| 5/29/2009 | Sold | $325,000+0%$113/sqft |
Source: Public Record Report a problem | ||
| 3/26/2009 | Price change | $324,950-6.1%$113/sqft |
Source: Listhub #755726 Report a problem | ||
| 3/10/2009 | Listed for sale | $345,950+117.8%$120/sqft |
Source: Listhub #755726 Report a problem | ||
| 7/10/1995 | Sold | $158,803$55/sqft |
Source: Public Record Report a problem | ||
Public tax history
| Year | Property taxes | Tax assessment |
|---|---|---|
| 2025 | $4,496 +0.2% | $43,610 -15.1% |
| 2024 | $4,488 +38.8% | $51,380 -1% |
| 2023 | $3,233 -3.9% | $51,890 +46.6% |
| 2022 | $3,363 | $35,390 -2.8% |
| 2021 | -- | $36,410 +5% |
| 2020 | $3,216 +10.3% | $34,680 |
| 2019 | $2,916 0% | $34,680 +12.4% |
| 2018 | $2,917 +9.8% | $30,860 |
| 2017 | $2,656 +114.6% | $30,860 +9.3% |
| 2016 | $1,238 -51.1% | $28,230 |
| 2015 | $2,528 +7.2% | $28,230 +16.1% |
| 2014 | $2,358 | $24,320 |
| 2013 | -- | $24,320 -0.2% |
| 2012 | -- | $24,380 |
| 2011 | -- | $24,380 -4.6% |
| 2010 | -- | $25,560 +0.2% |
| 2009 | $1,222 | $25,520 |
| 2008 | -- | $25,520 +3.8% |
| 2007 | -- | $24,580 |
| 2006 | $2,352 +11.9% | $24,580 +11.9% |
| 2004 | $2,101 -36.6% | $21,960 -7.8% |
| 2003 | $3,313 | $23,810 |
| 2002 | -- | $23,810 +8.5% |
| 2001 | $2,171 -2.4% | $21,950 +0% |
| 2000 | $2,223 | $21,949 |
Find assessor info on the county website
Monthly payment
Est. payment
Payment breakdown
Explore the cost of this home by adjusting the details. Changes won't be saved.Climate risks
Neighborhood: 80130
Nearby schools
Schools provided by the listing agent
- Elementary: Eagle Ridge
- Middle: Cresthill
- High: Highlands Ranch
- District: Douglas RE-1
Source: REcolorado as distributed by MLS GRID. This data may not be complete. We recommend contacting the local school district to confirm school assignments for this home.
- $607,3003 bd2 ba2k sqft9659 Salem Ct, Highlands Ranch, CO 80130Off Market
- $560,6004 bd3 ba1.6k sqft9651 Salem Ct, Highlands Ranch, CO 80130Off Market
- $561,9003 bd3 ba2.7k sqft9632 Pinebrook St, Highlands Ranch, CO 80130Off Market

- $561,7004 bd3 ba1.8k sqft9626 Pinebrook St, Highlands Ranch, CO 80130Off Market
Similar homes
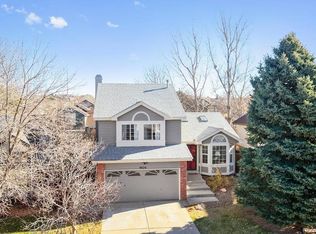
- $695,0005 bd4 ba3.5k sqft9675 Hemlock Court, Highlands Ranch, CO 80130For Sale
 MLS ID #7681448, Corey Martin, Keller Williams DTC. REcolorado as distributed by MLS GRID
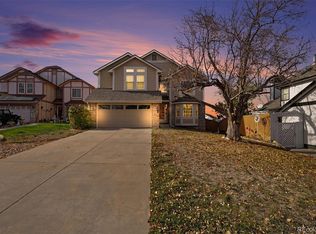
- $810,0002 bd3 ba3.2k sqft25 HATHAWAY Lane, Highlands Ranch, CO 80130For Sale
 MLS ID #6000178, John Hauschild, MB Hauschild &Co. REcolorado as distributed by MLS GRID
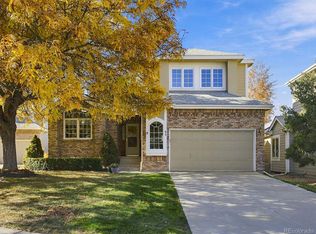
- $--3 bd3 ba2.2k sqft10836 Heatherton Cir, Highlands Ranch, CO 80130Auction
 Auction.com 2
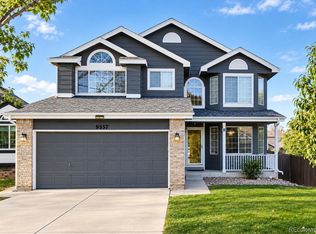
- $679,0006 bd4 ba2.7k sqft9557 Brentford Drive, Highlands Ranch, CO 80130For Sale
 MLS ID #9033504, DUY VU, HomeSmart. REcolorado as distributed by MLS GRID
- $698,5006 bd4 ba2.7k sqft9561 Brentford Drive, Highlands Ranch, CO 80130For SaleMLS ID #7018783, Wendy Lee, Compass - Denver. REcolorado as distributed by MLS GRID
- $759,9005 bd5 ba3.4k sqft6917 Edgewood Court, Highlands Ranch, CO 80130For SaleMLS ID #4851789, M. Kay Watson, MB K Watson Prop. REcolorado as distributed by MLS GRID
- $750,0004 bd3 ba2.9k sqft9369 Cornell Circle, Highlands Ranch, CO 80130For SaleMLS ID #9555426, Michael Marcus, Coldwell Banker Realty 24. REcolorado as distributed by MLS GRID
- $860,0005 bd4 ba3.3k sqft7528 Indian Wells Lane, Lone Tree, CO 80124For SaleMLS ID #9365154, Sue Butler, Realty One Group Premier. REcolorado as distributed by MLS GRID
- $675,0005 bd4 ba2.8k sqft9339 Waterford Court, Highlands Ranch, CO 80130For SaleMLS ID #3124002, Tricia Stefaniak, eXp Realty, LLC. REcolorado as distributed by MLS GRID
- $859,0004 bd3 ba4.1k sqft5725 Glenstone Drive, Littleton, CO 80130For SaleMLS ID #7078305, Ryan Day, RE/MAX Professionals. REcolorado as distributed by MLS GRID
- $699,9004 bd4 ba3.3k sqft7267 Mountain Brush Lane, Highlands Ranch, CO 80130For SaleMLS ID #6674921, Theresa Savage, HomeSmart Realty. REcolorado as distributed by MLS GRID
- $859,9005 bd4 ba4.1k sqft10276 Jill Avenue, Highlands Ranch, CO 80130For SaleMLS ID #5102727, Nicole Edds, LoKation Real Estate. REcolorado as distributed by MLS GRID
- $950,0005 bd4 ba4.2k sqft9289 Cornell Circle, Highlands Ranch, CO 80130For SaleMLS ID #7868141, Kim Farnell, RE/MAX Professionals. REcolorado as distributed by MLS GRID
- $675,0004 bd4 ba2.8k sqft9352 Wilmington Court, Highlands Ranch, CO 80130For SaleMLS ID #6759426, Tatia Gonzalez, HomeSmart. REcolorado as distributed by MLS GRID
- $784,9503 bd3 ba3.7k sqft4945 Greenwich Lane, Highlands Ranch, CO 80130For SaleMLS ID #4935362, E. Anna Marquand, eXp Realty, LLC. REcolorado as distributed by MLS GRID
- $690,0007 bd4 ba3.5k sqft9419 Yale Lane, Highlands Ranch, CO 80130For SaleMLS ID #7634026, Kristen Anilionis, Coldwell Banker Commercial, NRT. REcolorado as distributed by MLS GRID
- $699,9004 bd2 ba2.5k sqft9669 Sydney Lane, Highlands Ranch, CO 80130For SaleMLS ID #5646928, Scott Westensee, RE/MAX Professionals. REcolorado as distributed by MLS GRID
- $750,0004 bd3 ba2.8k sqft7465 La Quinta Court, Lone Tree, CO 80124For SaleMLS ID #5664798, Kelly Nichols, RE/MAX Professionals. REcolorado as distributed by MLS GRID
- $715,0003 bd3 ba3.4k sqft10685 Cedarcrest Circle, Highlands Ranch, CO 80130For SaleMLS ID #8019648, Chris Hartsfield, eXp Realty, LLC. REcolorado as distributed by MLS GRID
- $685,0004 bd3 ba3.1k sqft9647 Adelaide Circle, Highlands Ranch, CO 80130For SaleMLS ID #2888320, Leslie Burley, HomeSmart. REcolorado as distributed by MLS GRID
