$20,000 PRICE REDUCION! This fabulous 4-bedroom home has been updated to the max! Volume ceilings and openness greet you as you walk through the door! The stairway has been remodeled to include a beautiful wrought iron railing. The main level includes hardwood flooring throughout the living/dining room, family room, and kitchen. The spacious kitchen has been totally remodeled including abundant new cabinetry, quartz countertops, butcher block island, soft close drawers, and newer stainless-steel appliances perfect for cooking/entertaining! Adjoining the kitchen is a beautiful family room with beautiful gas log fireplace. Main floor laundry includes washer and dryer. Main floor powder room has been totally remodeled with new sink and toilet. On the upper level you find a wonderful primary suite with adjoining 5-piece bath and walk-in closet. The primary bathroom has been remodeled with quartz counters, marble subway tile, and new faucets. There are three additional secondary bedrooms, all with ceiling fans and new carpeting. A partially finished basement includes a rec room (with treadmill included), and an additional unfinished storage area. You will love those Colorado summer evenings relaxing on the back patio complete with a wireless television hook-up. The 2-car garage includes EV charger! New furnace and A/C in 2025! Basement has rough-in plumbing stub in main rec room.
For sale
Price cut: $20K (11/3)
$685,000
9647 Adelaide Circle, Highlands Ranch, CO 80130
4beds
3,105sqft
Single Family Residence
Built in 1997
5,271 Square Feet Lot
$-- Zestimate®
$221/sqft
$58/mo HOA
What's special
- 34 days
- 800
- 63
Zillow last checked:
Listing updated:
Listed by:
Leslie Burley 303-807-1402 ljburley@comcast.net,
HomeSmart
Source: REcolorado as distributed by MLS GRID,MLS#: 2888320
Facts & features
Interior
Bedrooms & bathrooms
- Bedrooms: 4
- Bathrooms: 3
- Full bathrooms: 2
- 1/2 bathrooms: 1
- Main level bathrooms: 1
Bedroom
- Description: Ceiling Fan, New Carpeting
- Features: Primary Suite
- Level: Upper
Bedroom
- Description: En Suite, Ceiling Fan, New Carpeting
- Level: Upper
Bedroom
- Description: Ceiling Fan, New Carpeting
- Level: Upper
Bedroom
- Description: Ceiling Fan, New Carpeting
- Level: Upper
Bathroom
- Description: Remodeled With New Vanity, Toilet, Faucets
- Level: Main
Bathroom
- Description: Remodeled! 5-Piece Bath, Quartz Counters, Marble Subway Tile, Oval Soaking Tub, Walk-In Closet
- Features: Primary Suite
- Level: Upper
Bathroom
- Description: Total Remodel! New Vanity, Tile, Faucets
- Level: Upper
Dining room
- Description: Hardwood Flooring, Volume Ceilings
- Level: Main
Family room
- Description: Hardwood Flooring, Gas Log Fireplace
- Level: Main
Kitchen
- Description: Hardwood Flooring, Remodeled With New Cabinetry, Butcher Block Island, Soft Close Drawers, Recessed Lighting, Wine Rack, Quartz Counters, Stainless Steel Appliances
- Level: Main
Laundry
- Description: Newer Washer/Dryer Included (2025)
- Level: Main
Living room
- Description: Hardwood Flooring, Volume Ceilings
- Level: Main
Heating
- Forced Air, Natural Gas
Cooling
- Central Air
Appliances
- Included: Dishwasher, Disposal, Dryer, Gas Water Heater, Microwave, Oven, Range, Refrigerator, Self Cleaning Oven, Washer
- Laundry: In Unit
Features
- Basement: Partial
Interior area
- Total structure area: 3,105
- Total interior livable area: 3,105 sqft
- Finished area above ground: 2,346
- Finished area below ground: 360
Property
Parking
- Total spaces: 2
- Parking features: Concrete, Electric Vehicle Charging Station(s)
- Attached garage spaces: 2
Features
- Levels: Two
- Stories: 2
- Entry location: Ground
- Patio & porch: Patio
- Exterior features: Private Yard
- Fencing: Full
Lot
- Size: 5,271 Square Feet
- Features: Sprinklers In Front, Sprinklers In Rear
Details
- Parcel number: R0392082
- Zoning: PDU
- Special conditions: Standard
Construction
Type & style
- Home type: SingleFamily
- Architectural style: Contemporary
- Property subtype: Single Family Residence
Materials
- Frame
- Foundation: Concrete Perimeter, Structural
Condition
- Updated/Remodeled
- Year built: 1997
Utilities & green energy
- Sewer: Public Sewer
- Water: Public
- Utilities for property: Electricity Connected, Internet Access (Wired), Natural Gas Connected
Community & HOA
Community
- Security: Video Doorbell
- Subdivision: Highlands Ranch
HOA
- Has HOA: Yes
- Amenities included: Clubhouse, Fitness Center, Pool
- HOA fee: $174 quarterly
- HOA name: Highlands Ranch Community Association
- HOA phone: 303-791-2500
Location
- Region: Highlands Ranch
Financial & listing details
- Price per square foot: $221/sqft
- Tax assessed value: $698,230
- Annual tax amount: $4,567
- Date on market: 10/13/2026
- Listing terms: Cash,Conventional,FHA,VA Loan
- Exclusions: None
- Ownership: Individual
- Electric utility on property: Yes
- Road surface type: Paved
Estimated market value
Not available
Estimated sales range
Not available
Not available
Price history
| Date | Event | Price |
|---|---|---|
| 11/3/2026 | Price change | $685,000-2.8%$221/sqft |
Source:  REcolorado as distributed by MLS GRID #2888320 Report a problem | ||
| 10/13/2026 | Listed for sale | $705,000+123.8%$227/sqft |
Source: REcolorado as distributed by MLS GRID #2888320 Report a problem | ||
| 9/2/2011 | Sold | $315,000-1.5%$101/sqft |
Source: Public Record Report a problem | ||
| 8/3/2011 | Listed for sale | $319,900+8.5%$103/sqft |
Source: Coldwell Banker Residential Brokerage - Southeast Metro at DTC #1022912 Report a problem | ||
| 6/5/2007 | Sold | $294,900+2.4%$95/sqft |
Source: Public Record Report a problem | ||
| 8/25/2003 | Sold | $288,000+13%$93/sqft |
Source: Public Record Report a problem | ||
| 5/3/2000 | Sold | $254,950+33.9%$82/sqft |
Source: Public Record Report a problem | ||
| 5/19/1997 | Sold | $190,344$61/sqft |
Source: Public Record Report a problem | ||
Public tax history
| Year | Property taxes | Tax assessment |
|---|---|---|
| 2025 | $4,297 +0.2% | $43,640 -11.4% |
| 2024 | $4,289 +35.2% | $49,270 -1% |
| 2023 | $3,173 -3.9% | $49,750 +43.2% |
| 2022 | $3,300 | $34,730 -2.8% |
| 2021 | -- | $35,730 +8.3% |
| 2020 | $3,059 +11.2% | $32,980 |
| 2019 | $2,750 0% | $32,980 +13.3% |
| 2018 | $2,750 +9.8% | $29,100 |
| 2017 | $2,504 +107.8% | $29,100 +5.9% |
| 2016 | $1,205 -51.1% | $27,490 |
| 2015 | $2,462 +8.3% | $27,490 +17.3% |
| 2014 | $2,273 | $23,440 |
| 2013 | -- | $23,440 +7.6% |
| 2012 | -- | $21,790 |
| 2011 | -- | $21,790 -7.6% |
| 2010 | -- | $23,580 -2.8% |
| 2009 | $1,162 | $24,270 |
| 2008 | -- | $24,270 +6.3% |
| 2007 | -- | $22,840 |
| 2006 | $2,185 +6.4% | $22,840 +6.4% |
| 2004 | $2,053 -33.8% | $21,460 -3.7% |
| 2003 | $3,102 | $22,290 |
| 2002 | -- | $22,290 +25.8% |
| 2001 | $1,752 -2.3% | $17,720 +0% |
| 2000 | $1,794 | $17,714 |
Find assessor info on the county website
Monthly payment
Est. payment
Payment breakdown
Explore the cost of this home by adjusting the details. Changes won't be saved.Climate risks
Neighborhood: 80130
Nearby schools
Schools provided by the listing agent
- Elementary: Arrowwood
- Middle: Cresthill
- High: Highlands Ranch
- District: Douglas RE-1
Source: REcolorado as distributed by MLS GRID. This data may not be complete. We recommend contacting the local school district to confirm school assignments for this home.

Similar homes
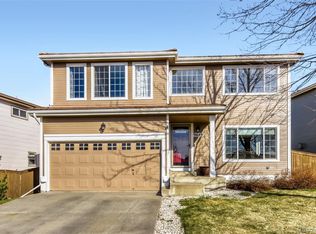
- $695,0005 bd4 ba3.5k sqft9675 Hemlock Court, Highlands Ranch, CO 80130For Sale
 MLS ID #7681448, Corey Martin, Keller Williams DTC. REcolorado as distributed by MLS GRID
- $--3 bd3 ba2.2k sqft10836 Heatherton Cir, Highlands Ranch, CO 80130Auction
 Auction.com 2
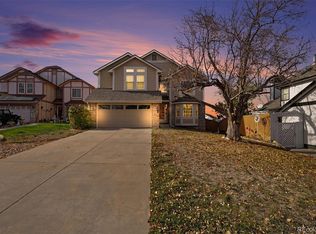
- $699,9004 bd2 ba2.5k sqft9669 Sydney Lane, Highlands Ranch, CO 80130For Sale
 MLS ID #5646928, Scott Westensee, RE/MAX Professionals. REcolorado as distributed by MLS GRID
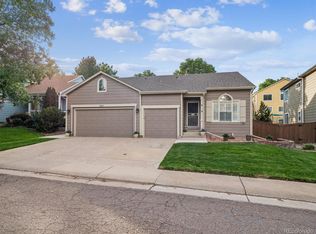
- $625,0003 bd3 ba2.2k sqft4264 Brookwood Court, Highlands Ranch, CO 80130For Sale
 MLS ID #2876042, James Langley, Creative Realty LLC. REcolorado as distributed by MLS GRID
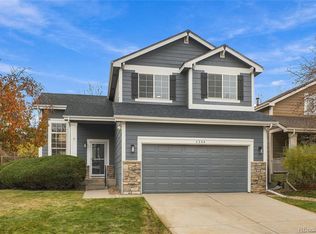
- $625,0003 bd3 ba2.2k sqft10475 Brookwood Point, Highlands Ranch, CO 80130For SaleMLS ID #2050271, Michael Anderson, RE/MAX Professionals. REcolorado as distributed by MLS GRID
- $650,0003 bd3 ba2.6k sqft5065 Fenwood Drive, Highlands Ranch, CO 80130For SaleMLS ID #9531816, Champa Shrestha, Brokers Guild Homes. REcolorado as distributed by MLS GRID
- $715,0003 bd3 ba3.4k sqft10685 Cedarcrest Circle, Highlands Ranch, CO 80130For SaleMLS ID #8019648, Chris Hartsfield, eXp Realty, LLC. REcolorado as distributed by MLS GRID
- $675,0003 bd3 ba2.7k sqft10292 Willowbridge Court, Highlands Ranch, CO 80126For SaleMLS ID #2425745, Brenda Jo O'Connor, KOIS REAL ESTATE. REcolorado as distributed by MLS GRID
- $700,0003 bd3 ba2.5k sqftGleneagles Village, Highlands Ranch, CO 80130For SaleMLS ID #7269461, Christopher Ansay, Kentwood Real Estate DTC, LLC. REcolorado as distributed by MLS GRID
- $675,0004 bd4 ba2.8k sqft9352 Wilmington Court, Highlands Ranch, CO 80130For SaleMLS ID #6759426, Tatia Gonzalez, HomeSmart. REcolorado as distributed by MLS GRID
- $679,0006 bd4 ba2.7k sqft9557 Brentford Drive, Highlands Ranch, CO 80130For SaleMLS ID #9033504, DUY VU, HomeSmart. REcolorado as distributed by MLS GRID
- $675,0005 bd4 ba2.8k sqft9339 Waterford Court, Highlands Ranch, CO 80130For SaleMLS ID #3124002, Tricia Stefaniak, eXp Realty, LLC. REcolorado as distributed by MLS GRID
- $690,0007 bd4 ba3.5k sqft9419 Yale Lane, Highlands Ranch, CO 80130For SaleMLS ID #7634026, Kristen Anilionis, Coldwell Banker Commercial, NRT. REcolorado as distributed by MLS GRID
- $719,9004 bd4 ba3.3k sqft7267 Mountain Brush Lane, Highlands Ranch, CO 80130For SaleMLS ID #6674921, Theresa Savage, HomeSmart Realty. REcolorado as distributed by MLS GRID
- $814,9995 bd4 ba2.8k sqft9655 Salem Court, Highlands Ranch, CO 80130For SaleMLS ID #8176017, Brittany Armstrong, Compass - Denver. REcolorado as distributed by MLS GRID
- $569,9004 bd3 ba1.8k sqft9925 Apollo Bay Way, Highlands Ranch, CO 80130For SaleMLS ID #5623401, Todd Tilghman, RE/MAX Leaders. REcolorado as distributed by MLS GRID
- $750,0004 bd3 ba2.9k sqft9369 Cornell Circle, Highlands Ranch, CO 80130For SaleMLS ID #9555426, Michael Marcus, Coldwell Banker Realty 24. REcolorado as distributed by MLS GRID
- $695,0004 bd3 ba3.2k sqft9519 Bellmore Lane, Highlands Ranch, CO 80126For SaleMLS ID #4641998, Alex Johnson, Atlas Real Estate Group. REcolorado as distributed by MLS GRID
- $685,0004 bd4 ba2.8k sqft9652 Dunning Circle, Highlands Ranch, CO 80126For SaleMLS ID #8030300, James Gallinger, eXp Realty, LLC. REcolorado as distributed by MLS GRID
- $750,0004 bd3 ba2.8k sqft4159 Aspenmeadow Circle, Highlands Ranch, CO 80130For SaleMLS ID #8109058, Nicole Hawkins, HomeSmart. REcolorado as distributed by MLS GRID
