Welcome to this beautifully appointed, low-maintenance Ranch-style Patio Home, perfectly set on a quiet Cul-de-Sac backing to a peaceful Greenbelt in the premier 55+ gated community of Gleneagles Village. Offering exceptional main-level living, this desirable Cannongate II model combines comfort, style & convenience with an inviting Open Floorplan, Vaulted Ceilings, Hardwood Floors, Plantation Shutters, a main-level Study, and numerous tasteful upgrades. Designed for everyday enjoyment, the spacious, light-filled interior welcomes you with an Entry Foyer that leads to an impressive Kitchen featuring newer stainless appliances, expansive slab-granite countertops, hardwood flooring, elegant newer cabinet doors and a charming breakfast nook surrounded by windows. The formal Dining Area overlooks the spacious vaulted Living Room with fireplace and adjacent Study, all with abundant natural light, accessing the large Covered Patio. The main-level Primary Suite offers a vaulted ceiling, 2nd closet, and a beautifully appointed 4-piece ensuite Bath with dual sinks, slab granite tops, tile flooring, an oversized shower with built-in bench, and additional walk-in closet. A private Guest Bedroom & Full Bathroom comfortably accommodate visitors. The convenient main-level Laundry Area includes a full-size stacked Washer & Dryer plus additional utility storage. The 760 fin.sqft Lower Level expands your living options with a spacious Family/Media/Rec/Playroom, 7.5' ceilings & Bar Area. An additional 3rd Bedroom/Hobby/Retreat is complemented by a convenient 3/4 bathroom. Enjoy the exceptional lifestyle that Gleneagles Village has to offer with a nearby
Clubhouse/Community Center, outdoor Pool, and many planned activities to stay vibrant & connected. The executive 18-hole Golf Course offers additional Clubhouse Facilities plus beautiful grounds, scenic pathways & picturesque landscaping throughout the Community - all contributing to an outstanding Active-adult Lifestyle to enjoy!!
For sale
$700,000
10 Abernathy Court, Highlands Ranch, CO 80130
3beds
2,515sqft
Single Family Residence
Built in 1985
5,401 Square Feet Lot
$-- Zestimate®
$278/sqft
$481/mo HOA
What's special
- 11 days
- 728
- 33
Zillow last checked:
Listing updated:
Listed by:
Christopher Ansay 303-550-3450 Chris@DenverRealEstate.com,
Kentwood Real Estate DTC, LLC
Source: REcolorado as distributed by MLS GRID,MLS#: 7269461
Facts & features
Interior
Bedrooms & bathrooms
- Bedrooms: 3
- Bathrooms: 3
- Full bathrooms: 2
- 3/4 bathrooms: 1
- Main level bathrooms: 2
- Main level bedrooms: 2
Bedroom
- Description: Vaulted Ceiling, Hdwd Floor, Plantation Shutters, Dbl-Doors To Covered Patio, 6x3 Closet With Mirror Doors, Chair-Rail Trim, Wall-Mounted Lamps & Shelves
- Features: Primary Suite
- Level: Main
- Area: 192 Square Feet
- Dimensions: 12 x 16
Bedroom
- Description: Carpet, Plantation Shutters, 11x3 Dbl-Door Closet With Built-Ins
- Level: Main
- Area: 132 Square Feet
- Dimensions: 11 x 12
Bedroom
- Description: Multi-Purpose Bedroom/Hobby/Exercise/Playroom/Etc, 7.5' Ceiling, Large Egress Window, 5x3 Semi-Walk-In Closet
- Level: Basement
- Area: 169 Square Feet
- Dimensions: 13 x 13
Bathroom
- Description: Newer Tile Floor & Shower With Bench Seat, Slab-Granite Top, Dbl Sinks, 7x5 Walk-In Closet With Built-Ins, Linen Closet, Vanity Mirrors, Mirror Medicine Cabinet
- Features: En Suite Bathroom, Primary Suite
- Level: Main
- Area: 119 Square Feet
- Dimensions: 7 x 17
Bathroom
- Description: Tile Floor, Slab-Granite Top, One-Piece Tub With Grab Bars, Mirror Medicine Cabinet
- Level: Main
- Area: 45 Square Feet
- Dimensions: 5 x 9
Bathroom
- Description: Oversize One-Piece Shower, Sliding Glass Doors
- Level: Basement
- Area: 45 Square Feet
- Dimensions: 5 x 9
Bonus room
- Description: Entry Foyer: Lead-Glass-Type Entry Door, Storm Door, Hdwd Floor, Chair-Rail Trim, Newer Expanded Front Porch
- Level: Main
- Area: 44 Square Feet
- Dimensions: 4 x 11
Bonus room
- Description: Outdoor Living: Expanded 7x5 Front Porch With Handrail & 30x12 Covered Patio Backing To Greenbelt With Privacy Walls
Dining room
- Description: 12' Vaulted Ceiling, Hdwd Floor, Plantation Shutters
- Level: Main
- Area: 120 Square Feet
- Dimensions: 10 x 12
Family room
- Description: Spacious Room, Berber Carpet, 2 Windows, 7.5' Ceiling, 9x5 Entertainment/Bar Area With Wooden Bar, Wine Racks, Wainscot Paneling
- Level: Basement
- Area: 260 Square Feet
- Dimensions: 13 x 20
Kitchen
- Description: 10x9 Nook With Large Bay Window, Plantation Shutters, Hdwd Floor, Slab-Granite Tops, Tile Backsplash, New Rasied-Panel Cabinet Doors; Ss Appliances: Glass-Top Convection Range, Ref/Frzr, Dw, Micro/Hood, Underhung Dbl Sink; Pantry Cabinet, Built-In Desk Area, Recessed Lighting
- Level: Main
- Area: 120 Square Feet
- Dimensions: 10 x 12
Laundry
- Description: Full-Size Stack Washer & Dryer, Built-In Shelves & Clothes Rods
- Level: Main
- Area: 15 Square Feet
- Dimensions: 3 x 5
Living room
- Description: Vaulted Ceiling, Ceiling Fan, Hdwd Floor, Gas-Log Fireplace, Plantation Shutters, Dbl-Doors To Covered Patio
- Level: Main
- Area: 240 Square Feet
- Dimensions: 15 x 16
Office
- Description: Vaulted Ceiling, Hdwd Floor, Plantation Shutters
- Level: Main
- Area: 140 Square Feet
- Dimensions: 10 x 14
Utility room
- Description: Newer Trane Furnace, Humidifier, New 40-Gallon Hw Heater
- Level: Basement
- Area: 20 Square Feet
- Dimensions: 4 x 5
Heating
- Forced Air, Natural Gas
Cooling
- Central Air
Appliances
- Included: Convection Oven, Dishwasher, Disposal, Dryer, Gas Water Heater, Humidifier, Microwave, Range, Refrigerator, Self Cleaning Oven, Washer
- Laundry: In Unit
Features
- Built-in Features, Ceiling Fan(s), Eat-in Kitchen, Entrance Foyer, Granite Counters, High Ceilings, High Speed Internet, Open Floorplan, Pantry, Primary Suite, Radon Mitigation System, Vaulted Ceiling(s), Walk-In Closet(s)
- Flooring: Carpet, Tile, Wood
- Windows: Double Pane Windows, Window Coverings, Window Treatments
- Basement: Finished
- Number of fireplaces: 1
- Fireplace features: Gas, Gas Log, Living Room
Interior area
- Total structure area: 2,515
- Total interior livable area: 2,515 sqft
- Finished area above ground: 1,638
- Finished area below ground: 760
Video & virtual tour
Property
Parking
- Total spaces: 2
- Parking features: Concrete, Dry Walled
- Attached garage spaces: 2
Features
- Levels: One
- Stories: 1
- Entry location: Exterior Access
- Patio & porch: Covered, Front Porch, Patio
- Fencing: None
Lot
- Size: 5,401 Square Feet
- Features: Cul-De-Sac, Greenbelt, Irrigated, Landscaped, Level, Master Planned, Open Space, Sprinklers In Front, Sprinklers In Rear
Details
- Parcel number: R0332626
- Zoning: PDU
- Special conditions: Standard
Construction
Type & style
- Home type: SingleFamily
- Architectural style: Mountain Contemporary
- Property subtype: Single Family Residence
Materials
- Frame, Stone
- Foundation: Concrete Perimeter, Slab
- Roof: Composition
Condition
- Updated/Remodeled
- Year built: 1985
Details
- Builder model: Cannongate II
- Builder name: Mission Viejo
Utilities & green energy
- Electric: 110V, 220 Volts
- Sewer: Public Sewer
- Water: Public
- Utilities for property: Electricity Connected, Internet Access (Wired), Natural Gas Connected, Phone Available
Community & HOA
Community
- Senior community: Yes
- Subdivision: Gleneagles Village
HOA
- Has HOA: Yes
- Amenities included: Clubhouse, Gated, Golf Course, Park, Pond Seasonal, Pool, Trail(s)
- Services included: Insurance, Irrigation, Maintenance Grounds, Maintenance Structure, Road Maintenance, Shuttle Available, Snow Removal, Trash
- HOA fee: $476 monthly
- HOA name: Gleneagles Village HOA
- HOA phone: 303-482-2213
- Second HOA fee: $64 annually
- Second HOA name: Highlands Ranch Community Assoc.
- Second HOA phone: 303-791-2500
Location
- Region: Highlands Ranch
Financial & listing details
- Price per square foot: $278/sqft
- Tax assessed value: $618,081
- Annual tax amount: $3,389
- Date on market: 11/3/2026
- Listing terms: Cash,Conventional,FHA,VA Loan
- Exclusions: None
- Ownership: Individual
- Electric utility on property: Yes
- Road surface type: Paved
Estimated market value
Not available
Estimated sales range
Not available
Not available
Price history
| Date | Event | Price |
|---|---|---|
| 11/3/2026 | Listed for sale | $700,000+288.9%$278/sqft |
Source:  REcolorado as distributed by MLS GRID #7269461 Report a problem | ||
| 12/18/1995 | Sold | $180,000$72/sqft |
Source: Public Record Report a problem | ||
Public tax history
| Year | Property taxes | Tax assessment |
|---|---|---|
| 2025 | $2,952 +0.2% | $38,630 -7.4% |
| 2024 | $2,947 +14.3% | $41,720 -0.9% |
| 2023 | $2,577 -3.8% | $42,120 +19.8% |
| 2022 | $2,680 | $35,160 -2.8% |
| 2021 | -- | $36,170 +10.3% |
| 2020 | $3,040 +9.3% | $32,780 |
| 2019 | $2,780 +32.4% | $32,780 +11.4% |
| 2018 | $2,100 +9.8% | $29,420 |
| 2017 | $1,912 +17.6% | $29,420 +11% |
| 2016 | $1,626 -2.1% | $26,510 |
| 2015 | $1,661 +128.5% | $26,510 +15.5% |
| 2014 | $727 | $22,950 |
| 2013 | -- | $22,950 +16.1% |
| 2012 | -- | $19,770 |
| 2011 | -- | $19,770 -12.3% |
| 2010 | -- | $22,540 +1.1% |
| 2009 | $1,449 | $22,290 |
| 2008 | -- | $22,290 +7% |
| 2007 | -- | $20,830 |
| 2006 | $1,993 +15.8% | $20,830 +15.9% |
| 2004 | $1,720 -38.7% | $17,980 -10.9% |
| 2003 | $2,808 | $20,180 +2.1% |
| 2002 | -- | $19,760 +21.7% |
| 2001 | $1,605 -2.4% | $16,230 |
| 2000 | $1,644 | $16,230 |
Find assessor info on the county website
Monthly payment
Est. payment
Payment breakdown
Explore the cost of this home by adjusting the details. Changes won't be saved.Climate risks
Neighborhood: 80130
Nearby schools
Schools provided by the listing agent
- Elementary: Fox Creek
- Middle: Cresthill
- High: Highlands Ranch
- District: Douglas RE-1
Source: REcolorado as distributed by MLS GRID. This data may not be complete. We recommend contacting the local school district to confirm school assignments for this home.
- $577,5002 bd2 ba1.5k sqft12 Abernathy Ct, Highlands Ranch, CO 80130Off Market
- $657,7003 bd3 ba2.2k sqft8 Abernathy Ct, Highlands Ranch, CO 80130Off Market
- $710,0002 bd3 ba2.3k sqft6 Abernathy Ct, Highlands Ranch, CO 80130Sold
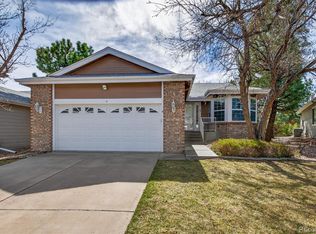
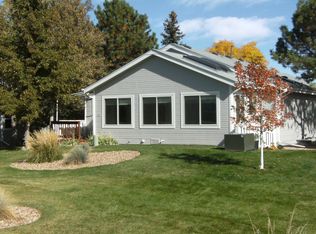
- $652,3002 bd2 ba1.7k sqft14 Abernathy Ct, Highlands Ranch, CO 80130Off Market
Similar homes
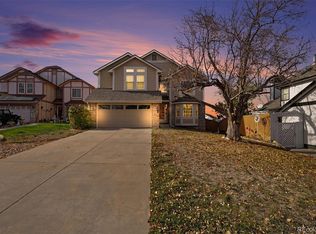
- $695,0005 bd4 ba3.5k sqft9675 Hemlock Court, Highlands Ranch, CO 80130For Sale
 MLS ID #7681448, Corey Martin, Keller Williams DTC. REcolorado as distributed by MLS GRID
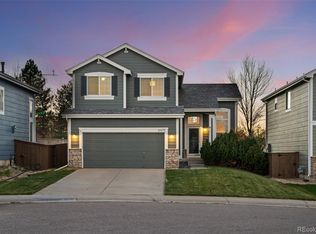
- $625,0003 bd3 ba2.2k sqft10475 Brookwood Point, Highlands Ranch, CO 80130For Sale
 MLS ID #2050271, Michael Anderson, RE/MAX Professionals. REcolorado as distributed by MLS GRID
- $640,0003 bd3 ba2k sqft6574 Laguna Circle, Highlands Ranch, CO 80130For Sale
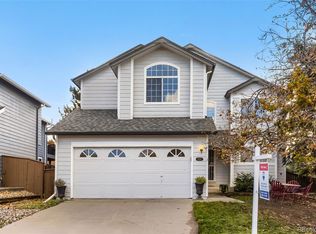 MLS ID #5371639, Stan Griffith, RE/MAX Avenues. REcolorado as distributed by MLS GRID
- $784,9503 bd3 ba3.7k sqft4945 Greenwich Lane, Highlands Ranch, CO 80130For Sale
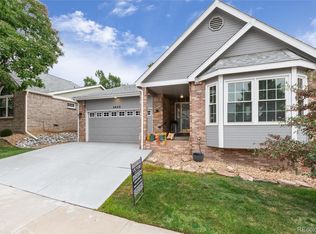 MLS ID #4935362, E. Anna Marquand, eXp Realty, LLC. REcolorado as distributed by MLS GRID
- $679,0002 bd3 ba2.5k sqft5784 Greenspointe Place, Highlands Ranch, CO 80130For SaleMLS ID #8478677, Jamie Segal, HomeSmart Realty. REcolorado as distributed by MLS GRID
- $810,0002 bd3 ba3.2k sqft25 HATHAWAY Lane, Highlands Ranch, CO 80130For SaleMLS ID #6000178, John Hauschild, MB Hauschild &Co. REcolorado as distributed by MLS GRID
- $699,9004 bd2 ba2.5k sqft9669 Sydney Lane, Highlands Ranch, CO 80130For SaleMLS ID #5646928, Scott Westensee, RE/MAX Professionals. REcolorado as distributed by MLS GRID
- $685,0004 bd3 ba3.1k sqft9647 Adelaide Circle, Highlands Ranch, CO 80130For SaleMLS ID #2888320, Leslie Burley, HomeSmart. REcolorado as distributed by MLS GRID
- $750,0004 bd3 ba2.9k sqft9369 Cornell Circle, Highlands Ranch, CO 80130For SaleMLS ID #9555426, Michael Marcus, Coldwell Banker Realty 24. REcolorado as distributed by MLS GRID
- $680,0003 bd3 ba3.1k sqft8671 Mallard Place, Highlands Ranch, CO 80126For SaleMLS ID #8948747, Cindy Bakula Streater, RE/MAX Professionals. REcolorado as distributed by MLS GRID
- $769,9992 bd2 ba2.8k sqft5418 Shetland Court, Highlands Ranch, CO 80130For SaleMLS ID #8425411, Theresa Woods, HomeSmart Realty. REcolorado as distributed by MLS GRID
- $719,9004 bd4 ba3.3k sqft7267 Mountain Brush Lane, Highlands Ranch, CO 80130For SaleMLS ID #6674921, Theresa Savage, HomeSmart Realty. REcolorado as distributed by MLS GRID
- $675,0004 bd4 ba2.8k sqft9352 Wilmington Court, Highlands Ranch, CO 80130For SaleMLS ID #6759426, Tatia Gonzalez, HomeSmart. REcolorado as distributed by MLS GRID
- $814,9995 bd4 ba2.8k sqft9655 Salem Court, Highlands Ranch, CO 80130For SaleMLS ID #8176017, Brittany Armstrong, Compass - Denver. REcolorado as distributed by MLS GRID
- $679,0006 bd4 ba2.7k sqft9557 Brentford Drive, Highlands Ranch, CO 80130For SaleMLS ID #9033504, DUY VU, HomeSmart. REcolorado as distributed by MLS GRID
- $599,0003 bd3 ba1.9k sqft6164 Laguna Circle, Highlands Ranch, CO 80130For SaleMLS ID #1760413, Caterina Savino, RE/MAX Professionals. REcolorado as distributed by MLS GRID
- $675,0005 bd4 ba2.8k sqft9339 Waterford Court, Highlands Ranch, CO 80130For SaleMLS ID #3124002, Tricia Stefaniak, eXp Realty, LLC. REcolorado as distributed by MLS GRID
- $698,5006 bd4 ba2.7k sqft9561 Brentford Drive, Highlands Ranch, CO 80130For SaleMLS ID #7018783, Wendy Lee, Compass - Denver. REcolorado as distributed by MLS GRID
