BACKS TO LINKS GOLF COURSE, LARGE RICHMOND MODEL, NEW HVAC, GFA + WATER HEATER, LOFT AREA HAS A GUEST BEDROOM WITH BATH. PET-AND SMOKE-FREE. ONE OF THE BEST LOCATIONS IN GLENEAGLES VILLAGE. MANY UPGRADES OVER THE LIFETIME.
For sale
$810,000
25 HATHAWAY Lane, Highlands Ranch, CO 80130
2beds
3,221sqft
Single Family Residence
Built in 1994
5,576 Square Feet Lot
$-- Zestimate®
$251/sqft
$511/mo HOA
What's special
- 3 days
- 177
- 5
Zillow last checked:
Listing updated:
Listed by:
John Hauschild 303-358-4677 johnhoss@aol.com,
MB Hauschild &Co
Source: REcolorado as distributed by MLS GRID,MLS#: 6000178
Facts & features
Interior
Bedrooms & bathrooms
- Bedrooms: 2
- Bathrooms: 3
- Full bathrooms: 2
- 1/2 bathrooms: 1
- Main level bathrooms: 2
- Main level bedrooms: 1
Bedroom
- Level: Main
- Area: 280 Square Feet
- Dimensions: 14 x 20
Bedroom
- Level: Upper
- Area: 192 Square Feet
- Dimensions: 12 x 16
Bathroom
- Level: Upper
Bathroom
- Level: Main
Bathroom
- Level: Main
Den
- Level: Upper
- Area: 187 Square Feet
- Dimensions: 11 x 17
Living room
- Level: Main
- Area: 280 Square Feet
- Dimensions: 14 x 20
Heating
- Forced Air, Natural Gas
Cooling
- Central Air
Appliances
- Included: Cooktop, Dishwasher, Disposal, Dryer, Gas Water Heater, Microwave, Refrigerator, Self Cleaning Oven, Washer, Water Softener
- Laundry: In Unit
Features
- Ceiling Fan(s), Eat-in Kitchen, Five Piece Bath, Radon Mitigation System, Smoke Free, Walk-In Closet(s)
- Flooring: Carpet, Wood
- Windows: Double Pane Windows
- Basement: Full,Sump Pump
- Number of fireplaces: 1
- Fireplace features: Gas Log, Great Room
Interior area
- Total structure area: 3,221
- Total interior livable area: 3,221 sqft
- Finished area above ground: 2,179
- Finished area below ground: 0
Video & virtual tour
Property
Parking
- Total spaces: 2
- Parking features: Concrete, Dry Walled, Insulated Garage, Shared Driveway
- Attached garage spaces: 2
- Has uncovered spaces: Yes
Features
- Levels: Two
- Stories: 2
- Entry location: Ground
- Patio & porch: Patio
- Exterior features: Gas Valve, Rain Gutters
- Fencing: None
- Has view: Yes
- View description: Golf Course
Lot
- Size: 5,576 Square Feet
- Features: Cul-De-Sac, Master Planned, On Golf Course, Sprinklers In Front, Sprinklers In Rear
Details
- Parcel number: R0375077
- Special conditions: Standard
Construction
Type & style
- Home type: SingleFamily
- Architectural style: Contemporary
- Property subtype: Single Family Residence
Materials
- Brick, Frame, Wood Siding
- Foundation: Concrete Perimeter
- Roof: Composition
Condition
- Year built: 1994
Details
- Builder model: CARMEL
- Builder name: Richmond American Homes
Utilities & green energy
- Electric: 110V, 220 Volts
- Sewer: Public Sewer
- Water: Public
- Utilities for property: Electricity Connected, Internet Access (Wired), Natural Gas Connected, Phone Connected
Community & HOA
Community
- Security: Carbon Monoxide Detector(s), Radon Detector, Smoke Detector(s)
- Senior community: Yes
- Subdivision: Gleneagles Village
HOA
- Has HOA: Yes
- Amenities included: Clubhouse, Gated, Golf Course
- Services included: Reserve Fund, Insurance, Irrigation, Maintenance Grounds, Maintenance Structure, Road Maintenance, Snow Removal, Trash, Water
- HOA fee: $505 monthly
- HOA name: GLENEAGLES
- HOA phone: 303-482-2213
- Second HOA fee: $74 annually
- Second HOA name: HIGHLANDS RANCH COMMUNITY
- Second HOA phone: 303-791-2500
Location
- Region: Highlands Ranch
Financial & listing details
- Price per square foot: $251/sqft
- Tax assessed value: $759,608
- Annual tax amount: $4,314
- Date on market: 11/13/2026
- Listing terms: Cash,Conventional,Jumbo
- Exclusions: None
- Ownership: Estate
- Electric utility on property: Yes
Estimated market value
Not available
Estimated sales range
Not available
Not available
Price history
| Date | Event | Price |
|---|---|---|
| 11/13/2026 | Listed for sale | $810,000+113.2%$251/sqft |
Source:  REcolorado as distributed by MLS GRID #6000178 Report a problem | ||
| 5/27/2010 | Sold | $380,000+1.3%$118/sqft |
Source: Public Record Report a problem | ||
| 7/25/2008 | Sold | $375,000-6%$116/sqft |
Source: Public Record Report a problem | ||
| 5/8/2008 | Listed for sale | $399,000+53.8%$124/sqft |
Source: Realty Executives Mid-America Region #634832 Report a problem | ||
| 1/30/1995 | Sold | $259,355$81/sqft |
Source: Public Record Report a problem | ||
Public tax history
| Year | Property taxes | Tax assessment |
|---|---|---|
| 2025 | $3,668 +0.2% | $47,480 -3.7% |
| 2024 | $3,662 +30.3% | $49,320 -0.9% |
| 2023 | $2,810 -3.9% | $49,790 +32% |
| 2022 | $2,923 | $37,720 -2.8% |
| 2021 | -- | $38,800 -0.2% |
| 2020 | $3,604 +6.7% | $38,860 |
| 2019 | $3,377 | $38,860 +8.8% |
| 2018 | $3,377 +9.8% | $35,730 |
| 2017 | $3,075 +110.6% | $35,730 +7.3% |
| 2016 | $1,460 -2.1% | $33,300 |
| 2015 | $1,491 +6.2% | $33,300 +14.9% |
| 2014 | $1,405 | $28,970 |
| 2013 | -- | $28,970 +5% |
| 2012 | -- | $27,590 |
| 2011 | -- | $27,590 -17.8% |
| 2010 | -- | $33,550 +1.5% |
| 2009 | $1,964 | $33,070 |
| 2008 | -- | $33,070 +6.4% |
| 2007 | -- | $31,080 |
| 2006 | $2,974 +2.4% | $31,080 +2.4% |
| 2004 | $2,904 -45.4% | $30,350 +5.8% |
| 2003 | $5,321 | $28,680 |
| 2002 | -- | $28,680 +26% |
| 2001 | $2,252 -2.3% | $22,770 +0% |
| 2000 | $2,306 | $22,768 |
Find assessor info on the county website
Monthly payment
Est. payment
Payment breakdown
Explore the cost of this home by adjusting the details. Changes won't be saved.Climate risks
Neighborhood: 80130
Nearby schools
Schools provided by the listing agent
- Elementary: Fox Creek
- Middle: Cresthill
- High: Highlands Ranch
- District: Douglas RE-1
Source: REcolorado as distributed by MLS GRID. This data may not be complete. We recommend contacting the local school district to confirm school assignments for this home.
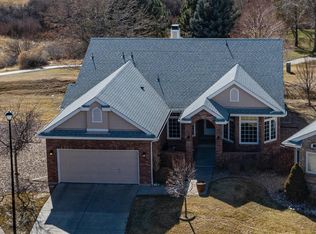
- $798,2003 bd3 ba2.2k sqft23 Hathaway Ln, Highlands Ranch, CO 80130Off Market
- $678,6002 bd3 ba2.1k sqft27 Hathaway Ln, Highlands Ranch, CO 80130Off Market
- $665,7002 bd2 ba1.9k sqft21 Hathaway Ln, Highlands Ranch, CO 80130Off Market
- $806,7003 bd3 ba2.7k sqft29 Hathaway Ln, Highlands Ranch, CO 80130Off Market
Similar homes
- $814,9995 bd4 ba2.8k sqft9655 Salem Court, Highlands Ranch, CO 80130For Sale
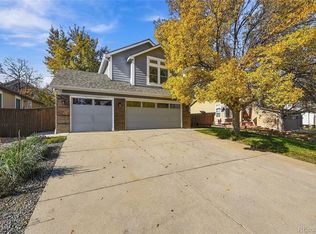
 MLS ID #8176017, Brittany Armstrong, Compass - Denver. REcolorado as distributed by MLS GRID
- $784,9503 bd3 ba3.7k sqft4945 Greenwich Lane, Highlands Ranch, CO 80130For Sale
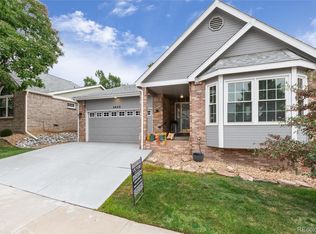 MLS ID #4935362, E. Anna Marquand, eXp Realty, LLC. REcolorado as distributed by MLS GRID
- $695,0005 bd4 ba3.5k sqft9675 Hemlock Court, Highlands Ranch, CO 80130For Sale
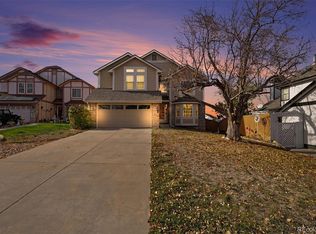 MLS ID #7681448, Corey Martin, Keller Williams DTC. REcolorado as distributed by MLS GRID
- $815,0002 bd3 ba3.7k sqft5269 Shetland Court, Highlands Ranch, CO 80130For Sale
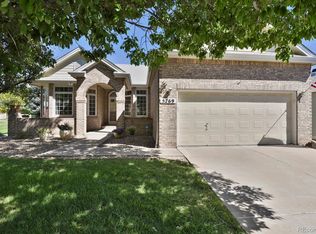 MLS ID #8056462, Dina McKinley, HomeSmart Realty. REcolorado as distributed by MLS GRID
- $769,9992 bd2 ba2.8k sqft5418 Shetland Court, Highlands Ranch, CO 80130For SaleMLS ID #8425411, Theresa Woods, HomeSmart Realty. REcolorado as distributed by MLS GRID
- $700,0003 bd3 ba2.5k sqftGleneagles Village, Highlands Ranch, CO 80130For SaleMLS ID #7269461, Christopher Ansay, Kentwood Real Estate DTC, LLC. REcolorado as distributed by MLS GRID
- $759,9005 bd5 ba3.4k sqft6917 Edgewood Court, Highlands Ranch, CO 80130For SaleMLS ID #4851789, M. Kay Watson, MB K Watson Prop. REcolorado as distributed by MLS GRID
- $750,0004 bd3 ba2.9k sqft9369 Cornell Circle, Highlands Ranch, CO 80130For SaleMLS ID #9555426, Michael Marcus, Coldwell Banker Realty 24. REcolorado as distributed by MLS GRID
- $679,0002 bd3 ba2.5k sqft5784 Greenspointe Place, Highlands Ranch, CO 80130For SaleMLS ID #8478677, Jamie Segal, HomeSmart Realty. REcolorado as distributed by MLS GRID
- $749,9004 bd3 ba2.6k sqft7338 S Hudson Way, Centennial, CO 80122For SaleMLS ID #8494330, Ryan Dykstra, eXp Realty, LLC. REcolorado as distributed by MLS GRID
- $849,0004 bd4 ba3.1k sqft3980 Mallard Drive, Highlands Ranch, CO 80126For SaleMLS ID #8337044, Michael Carter, Carter Colorado Realty. REcolorado as distributed by MLS GRID
- $640,0003 bd3 ba2k sqft6574 Laguna Circle, Highlands Ranch, CO 80130For SaleMLS ID #5371639, Stan Griffith, RE/MAX Avenues. REcolorado as distributed by MLS GRID
- $859,0004 bd3 ba4.1k sqft5725 Glenstone Drive, Littleton, CO 80130For SaleMLS ID #7078305, Ryan Day, RE/MAX Professionals. REcolorado as distributed by MLS GRID
- $719,9004 bd4 ba3.3k sqft7267 Mountain Brush Lane, Highlands Ranch, CO 80130For SaleMLS ID #6674921, Theresa Savage, HomeSmart Realty. REcolorado as distributed by MLS GRID
- $950,0005 bd4 ba4.2k sqft9289 Cornell Circle, Highlands Ranch, CO 80130For SaleMLS ID #7868141, Kim Farnell, RE/MAX Professionals. REcolorado as distributed by MLS GRID
- $685,0004 bd3 ba3.1k sqft9647 Adelaide Circle, Highlands Ranch, CO 80130For SaleMLS ID #2888320, Leslie Burley, HomeSmart. REcolorado as distributed by MLS GRID
- $870,0003 bd3 ba4.2k sqft10329 Longwood Way, Highlands Ranch, CO 80130For SaleMLS ID #1848787, Nicole Hawkins, HomeSmart. REcolorado as distributed by MLS GRID
- $680,0003 bd3 ba3.1k sqft8671 Mallard Place, Highlands Ranch, CO 80126For SaleMLS ID #8948747, Cindy Bakula Streater, RE/MAX Professionals. REcolorado as distributed by MLS GRID
