A rare combination of privacy, space and location in Highlands Ranch. Tucked onto a quiet cul-de-sac and backing to open space, this 5-bedroom, 5 bath home offers 3424 finished square feet and a fully finished walkout basement. The main level features bright, open living spaces with vaulted ceilings, formal living and dining areas, and a comfortable family room anchored by an oversized solid-masonry brick fireplace with a raised hearth and built-in shelving. The kitchen features white cabinetry, new stainless-steel appliances including an induction range, a built-in workspace and breakfast nook overlooking the backyard and open space. A new counter depth refrigerator is included. Upstairs, the spacious primary suite offers a separate sitting area, bay windows, private deck with mountain views, five-piece bath and large walk-in closet. Two additional bedrooms and a full bath complete the upper level. The finished walkout lower level includes two bedrooms, each with an en-suite bath, providing flexible living space for recreation, guests ,a home office or fitness area, with direct access to the lower patio and backyard. Outside a large, level lawn offers unusually usable space for play, entertaining or simply spreading out. Mature landscaping and the open space setting provide privacy and separation from neighboring homes. Major recent improvements include a new high-efficiency Trane furnace and A/C with whole-house air filtration and new stainless-steel kitchen appliances. Additional features include a two-car attached garage with 240V EV charging service, full fencing and access to the Highlands Ranch trail, recreation and amenity network. With its quiet cul-de-sac setting, open space, large level yard, finished walkout and distinctive architectural character, this home offers a combination that is increasingly hard to find in Highlands Ranch.
For sale
$779,900
6917 Edgewood Court, Highlands Ranch, CO 80130
5beds
3,482sqft
Single Family Residence
Built in 1995
6,970 Square Feet Lot
$-- Zestimate®
$224/sqft
$58/mo HOA
What's special
- 42 days
- 315
- 31
Zillow last checked:
Listing updated:
Listed by:
M. Kay Watson 303-880-6300 kay@kwatsonproperties.com,
MB K Watson Prop,
Marques Vieira 303-669-8679,
MB K Watson Prop
Source: REcolorado as distributed by MLS GRID,MLS#: 4851789
Facts & features
Interior
Bedrooms & bathrooms
- Bedrooms: 5
- Bathrooms: 5
- Full bathrooms: 2
- 3/4 bathrooms: 2
- 1/2 bathrooms: 1
- Main level bathrooms: 1
Bedroom
- Description: Large With Walk-In Closet And Mountain Views From Nook With Serene Area For Reading Or Office With Surround Of Windows Overlooking Open Space And Access To Upper Deck For Morning Coffee, Ciling Fan, Carpet
- Level: Upper
Bedroom
- Description: Ceiling Fan, Carpet
- Level: Upper
Bedroom
- Description: Ceiling Fan, Carpet
- Level: Upper
Bedroom
- Description: With En-Suite 3/4 Bath, New Carpet
- Level: Basement
Bedroom
- Description: With En-Suite 3/4 Bath, New Carpet
- Level: Basement
Bathroom
- Description: Remodeled
- Level: Main
Bathroom
- Description: Primary Bedroom Five Piece Bath, Double Sinks
- Features: En Suite Bathroom
- Level: Upper
Bathroom
- Description: Tile Floor
- Level: Upper
Bathroom
- Description: Tile Floor
- Level: Basement
Bathroom
- Description: Tile Floor
- Level: Basement
Dining room
- Description: Open To Living Room, Engineered Wood Floor, Vaulted Ceiling
- Level: Main
Family room
- Description: Engineered Wood Floor, Gas Firplace, Builtins, Ceiling Fan,
- Level: Main
Family room
- Description: 2nd Family Room/Recreation Room With New Carpet, Access To Flat Backyard And Patio
- Level: Basement
Kitchen
- Description: Large Eating Nook With Surround Of Windows For Natural Light And Access To Deck, Newer Stainless Steel Appliances, Tile Floor, Quartz Counters, Under Counter Lighting, Skylights, Pantry
- Level: Main
Laundry
- Description: Cabinets And Access To Garage
- Level: Main
Living room
- Description: Vaulted Ceiling, Engineered Wood Floor
- Level: Main
Heating
- Forced Air, Natural Gas
Cooling
- Central Air
Appliances
- Included: Dishwasher, Disposal, Gas Water Heater, Microwave, Range, Refrigerator, Self Cleaning Oven
Features
- Built-in Features, Ceiling Fan(s), Five Piece Bath, Open Floorplan, Pantry, Primary Suite, Quartz Counters, Smoke Free, Vaulted Ceiling(s), Walk-In Closet(s)
- Flooring: Carpet, Tile, Wood
- Windows: Double Pane Windows, Window Coverings
- Basement: Finished,Full,Walk-Out Access
- Number of fireplaces: 1
- Fireplace features: Family Room
Interior area
- Total structure area: 3,482
- Total interior livable area: 3,482 sqft
- Finished area above ground: 2,268
- Finished area below ground: 1,156
Video & virtual tour
Property
Parking
- Total spaces: 2
- Parking features: Garage - Attached
- Attached garage spaces: 2
Features
- Levels: Two
- Stories: 2
- Patio & porch: Deck, Patio
- Exterior features: Private Yard
- Fencing: Full
Lot
- Size: 6,970 Square Feet
- Features: Cul-De-Sac, Landscaped, Open Space, Sprinklers In Front, Sprinklers In Rear
Details
- Parcel number: R0369270
- Zoning: PDU
- Special conditions: Standard
Construction
Type & style
- Home type: SingleFamily
- Architectural style: Traditional
- Property subtype: Single Family Residence
Materials
- Brick, Wood Siding
- Foundation: Concrete Perimeter
- Roof: Composition
Condition
- Year built: 1995
Utilities & green energy
- Sewer: Public Sewer
- Water: Public
Community & HOA
Community
- Security: Carbon Monoxide Detector(s), Smoke Detector(s)
- Subdivision: Highlands Ranch
HOA
- Has HOA: Yes
- HOA fee: $174 quarterly
- HOA name: Highlands Ranch Community Association
- HOA phone: 303-791-2500
Location
- Region: Highlands Ranch
Financial & listing details
- Price per square foot: $224/sqft
- Tax assessed value: $805,707
- Annual tax amount: $5,269
- Date on market: 9/18/2026
- Listing terms: Cash,Conventional,FHA,VA Loan
- Exclusions: None
- Ownership: Individual
Estimated market value
Not available
Estimated sales range
Not available
Not available
Price history
| Date | Event | Price |
|---|---|---|
| 9/18/2026 | Listed for sale | $779,900+44.4%$224/sqft |
Source:  REcolorado as distributed by MLS GRID #4851789 Report a problem | ||
| 3/24/2020 | Sold | $540,000+0.9%$155/sqft |
Source: Public Record Report a problem | ||
| 2/14/2020 | Pending sale | $535,000$154/sqft |
Source: Trelora Colorado #9384598 Report a problem | ||
| 2/12/2020 | Listed for sale | $535,000$154/sqft |
Source: Trelora Colorado #9384598 Report a problem | ||
| 9/17/2019 | Listing removed | $535,000$154/sqft |
Source: BTT Real Estate #9374671 Report a problem | ||
| 8/19/2019 | Listed for sale | $535,000$154/sqft |
Source: BTT Real Estate #9374671 Report a problem | ||
| 8/14/2019 | Pending sale | $535,000$154/sqft |
Source: BTT Real Estate #9374671 Report a problem | ||
| 7/25/2019 | Price change | $535,000-2.7%$154/sqft |
Source: BTT Real Estate #9374671 Report a problem | ||
| 7/16/2019 | Listed for sale | $550,000$158/sqft |
Source: BTT Real Estate #9374671 Report a problem | ||
| 7/10/2019 | Pending sale | $550,000$158/sqft |
Source: BTT Real Estate #9374671 Report a problem | ||
| 6/27/2019 | Listed for sale | $550,000+69.2%$158/sqft |
Source: BTT Real Estate #9374671 Report a problem | ||
| 12/2/2011 | Sold | $325,000-4.1%$93/sqft |
Source: Public Record Report a problem | ||
| 7/23/2011 | Listed for sale | $339,000-1.7%$97/sqft |
Source: Equity Colorado #1019776 Report a problem | ||
| 5/14/2011 | Listing removed | $344,900$99/sqft |
Source: Equity Colorado #974330 Report a problem | ||
| 3/20/2011 | Price change | $344,900-1.4%$99/sqft |
Source: Equity Colorado #974330 Report a problem | ||
| 3/6/2011 | Listed for sale | $349,900+9.3%$100/sqft |
Source: Equity Colorado #974330 Report a problem | ||
| 4/5/2010 | Sold | $320,000+11.5%$92/sqft |
Source: Public Record Report a problem | ||
| 10/19/2006 | Sold | $287,000+11.5%$82/sqft |
Source: Public Record Report a problem | ||
| 5/4/2001 | Sold | $257,500+36.2%$74/sqft |
Source: Public Record Report a problem | ||
| 12/17/1996 | Sold | $189,000+0.4%$54/sqft |
Source: Public Record Report a problem | ||
| 6/5/1995 | Sold | $188,280$54/sqft |
Source: Public Record Report a problem | ||
Public tax history
| Year | Property taxes | Tax assessment |
|---|---|---|
| 2025 | $4,857 +0.2% | $50,350 -8.8% |
| 2024 | $4,848 +36.1% | $55,210 -1% |
| 2023 | $3,563 -3.8% | $55,750 +42.9% |
| 2022 | $3,706 | $39,000 -2.8% |
| 2021 | -- | $40,120 +5% |
| 2020 | $3,544 +12.5% | $38,210 |
| 2019 | $3,150 | $38,210 +14.6% |
| 2018 | $3,150 +9.8% | $33,330 |
| 2017 | $2,868 +0.2% | $33,330 +2.1% |
| 2016 | $2,862 -2.1% | $32,640 |
| 2015 | $2,923 +5.8% | $32,640 +14.6% |
| 2014 | $2,763 | $28,490 |
| 2013 | -- | $28,490 +11.8% |
| 2012 | -- | $25,490 |
| 2011 | -- | $25,490 +1.6% |
| 2010 | -- | $25,080 -4.2% |
| 2009 | $1,253 | $26,170 |
| 2008 | -- | $26,170 +6.2% |
| 2007 | -- | $24,640 |
| 2006 | $2,357 +0.7% | $24,640 +0.7% |
| 2004 | $2,341 -30% | $24,470 +1.7% |
| 2003 | $3,346 | $24,050 |
| 2002 | -- | $24,050 +13.4% |
| 2001 | $2,096 -2.3% | $21,200 +0% |
| 2000 | $2,147 | $21,194 |
Find assessor info on the county website
Monthly payment
Est. payment
Payment breakdown
Explore the cost of this home by adjusting the details. Changes won't be saved.Climate risks
Neighborhood: 80130
Nearby schools
Schools provided by the listing agent
- Elementary: Acres Green
- Middle: Cresthill
- High: Highlands Ranch
- District: Douglas RE-1
Source: REcolorado as distributed by MLS GRID. This data may not be complete. We recommend contacting the local school district to confirm school assignments for this home.
- $916,5005 bd5 ba3.7k sqft6917 E Edgewood Ct, Highlands Ranch, CO 80130Off Market
- $749,9004 bd3 ba2.4k sqft6927 Edgewood Ct, Highlands Ranch, CO 80130Off Market
- $686,4004 bd3 ba3.7k sqft6855 Edgewood Way, Highlands Ranch, CO 80130Off Market
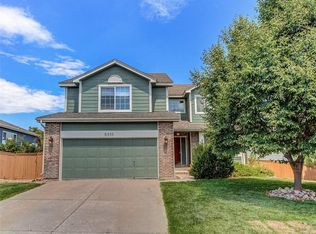
- $710,9003 bd3 ba2.3k sqft6937 Edgewood Ct, Highlands Ranch, CO 80130Off Market
Similar homes
- $769,0005 bd4 ba3k sqft6550 Ashburn Lane, Highlands Ranch, CO 80130For Sale
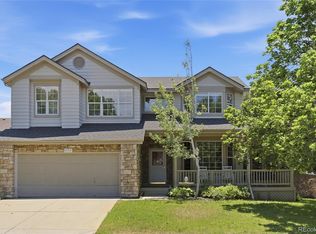
 MLS ID #5685529, Steve Nickerson, Real Broker, LLC DBA Real. REcolorado as distributed by MLS GRID
- $675,0005 bd4 ba2.8k sqft9339 Waterford Court, Highlands Ranch, CO 80130For Sale
 MLS ID #3124002, Tricia Stefaniak, eXp Realty, LLC. REcolorado as distributed by MLS GRID
- $869,0004 bd3 ba4.1k sqft5725 Glenstone Drive, Littleton, CO 80130For Sale
 MLS ID #7078305, Ryan Day, RE/MAX Professionals. REcolorado as distributed by MLS GRID
- $799,9005 bd4 ba3.6k sqft3242 Windridge Circle, Highlands Ranch, CO 80126For Sale
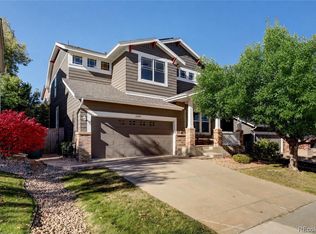 MLS ID #3817210, Thomas Richardson, Six Star Properties LLC. REcolorado as distributed by MLS GRID
- $824,9004 bd4 ba3.4k sqft9061 Sunset Ridge Court, Highlands Ranch, CO 80126For SaleMLS ID #4358193, Merritt Cohn, MB Cohn & Assoc. REcolorado as distributed by MLS GRID
- $749,0004 bd4 ba3.1k sqft648 English Sparrow Trail, Littleton, CO 80129For SaleMLS ID #7000267, Rick Allan, HomeSmart. REcolorado as distributed by MLS GRID
- $775,0004 bd4 ba2.8k sqft6396 S Emporia Circle, Englewood, CO 80111For SaleMLS ID #7548736, Frank Duran, RE/MAX Alliance. REcolorado as distributed by MLS GRID
- $584,9993 bd3 ba1.8k sqft5430 Wangaratta Way, Highlands Ranch, CO 80130For Sale
 MLS ID #3110927, Janelle Walston, Walston Group Real Estate, Inc. elevateMLS
- $775,0003 bd3 ba3.8k sqft10832 Trotwood Way, Highlands Ranch, CO 80126For SaleMLS ID #5657414, Casey Carlson, Equity Colorado Real Estate. REcolorado as distributed by MLS GRID
- $765,0005 bd4 ba3.3k sqft7325 W Clifton Ave, Littleton, CO 80128For Sale
 MLS ID #1070189, Scott Matthias, Madison & Company Properties. IRES as distributed by MLS GRID
- $800,0007 bd4 ba3.3k sqft7942 S Corona Court, Centennial, CO 80122For SaleMLS ID #9293683, Raymond Hubert, Fathom Realty Colorado LLC. REcolorado as distributed by MLS GRID
- $840,0005 bd5 ba4.3k sqft731 Briar Haven Drive, Castle Pines, CO 80108For SaleMLS ID #3636679, Mary Jane Ogle, eXp Realty, LLC. REcolorado as distributed by MLS GRID
- $825,0006 bd5 ba3.9k sqft791 Deer Clover Circle, Castle Pines, CO 80108For SaleMLS ID #7505235, Christopher Merman, LIV Sotheby's International Realty. REcolorado as distributed by MLS GRID
- $780,0006 bd4 ba4.1k sqft23350 Mill Valley Place, Parker, CO 80138For SaleMLS ID #7660970, Stacey Greenlee, Your Castle Real Estate Inc. REcolorado as distributed by MLS GRID
- $680,0004 bd4 ba3.2k sqft8565 Dove Ridge Way, Parker, CO 80134For SaleMLS ID #3822611, Derek O'Neill, Keller Williams DTC. REcolorado as distributed by MLS GRID
- $695,0004 bd4 ba2.8k sqft970 Sage Sparrow Circle, Highlands Ranch, CO 80129For SaleMLS ID #7198899, Aaron Moore, Equity Colorado Real Estate. REcolorado as distributed by MLS GRID
- $650,0004 bd4 ba2.1k sqft963 Garden Drive, Highlands Ranch, CO 80126For SaleMLS ID #9144877, Kari Kline, RE/MAX Synergy. REcolorado as distributed by MLS GRID
- $579,0002 bd3 ba1.8k sqft4 Shetland Court, Highlands Ranch, CO 80130For SaleMLS ID #8381415, Molly Kayser, HomeSmart Realty. REcolorado as distributed by MLS GRID
- $825,0005 bd4 ba4.1k sqft8496 Pawnee Road, Parker, CO 80134For SaleMLS ID #2749023, Karin Rosarne, Key Master Real Estate. REcolorado as distributed by MLS GRID
- $725,0005 bd4 ba3.8k sqft20333 Vista Circle, Parker, CO 80138For SaleMLS ID #7642337, Trevor Sharon, LoKation. REcolorado as distributed by MLS GRID
