Space to Live, Gather, and Grow. Welcome home to this beautifully laid-out detached home offering 3 bedrooms, 3 bathrooms, and a versatile loft, with room for everyone and everything. The open, light-filled floor plan flows naturally from the living areas to the kitchen, making everyday life and entertaining feel effortless. Upstairs, the spacious loft is ready to become a home office, playroom, media lounge, or reading nook, whatever fits your life. Each bedroom is generously sized, and with three bathrooms, mornings stay stress-free for family and guests alike. Outside is where this home really stands out. The oversized backyard is a rare find, anchored by a huge patio made for summer barbecues, evening gatherings, or quiet morning coffee. There’s plenty of room left over for a garden, play area, or fire pit. Parking is never a worry here, with a 2-car garage plus oversized parking spaces, perfect for guests, extra vehicles, a boat, or an RV. Come see for yourself why this one is a must see. Schedule your private showing today!
For sale
$670,000
5065 Fenwood Drive, Highlands Ranch, CO 80130
3beds
2,676sqft
Single Family Residence
Built in 1999
7,231 Square Feet Lot
$-- Zestimate®
$250/sqft
$58/mo HOA
What's special
- 11 days
- 535
- 57
Zillow last checked:
Listing updated:
Listed by:
Champa Shrestha 720-980-1592 champasellproperty@gmail.com,
Brokers Guild Homes
Source: REcolorado as distributed by MLS GRID,MLS#: 9531816
Facts & features
Interior
Bedrooms & bathrooms
- Bedrooms: 3
- Bathrooms: 3
- Full bathrooms: 2
- 1/2 bathrooms: 1
- Main level bathrooms: 1
Bedroom
- Features: Primary Suite
- Level: Upper
Bedroom
- Level: Upper
Bedroom
- Level: Upper
Bathroom
- Level: Main
Bathroom
- Features: Primary Suite
- Level: Upper
Bathroom
- Level: Upper
Dining room
- Level: Main
Family room
- Level: Main
Kitchen
- Level: Main
Laundry
- Level: Main
Living room
- Level: Main
Loft
- Level: Upper
Heating
- Forced Air
Cooling
- Central Air
Appliances
- Included: Cooktop, Dishwasher, Disposal, Dryer, Gas Water Heater, Microwave, Oven, Range, Range Hood, Refrigerator, Tankless Water Heater, Washer
- Laundry: Laundry Closet
Features
- Built-in Features, Ceiling Fan(s), Corian Counters, Eat-in Kitchen, Entrance Foyer, High Ceilings, Kitchen Island, Open Floorplan, Primary Suite, Radon Mitigation System, Smart Thermostat, Smoke Free, Vaulted Ceiling(s), Walk-In Closet(s)
- Flooring: Carpet, Wood
- Windows: Bay Window(s), Storm Window(s), Window Coverings
- Basement: Unfinished
- Number of fireplaces: 1
- Fireplace features: Living Room
Interior area
- Total structure area: 2,676
- Total interior livable area: 2,676 sqft
- Finished area above ground: 2,288
- Finished area below ground: 0
Video & virtual tour
Property
Parking
- Total spaces: 2
- Parking features: Electric Vehicle Charging Station(s), Oversized
- Attached garage spaces: 2
Features
- Levels: Two
- Stories: 2
- Entry location: Ground
- Patio & porch: Covered, Front Porch
- Exterior features: Balcony, Garden, Private Yard
- Fencing: Full
Lot
- Size: 7,231 Square Feet
Details
- Parcel number: R0412258
- Zoning: PDU
- Special conditions: Standard
Construction
Type & style
- Home type: SingleFamily
- Architectural style: A-Frame,Traditional
- Property subtype: Single Family Residence
Materials
- Stucco
- Roof: Concrete
Condition
- Year built: 1999
Details
- Builder name: Oakwood Homes, LLC
- Warranty included: Yes
Utilities & green energy
- Electric: 220 Volts, 220 Volts in Garage
- Sewer: Public Sewer
- Water: Public
- Utilities for property: Cable Available, Electricity Connected, Internet Access (Wired)
Green energy
- Energy efficient items: Appliances, Thermostat, Water Heater
Community & HOA
Community
- Security: Carbon Monoxide Detector(s), Radon Detector, Security Entrance, Smoke Detector(s), Video Doorbell
- Subdivision: Highlands Ranch
HOA
- Has HOA: Yes
- Amenities included: Clubhouse, Fitness Center, Playground, Pool, Sauna, Spa/Hot Tub, Tennis Court(s), Trail(s)
- HOA fee: $696 annually
- HOA name: HRCA
- HOA phone: 303-791-2500
Location
- Region: Highlands Ranch
Financial & listing details
- Price per square foot: $250/sqft
- Tax assessed value: $682,995
- Annual tax amount: $4,467
- Date on market: 10/11/2026
- Listing terms: 1031 Exchange,Cash,Conventional,Farm Service Agency,FHA,Other,VA Loan
- Exclusions: Seller's Personal Items
- Ownership: Individual
- Electric utility on property: Yes
- Road surface type: Paved
Estimated market value
Not available
Estimated sales range
Not available
Not available
Price history
| Date | Event | Price |
|---|---|---|
| 10/11/2026 | Listed for sale | $670,000+141.9%$250/sqft |
Source:  REcolorado as distributed by MLS GRID #9531816 Report a problem | ||
| 3/20/2002 | Sold | $277,000+32%$104/sqft |
Source: Public Record Report a problem | ||
| 9/10/1999 | Sold | $209,857$78/sqft |
Source: Public Record Report a problem | ||
Public tax history
| Year | Property taxes | Tax assessment |
|---|---|---|
| 2025 | $4,137 +0.2% | $42,690 -10.3% |
| 2024 | $4,129 +32.8% | $47,570 -1% |
| 2023 | $3,110 -3.9% | $48,040 +41.1% |
| 2022 | $3,235 | $34,040 -2.8% |
| 2021 | -- | $35,020 +6.8% |
| 2020 | $3,041 +8.7% | $32,790 |
| 2019 | $2,798 0% | $32,790 +10.7% |
| 2018 | $2,798 +9.8% | $29,610 |
| 2017 | $2,548 +111.2% | $29,610 +7.6% |
| 2016 | $1,206 -51.1% | $27,520 |
| 2015 | $2,465 +117.7% | $27,520 +17.9% |
| 2014 | $1,132 | $23,350 |
| 2013 | -- | $23,350 +4.5% |
| 2012 | -- | $22,350 |
| 2011 | -- | $22,350 -1.5% |
| 2010 | -- | $22,690 -4.8% |
| 2009 | $1,141 | $23,830 |
| 2008 | -- | $23,830 +6.9% |
| 2007 | -- | $22,300 |
| 2006 | $2,134 +7.5% | $22,300 +7.5% |
| 2004 | $1,984 -29.8% | $20,740 +2.2% |
| 2003 | $2,825 | $20,300 |
| 2002 | -- | $20,300 +8.2% |
| 2001 | $1,855 +482.1% | $18,760 +674.2% |
| 2000 | $319 | $2,423 |
Find assessor info on the county website
Monthly payment
Est. payment
Payment breakdown
Explore the cost of this home by adjusting the details. Changes won't be saved.Climate risks
Neighborhood: 80130
Nearby schools
Schools provided by the listing agent
- Elementary: Arrowwood
- Middle: Cresthill
- High: Highlands Ranch
- District: Douglas RE-1
Source: REcolorado as distributed by MLS GRID. This data may not be complete. We recommend contacting the local school district to confirm school assignments for this home.
- $626,7003 bd3 ba2k sqft5039 Fenwood Dr, Highlands Ranch, CO 80130Off Market
- $710,0004 bd3 ba2.9k sqft5085 Fenwood Dr, Highlands Ranch, CO 80130Off Market
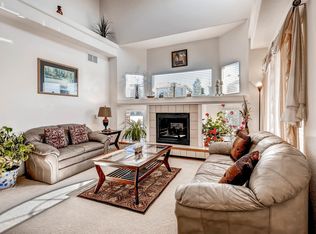
- $659,9003 bd3 ba2.3k sqft5015 Fenwood Dr, Highlands Ranch, CO 80130Off Market
- $707,0003 bd3 ba2.5k sqft4962 Ashbrook Cir, Highlands Ranch, CO 80130Off Market
Similar homes
- $600,0003 bd3 ba2.2k sqft4858 Waldenwood Place, Highlands Ranch, CO 80130For Sale

 MLS ID #4140625, Dawn Zalfa, Coldwell Banker Realty 28. REcolorado as distributed by MLS GRID
- $579,0003 bd3 ba1.6k sqft10369 Tracewood Drive, Highlands Ranch, CO 80130For Sale
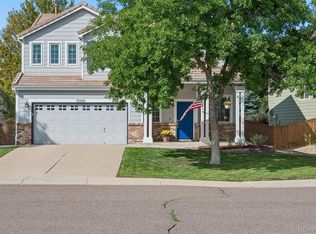 MLS ID #7316079, Jennifer Girard, RE/MAX Professionals. REcolorado as distributed by MLS GRID
- $--3 bd3 ba1.7k sqft9946 Sydney Ln, Highlands Ranch, CO 80130Auction
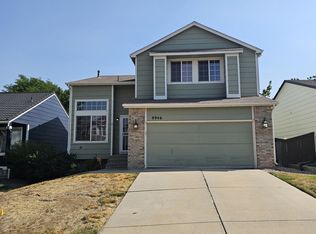 ServiceLink Auction
- $650,0002 bd2 ba2.8k sqft5323 Shetland Court, Highlands Ranch, CO 80130For Sale
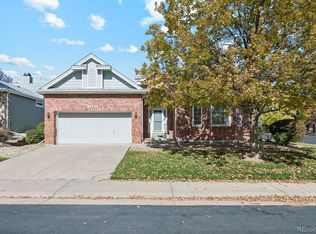 MLS ID #7443760, Rike Palese, RE/MAX Professionals. REcolorado as distributed by MLS GRID
- $705,0004 bd3 ba3.1k sqft9647 Adelaide Circle, Highlands Ranch, CO 80130For SaleMLS ID #2888320, Leslie Burley, HomeSmart. REcolorado as distributed by MLS GRID
- $625,0004 bd4 ba2.1k sqft6316 Nassau Court, Highlands Ranch, CO 80130For SaleMLS ID #3891137, Joy Wardroup, Milehimodern. REcolorado as distributed by MLS GRID
- $750,0004 bd3 ba3.8k sqft10117 Stephen Place, Highlands Ranch, CO 80130For SaleMLS ID #4986060, Matt S. Mansfield, RE/MAX Professionals. REcolorado as distributed by MLS GRID
- $679,0006 bd4 ba2.7k sqft9557 Brentford Drive, Highlands Ranch, CO 80130For SaleMLS ID #9033504, DUY VU, HomeSmart. REcolorado as distributed by MLS GRID
- $719,9004 bd4 ba3.3k sqft7267 Mountain Brush Lane, Highlands Ranch, CO 80130For SaleMLS ID #6674921, Theresa Savage, HomeSmart Realty. REcolorado as distributed by MLS GRID
- $585,0003 bd3 ba2.5k sqft10599 Atwood Circle, Highlands Ranch, CO 80130For SaleMLS ID #7633628, Kevin Chambless, RE/MAX Alliance. REcolorado as distributed by MLS GRID
- $615,0005 bd4 ba2.6k sqft10240 Rotherwood Circle, Highlands Ranch, CO 80130For SaleMLS ID #7850999, Sue Kenner, Keller Williams DTC. REcolorado as distributed by MLS GRID
- $675,0004 bd4 ba2.8k sqft9352 Wilmington Court, Highlands Ranch, CO 80130For SaleMLS ID #6759426, Tatia Gonzalez, HomeSmart. REcolorado as distributed by MLS GRID
- $588,0003 bd3 ba2.1k sqft10037 Darwin Lane, Highlands Ranch, CO 80130For SaleMLS ID #1805971, Susan Lozano, HomeSmart. REcolorado as distributed by MLS GRID
- $750,0003 bd3 ba2.8k sqft10468 Applebrook Circle, Highlands Ranch, CO 80130For SaleMLS ID #2590611, Megan Reinman, RE/MAX Leaders. REcolorado as distributed by MLS GRID
- $699,9004 bd2 ba2.5k sqft9669 Sydney Lane, Highlands Ranch, CO 80130For SaleMLS ID #5646928, Scott Westensee, RE/MAX Professionals. REcolorado as distributed by MLS GRID
- $665,0004 bd4 ba2.1k sqft11052 Woodhurst Circle, Highlands Ranch, CO 80130For SaleMLS ID #9342419, Kathleen Dorram, Keller Williams DTC. REcolorado as distributed by MLS GRID
- $685,0004 bd4 ba2.8k sqft9652 Dunning Circle, Highlands Ranch, CO 80126For SaleMLS ID #8030300, James Gallinger, eXp Realty, LLC. REcolorado as distributed by MLS GRID
- $545,0003 bd3 ba1.6k sqft10410 Tracewood Court, Highlands Ranch, CO 80130For SaleMLS ID #4663828, Marci Jensen, Everything Estate LLC. REcolorado as distributed by MLS GRID
- $626,0003 bd4 ba3k sqft9624 Crosspointe Drive, Littleton, CO 80130For SaleMLS ID #2202987, Tara Jones, Opendoor Brokerage LLC. REcolorado as distributed by MLS GRID
- $555,0003 bd3 ba1.5k sqft10046 Apollo Bay Way, Highlands Ranch, CO 80130For SaleMLS ID #2422408, Toni Thompson, Redfin Corporation. REcolorado as distributed by MLS GRID
