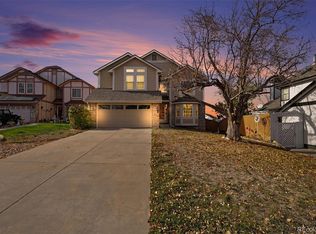
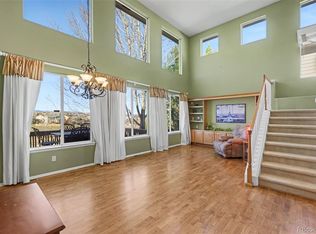
Experience the perfect combination of space, potential, and location at 10117 Stephen Pl. This clean, move-in-ready home serves as a magnificent blank canvas, offering an exceptional value for those looking to build equity while enjoying a home that is ready for you today. The sense of arrival is immediate as you enter the home through a grand entryway featuring a graceful staircase and soaring high ceilings. This leads up to a large second-floor landing, providing an open and airy feel that connects the home’s levels beautifully. The exterior is equally impressive, with professional landscaping, a three-car garage, and a brand-new deck overlooking your private, fully fenced yard. The interior has been refreshed with new paint throughout in a bright, neutral palette, making it easy to personalize to your taste. The floor plan is designed for ultimate flexibility, including a sought-after main-floor bedroom with an adjacent 3/4 bathroom and a convenient main-floor laundry. The crown jewel of the home is the massive primary suite, measuring an incredible 26 by 17 feet. This sprawling retreat features a three sided fireplace and its own attached side room, perfect for a private sitting area, nursery, or a luxury home office. The Highlands Ranch lifestyle living here grants you access to the premier amenities of Highlands Ranch: Four state-of-the-art recreation centers with pools, gyms, and sports courts. 70+ miles of trails for hiking and biking and thousands of acres of open space. Highly rated schools and the vibrant Town Center shopping and dining. With grand architectural bones and fresh updates, this is the perfect home to customize and call your own.
Accepting backups
$750,000
10117 Stephen Place, Highlands Ranch, CO 80130
4beds
3,897sqft
Single Family Residence
Built in 1996
7,405 Square Feet Lot
$746,200 Zestimate®
$192/sqft
$58/mo HOA
What's special
- 32 days
- 660
- 36
Zillow last checked:
Listing updated:
Listed by:
Matt S. Mansfield mansfield.m@gmail.com,
RE/MAX Professionals
Source: REcolorado as distributed by MLS GRID,MLS#: 4986060
Facts & features
Interior
Bedrooms & bathrooms
- Bedrooms: 4
- Bathrooms: 3
- Full bathrooms: 2
- 3/4 bathrooms: 1
- Main level bathrooms: 1
- Main level bedrooms: 1
Bedroom
- Description: Double Doors With Stained Glass. Can Be Office/Den
- Level: Main
- Area: 176 Square Feet
- Dimensions: 11 x 16
Bedroom
- Description: Enormous Primary Suite With Extra Side Room
- Features: Primary Suite
- Level: Upper
- Area: 442 Square Feet
- Dimensions: 17 x 26
Bedroom
- Level: Upper
- Area: 144 Square Feet
- Dimensions: 12 x 12
Bedroom
- Level: Upper
- Area: 144 Square Feet
- Dimensions: 12 x 12
Bathroom
- Description: Convenient Main Floor Bathroom With Shower
- Features: En Suite Bathroom
- Level: Main
Bathroom
- Features: Primary Suite
- Level: Upper
Bathroom
- Description: Double Sinks And Window
- Level: Upper
Dining room
- Level: Main
- Area: 165 Square Feet
- Dimensions: 11 x 15
Family room
- Description: Gas Log Fireplace
- Level: Main
- Area: 300 Square Feet
- Dimensions: 15 x 20
Kitchen
- Description: Large Kitchen With Island And Eating Space
- Level: Main
- Area: 275 Square Feet
- Dimensions: 11 x 25
Laundry
- Description: Convenient Main Floor Laundry Room
- Level: Main
Living room
- Description: High Ceilings And Lots Of Light
- Level: Main
- Area: 196 Square Feet
- Dimensions: 14 x 14
Heating
- Forced Air, Natural Gas
Cooling
- Central Air
Appliances
- Included: Cooktop, Dishwasher, Disposal, Double Oven, Dryer, Gas Water Heater, Range, Range Hood, Refrigerator, Washer
Features
- Built-in Features, Ceiling Fan(s), Eat-in Kitchen, Entrance Foyer, Five Piece Bath, Granite Counters, High Ceilings, High Speed Internet, Kitchen Island, Open Floorplan, Pantry, Primary Suite, Smoke Free, Vaulted Ceiling(s), Walk-In Closet(s), Wired for Data
- Flooring: Carpet, Tile, Wood
- Windows: Double Pane Windows, Window Coverings, Window Treatments
- Basement: Crawl Space,Partial,Unfinished
- Number of fireplaces: 2
- Fireplace features: Family Room, Gas, Master Bedroom
Interior area
- Total structure area: 3,897
- Total interior livable area: 3,897 sqft
- Finished area above ground: 3,001
- Finished area below ground: 0
Video & virtual tour
Property
Parking
- Total spaces: 6
- Parking features: Concrete, Dry Walled, Exterior Access Door, Lighted
- Attached garage spaces: 3
- Details: Off Street Spaces: 3
Features
- Levels: Two
- Stories: 2
- Patio & porch: Deck
- Exterior features: Lighting, Private Yard, Rain Gutters
- Fencing: Partial
Lot
- Size: 7,405 Square Feet
- Features: Cul-De-Sac
Details
- Parcel number: R0379663
- Zoning: PDU
- Special conditions: Standard
Construction
Type & style
- Home type: SingleFamily
- Architectural style: Traditional
- Property subtype: Single Family Residence
Materials
- Brick
- Foundation: Structural
- Roof: Composition
Condition
- Year built: 1996
Utilities & green energy
- Electric: 110V, 220 Volts
- Sewer: Public Sewer
- Water: Public
- Utilities for property: Cable Available, Electricity Connected, Natural Gas Connected, Phone Available
Community & HOA
Community
- Security: Carbon Monoxide Detector(s), Smoke Detector(s)
- Subdivision: Highlands Ranch
HOA
- Has HOA: Yes
- Amenities included: Fitness Center, Park, Pool, Sauna, Spa/Hot Tub, Tennis Court(s), Trail(s)
- Services included: Maintenance Grounds, Recycling, Road Maintenance, Snow Removal, Trash
- HOA fee: $174 quarterly
- HOA name: Highlands Ranch Community
- HOA phone: 303-471-7031
Location
- Region: Highlands Ranch
Financial & listing details
- Price per square foot: $192/sqft
- Tax assessed value: $829,871
- Annual tax amount: $4,774
- Date on market: 10/16/2026
- Listing terms: Cash,Conventional,FHA,VA Loan
- Exclusions: Clothes Washer And Dryer Are Negotiable
- Ownership: Estate
- Electric utility on property: Yes
- Road surface type: Paved
Estimated market value
$746,200
$709,000 - $784,000
$3,485/mo
Price history
| Date | Event | Price |
|---|---|---|
| 10/23/2026 | Pending sale | $750,000$192/sqft |
Source:  REcolorado as distributed by MLS GRID #4986060 Report a problem | ||
| 10/16/2026 | Listed for sale | $750,000+186.2%$192/sqft |
Source: REcolorado as distributed by MLS GRID #4986060 Report a problem | ||
| 6/28/1996 | Sold | $262,029$67/sqft |
Source: Public Record Report a problem | ||
Public tax history
| Year | Property taxes | Tax assessment |
|---|---|---|
| 2025 | $4,403 +0.2% | $51,860 -9.2% |
| 2024 | $4,395 +34.3% | $57,100 -1% |
| 2023 | $3,273 -3.9% | $57,660 +34.8% |
| 2022 | $3,405 | $42,780 -2.8% |
| 2021 | -- | $44,010 +8.6% |
| 2020 | $3,757 +4% | $40,510 |
| 2019 | $3,612 +23.2% | $40,510 +6% |
| 2018 | $2,932 +9.8% | $38,220 |
| 2017 | $2,669 +5.1% | $38,220 +3.5% |
| 2016 | $2,539 -2.1% | $36,910 |
| 2015 | $2,594 +16% | $36,910 +18.9% |
| 2014 | $2,237 | $31,030 |
| 2013 | -- | $31,030 +0.5% |
| 2012 | -- | $30,890 |
| 2011 | -- | $30,890 -7.8% |
| 2010 | -- | $33,510 +4.8% |
| 2009 | $1,531 | $31,970 |
| 2008 | -- | $31,970 +4.6% |
| 2007 | -- | $30,560 |
| 2006 | $2,924 +6.6% | $30,560 +6.6% |
| 2004 | $2,742 -30.7% | $28,660 +0.8% |
| 2003 | $3,956 | $28,430 |
| 2002 | -- | $28,430 +9.8% |
| 2001 | $2,560 -2.4% | $25,890 0% |
| 2000 | $2,622 | $25,894 |
Find assessor info on the county website
Monthly payment
Est. payment
Payment breakdown
Explore the cost of this home by adjusting the details. Changes won't be saved.Climate risks
Neighborhood: 80130
Nearby schools
Schools provided by the listing agent
- Elementary: Redstone
- Middle: Rocky Heights
- High: Rock Canyon
- District: Douglas RE-1
Source: REcolorado as distributed by MLS GRID. This data may not be complete. We recommend contacting the local school district to confirm school assignments for this home.
- $874,4004 bd4 ba4.3k sqft10107 Stephen Pl, Highlands Ranch, CO 80130Off Market

- $750,0004 bd3 ba2.5k sqft10127 Stephen Pl, Highlands Ranch, CO 80130Sold
- $923,8005 bd3 ba3.8k sqft10124 Knoll Cir, Highlands Ranch, CO 80130Off Market

- $829,0004 bd4 ba3k sqft10116 Knoll Cir, Highlands Ranch, CO 80130Off Market
Similar homes
- $695,0005 bd4 ba3.5k sqft9675 Hemlock Court, Highlands Ranch, CO 80130For Sale
 MLS ID #7681448, Corey Martin, Keller Williams DTC. REcolorado as distributed by MLS GRID
- $--3 bd3 ba2.2k sqft10836 Heatherton Cir, Highlands Ranch, CO 80130Auction
 Auction.com 2
- $715,0003 bd3 ba3.4k sqft10685 Cedarcrest Circle, Highlands Ranch, CO 80130For Sale
 MLS ID #8019648, Chris Hartsfield, eXp Realty, LLC. REcolorado as distributed by MLS GRID
- $750,0004 bd3 ba2.9k sqft9369 Cornell Circle, Highlands Ranch, CO 80130For Sale
 MLS ID #9555426, Michael Marcus, Coldwell Banker Realty 24. REcolorado as distributed by MLS GRID
- $750,0004 bd3 ba2.8k sqft4159 Aspenmeadow Circle, Highlands Ranch, CO 80130For SaleMLS ID #8109058, Nicole Hawkins, HomeSmart. REcolorado as distributed by MLS GRID
- $814,9995 bd4 ba2.8k sqft9655 Salem Court, Highlands Ranch, CO 80130For SaleMLS ID #8176017, Brittany Armstrong, Compass - Denver. REcolorado as distributed by MLS GRID
- $750,0003 bd3 ba2.8k sqft10468 Applebrook Circle, Highlands Ranch, CO 80130For SaleMLS ID #2590611, Megan Reinman, RE/MAX Leaders. REcolorado as distributed by MLS GRID
- $719,9004 bd4 ba3.3k sqft7267 Mountain Brush Lane, Highlands Ranch, CO 80130For SaleMLS ID #6674921, Theresa Savage, HomeSmart Realty. REcolorado as distributed by MLS GRID
- $870,0003 bd3 ba4.2k sqft10329 Longwood Way, Highlands Ranch, CO 80130For SaleMLS ID #1848787, Nicole Hawkins, HomeSmart. REcolorado as distributed by MLS GRID
- $759,9005 bd5 ba3.4k sqft6917 Edgewood Court, Highlands Ranch, CO 80130For SaleMLS ID #4851789, M. Kay Watson, MB K Watson Prop. REcolorado as distributed by MLS GRID
- $685,0004 bd3 ba3.1k sqft9647 Adelaide Circle, Highlands Ranch, CO 80130For SaleMLS ID #2888320, Leslie Burley, HomeSmart. REcolorado as distributed by MLS GRID
- $859,0004 bd3 ba4.1k sqft5725 Glenstone Drive, Littleton, CO 80130For SaleMLS ID #7078305, Ryan Day, RE/MAX Professionals. REcolorado as distributed by MLS GRID
- $790,0004 bd4 ba5k sqft8852 Redwing Avenue, Littleton, CO 80126For SaleMLS ID #3598625, Andrea Christinson, Orchard Brokerage LLC. REcolorado as distributed by MLS GRID
- $625,0003 bd3 ba2.2k sqft4264 Brookwood Court, Highlands Ranch, CO 80130For SaleMLS ID #2876042, James Langley, Creative Realty LLC. REcolorado as distributed by MLS GRID
- $810,0002 bd3 ba3.2k sqft25 HATHAWAY Lane, Highlands Ranch, CO 80130For SaleMLS ID #6000178, John Hauschild, MB Hauschild &Co. REcolorado as distributed by MLS GRID
- $625,0003 bd3 ba2.2k sqft10475 Brookwood Point, Highlands Ranch, CO 80130For SaleMLS ID #2050271, Michael Anderson, RE/MAX Professionals. REcolorado as distributed by MLS GRID
- $650,0003 bd3 ba2.6k sqft5065 Fenwood Drive, Highlands Ranch, CO 80130For SaleMLS ID #9531816, Champa Shrestha, Brokers Guild Homes. REcolorado as distributed by MLS GRID
- $784,9503 bd3 ba3.7k sqft4945 Greenwich Lane, Highlands Ranch, CO 80130For SaleMLS ID #4935362, E. Anna Marquand, eXp Realty, LLC. REcolorado as distributed by MLS GRID
- $979,0004 bd5 ba4.2k sqft10182 Knoll Circle, Littleton, CO 80130For SaleMLS ID #8675793, Heidi Wendling, LIV Sotheby's International Realty. REcolorado as distributed by MLS GRID
- $699,9004 bd2 ba2.5k sqft9669 Sydney Lane, Highlands Ranch, CO 80130For SaleMLS ID #5646928, Scott Westensee, RE/MAX Professionals. REcolorado as distributed by MLS GRID
