*** Stunning Contemporary Multi-Level in Lone Tree with Exceptional Amenities ***
A Refined Blend of Modern Updates and Thoughtful Design Welcomes You to 7827 Silverweed Dr, a Beautifully Renovated Contemporary Residence Perfectly Suited in Lone Tree ** Flooded with Southern Light, This Home Features Stylish Finishes Inside & Outside, New Carpet, and Fresh Paint ** The Spacious Foyer Opens to a Vaulted Living and Dining Area Where High Ceilings Set a Welcoming Tone ** The Well-Appointed Kitchen Includes High-End Stainless-Steel Appliances, a Double Oven, and a Casual Eating Space that Flows Easily to the Trex Deck and Inviting Family Room with a Loft-In-The-Suburbs Feel ** Retreat to the Vaulted Primary Suite with a Generous Bath Featuring a Soaking Tub and Step-In Shower ** Two Additional Upper-Level Bedrooms, Plus a Versatile Lower-Level Bonus Bedroom or Office with Nearby Bath, Offer Ample Space for Family or Guests ** The Finished Basement Expands Your Entertainment Options or Doubles as Additional Bedroom Space ** Step Outside to Your Private Backyard Deck and Firepit Area — Perfect For Morning Coffee and Evening Gatherings — All Outdoor Furniture and Firepit Stays ** Facing South, the Home Enjoys Quick Snow Melting on The Driveway and Consistent Sun Year-Round on the Front Porch ** Beautiful Gardens and the Charming Meandering Private Backyard Complete this Delightful Place ** Thoughtful Updates, Flexible Living Spaces, and Premier Location Near Shopping, Recreation, Golf, and Excellent Schools Make It a Truly Special Place to Call Home ** Schedule Your Private Showing Today! ***
Sold for $768,000
$768,000
7827 Silverweed Way, Lone Tree, CO 80124
4beds
2,994sqft
Single Family Residence
Built in 1985
7,013 Square Feet Lot
$750,800 Zestimate®
$257/sqft
$3,542 Estimated rent
Home value
$750,800
$713,000 - $788,000
$3,542/mo
Zestimate® history
Owner options
List your home for rent
$3,542/mo
Rent Zestimate®
Find your next renter with Zillow Rental Manager. Plus, with online applications, you can quickly screen prospective tenants – for free.
$3,542/mo
Rent Zestimate®
Refinance and save
$4,909/mo
Est. payment
Refinancing to a lower rate could help reduce your monthly payments and save thousands over the life of the loan.
$4,909/mo
Est. payment
Explore your selling options
Work with a Zillow partner agent
Leverage their expertise and Zillow's premium Showcase listings to get your home seen by more buyers.
Get startedList with your own agent
Get your home in front of millions of buyers by listing it on Zillow.
Learn how to do itSell it yourself
Take full control of how buyers see your home on Zillow by listing For Sale by Owner (FSBO).
List your homeWhat's special
Zillow last checked:
Listing updated:
Listed by:
Doug Phelps 720-323-4176 Doug@dougmovesyou.com,
Compass - Denver
Bought with:
Holly Malcolm, 100019813
Malcolm Real Estate
Source: REcolorado as distributed by MLS GRID,MLS#: 8755885
Facts & features
Interior
Bedrooms & bathrooms
- Bedrooms: 4
- Bathrooms: 4
- Full bathrooms: 2
- 3/4 bathrooms: 1
- 1/2 bathrooms: 1
Bedroom
- Description: Updated Ceiling ... Option As An Office.
- Level: Lower
Bedroom
- Description: Updated Ceiling ... New Carpet ... Dual Closets.
- Features: Primary Suite
- Level: Upper
Bedroom
- Description: Updated Vaulted Ceiling... New Carpet.
- Level: Upper
Bedroom
- Description: Updated Ceiling ... New Carpet.
- Level: Upper
Bathroom
- Description: Located Near The Main Living Areas, The Bonus Room, And Garage Entrance.
- Level: Lower
Bathroom
- Description: Refreshed With New Paint And Lighting ... Updated Ceiling ... Lawyer's Bookcase As A Vanity Stays.
- Features: Primary Suite
- Level: Upper
Bathroom
- Description: Well-Situated For The Other Two Bedrooms ... Updated Fixtures...Skylight.
- Level: Upper
Bathroom
- Description: Perfect 'gotta-Go' Location When Enjoying The Basement Space.
- Level: Basement
Dining room
- Description: Updated Vaulted Ceiling ... Refreshed Paint.
- Level: Main
Family room
- Description: Updated Ceiling ... Refreshed Paint.
- Level: Lower
Great room
- Description: Ideal Space For Entertaining Or Extra Sleeping Quarters.
- Level: Basement
Kitchen
- Description: Updated Vaulted Ceiling ... Skylights ... Newer Cabinets ... New Lighting.
- Level: Main
Laundry
- Description: Located Near The Main Living Areas, The Bonus Room, And Garage Entrance.
- Level: Lower
Laundry
- Description: Extra Option For Laundry Here.
- Level: Basement
Living room
- Description: Updated Vaulted Ceiling ... Refreshed Paint.
- Level: Main
Heating
- Forced Air
Cooling
- Central Air
Appliances
- Included: Cooktop, Dishwasher, Disposal, Double Oven, Dryer, Gas Water Heater, Microwave, Refrigerator, Washer
Features
- Built-in Features, Ceiling Fan(s), Corian Counters, Eat-in Kitchen, High Ceilings, High Speed Internet, Kitchen Island, Primary Suite, Quartz Counters, Smart Thermostat, Smoke Free, Solid Surface Counters, Vaulted Ceiling(s)
- Flooring: Carpet, Vinyl, Wood
- Windows: Bay Window(s), Skylight(s), Window Coverings, Window Treatments
- Basement: Daylight,Finished,Partial
- Number of fireplaces: 1
- Fireplace features: Family Room, Wood Burning
Interior area
- Total structure area: 2,994
- Total interior livable area: 2,994 sqft
- Finished area above ground: 2,269
- Finished area below ground: 619
Property
Parking
- Total spaces: 2
- Parking features: Garage - Attached
- Attached garage spaces: 2
Features
- Levels: Multi/Split
- Patio & porch: Deck, Front Porch, Patio
- Exterior features: Fire Pit, Garden, Private Yard, Rain Gutters
- Fencing: Full
Lot
- Size: 7,013 Square Feet
- Features: Landscaped, Level, Sprinklers In Front, Sprinklers In Rear
Details
- Parcel number: R0270115
- Special conditions: Standard
Construction
Type & style
- Home type: SingleFamily
- Architectural style: Contemporary
- Property subtype: Single Family Residence
Materials
- Brick, Frame, Wood Siding
- Foundation: Slab
- Roof: Composition
Condition
- Updated/Remodeled
- Year built: 1985
Details
- Warranty included: Yes
Utilities & green energy
- Electric: 110V
- Sewer: Public Sewer
- Water: Public
- Utilities for property: Electricity Connected, Internet Access (Wired), Natural Gas Connected
Community & HOA
Community
- Security: Carbon Monoxide Detector(s)
- Subdivision: Lone Tree
HOA
- Has HOA: Yes
- Services included: Recycling, Trash
- HOA name: The Charter HOA
Location
- Region: Lone Tree
Financial & listing details
- Price per square foot: $257/sqft
- Tax assessed value: $720,518
- Annual tax amount: $4,663
- Date on market: 2/14/2026
- Listing terms: Cash,Conventional,FHA,VA Loan
- Exclusions: The Coat Rack At The Front Door; Staging Items.
- Ownership: Individual
- Electric utility on property: Yes
- Road surface type: Paved
Price history
| Date | Event | Price |
|---|---|---|
| 2/27/2026 | Sold | $768,000-2.2%$257/sqft |
Source:  REcolorado as distributed by MLS GRID #8755885 Report a problem REcolorado as distributed by MLS GRID #8755885 Report a problem | ||
| 2/16/2026 | Pending sale | $785,000$262/sqft |
Source: REcolorado as distributed by MLS GRID #8755885 Report a problem | ||
| 2/13/2026 | Listed for sale | $785,000+326.6%$262/sqft |
Source: REcolorado as distributed by MLS GRID #8755885 Report a problem | ||
| 9/1/1995 | Sold | $184,000$61/sqft |
Source: Public Record Report a problem | ||
Public tax history
| Year | Property taxes | Tax assessment |
|---|---|---|
| 2025 | $4,577 -1% | $45,030 -14.3% |
| 2024 | $4,623 +34.9% | $52,550 -1% |
| 2023 | $3,426 -3.8% | $53,070 +40.8% |
| 2022 | $3,562 | $37,680 -2.8% |
| 2021 | -- | $38,760 +3.8% |
| 2020 | $3,445 +21.4% | $37,330 |
| 2019 | $2,838 -11.4% | $37,330 +13.8% |
| 2018 | $3,205 +11.1% | $32,790 |
| 2017 | $2,884 +1.3% | $32,790 +3.4% |
| 2016 | $2,847 -2.2% | $31,720 |
| 2015 | $2,910 +12.4% | $31,720 +17.6% |
| 2014 | $2,590 | $26,970 |
| 2013 | -- | $26,970 +6.9% |
| 2012 | -- | $25,240 |
| 2011 | -- | $25,240 -7.6% |
| 2010 | -- | $27,310 -1.3% |
| 2009 | $1,316 | $27,670 |
| 2008 | -- | $27,670 +5.2% |
| 2007 | -- | $26,310 |
| 2006 | $2,481 +9.8% | $26,310 +6.7% |
| 2004 | $2,260 -31.7% | $24,660 -0.7% |
| 2003 | $3,307 | $24,840 +6.1% |
| 2002 | -- | $23,420 +12.6% |
| 2001 | $1,912 -2.8% | $20,800 +0% |
| 2000 | $1,966 | $20,795 |
Find assessor info on the county website
Neighborhood: 80124
Nearby homes
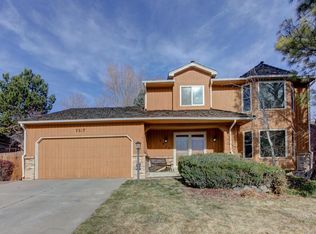
- $745,5004 bd4 ba2.9k sqft7817 Silverweed Way, Lone Tree, CO 80124Off Market

- $660,9003 bd3 ba2.3k sqft7835 Silverweed Way, Lone Tree, CO 80124Off Market
- $950,0004 bd4 ba3.7k sqft7840 Bristle Cone Pl, Lone Tree, CO 80124For Sale

- $822,0004 bd3 ba3k sqft7942 Eagle Feather Ct, Lone Tree, CO 80124Off Market
- $674,6004 bd2 ba2.3k sqft7851 Silverweed Way, Lone Tree, CO 80124Off Market
- $862,1006 bd4 ba3.9k sqft7946 Eagle Feather Ct, Lone Tree, CO 80124Off Market
- $719,3004 bd4 ba2.7k sqft9290 Sagebrush Trl, Lone Tree, CO 80124Off Market
- $1,035,0005 bd4 ba5k sqft7804 Silverweed Way, Lone Tree, CO 80124Sold
Nearby schools
GreatSchools rating
- 7/10Eagle Ridge Elementary SchoolGrades: PK-6Distance: 0.1 mi
- 6/10Cresthill Middle SchoolGrades: 7-8Distance: 1.7 mi
- 8/10Highlands Ranch High SchoolGrades: 9-12Distance: 1.9 mi
Schools provided by the listing agent
- Elementary: Eagle Ridge
- Middle: Cresthill
- High: Highlands Ranch
- District: Douglas RE-1
Source: REcolorado as distributed by MLS GRID. This data may not be complete. We recommend contacting the local school district to confirm school assignments for this home.
Get a cash offer in 3 minutes
Find out how much your home could sell for in as little as 3 minutes with a no-obligation cash offer.
Estimated market value
$750,800
Get a cash offer in 3 minutes
Find out how much your home could sell for in as little as 3 minutes with a no-obligation cash offer.
Estimated market value
$750,800
- Colorado
- Douglas County
- Lone Tree
- 80124
- 7827 Silverweed Way
