Welcome to this beautifully renovated residence, where modern design, comfort, and timeless elegance come together. Thoughtfully updated from top to bottom, this exceptional home offers a fresh, sophisticated feel with high-end finishes and an inviting open layout.
The completely renovated kitchen is truly the heart of the home, featuring a stunning modern design, gorgeous cabinetry, expansive island, stylish countertops, and a spacious pantry. It is both beautiful and functional, creating the perfect setting for everyday living and entertaining.
Soaring ceilings and abundant natural light enhance the spacious living areas, while multiple fireplaces add warmth and character. The elegant staircase leads to a private primary suite with vaulted ceilings, a fireplace, and a luxurious ensuite retreat with a jetted tub.
All 5 chandeliers on main floor , gold mirror and sofa tables on main floor and all draperies throughout the house are excluded, Also the basement refrigerator is excluded.
The finished basement provides additional flexible living space—perfect for a media room, recreation area, home office, or guest space.
Step outside to your private backyard oasis, featuring a flagstone area, gazebo, and stamped-concrete patio. Whether enjoying a quiet morning or hosting friends and family, this outdoor space is designed for relaxation and entertaining.
Located in a desirable gated community with fantastic amenities including a swimming pool, tennis courts, parks, and more, this exceptional home offers a wonderful combination of sophisticated living, modern updates, and an enviable lifestyle.
For sale
$1,400,000
8948 E Cedar Hill Place, Lone Tree, CO 80124
5beds
3,693sqft
Single Family Residence
Built in 1997
0.26 Acres Lot
$1,353,700 Zestimate®
$379/sqft
$15/mo HOA
What's special
- 32 days
- 879
- 29
Zillow last checked:
Listing updated:
Listed by:
Manijeh Saeidi 720-205-3563 manijehs@gmail.com,
Brokers Guild Real Estate
Source: REcolorado as distributed by MLS GRID,MLS#: 3221443
Facts & features
Interior
Bedrooms & bathrooms
- Bedrooms: 5
- Bathrooms: 4
- Full bathrooms: 2
- 3/4 bathrooms: 1
- 1/4 bathrooms: 1
- Main level bathrooms: 1
Bedroom
- Features: Primary Suite
- Level: Upper
Bedroom
- Level: Upper
Bedroom
- Level: Upper
Bedroom
- Level: Upper
Bedroom
- Level: Basement
Bathroom
- Level: Main
Bathroom
- Features: Primary Suite
- Level: Upper
Bathroom
- Level: Basement
Bathroom
- Level: Upper
Bonus room
- Level: Basement
Laundry
- Level: Main
Heating
- Forced Air
Cooling
- Central Air
Appliances
- Included: Cooktop, Dishwasher, Disposal, Double Oven, Dryer, Microwave, Oven, Range, Refrigerator
Features
- Flooring: Wood
- Basement: Partial
Interior area
- Total structure area: 3,693
- Total interior livable area: 3,693 sqft
- Finished area above ground: 2,769
- Finished area below ground: 813
Property
Parking
- Total spaces: 3
- Parking features: Garage - Attached
- Attached garage spaces: 3
Features
- Levels: Two
- Stories: 2
Lot
- Size: 0.26 Acres
Details
- Parcel number: R0394219
- Special conditions: Standard
Construction
Type & style
- Home type: SingleFamily
- Property subtype: Single Family Residence
Materials
- Frame, Stucco
- Roof: Spanish Tile
Condition
- Year built: 1997
Utilities & green energy
- Sewer: Public Sewer
Community & HOA
Community
- Subdivision: Heritage Hills
HOA
- Has HOA: Yes
- Amenities included: Clubhouse, Gated, Park, Playground, Pool, Tennis Court(s)
- Services included: Recycling, Trash
- HOA fee: $180 annually
- HOA name: Heritage Hills HOA
- HOA phone: 720-639-2949
Location
- Region: Lone Tree
Financial & listing details
- Price per square foot: $379/sqft
- Tax assessed value: $1,095,224
- Annual tax amount: $8,918
- Date on market: 9/21/2026
- Listing terms: Cash,Conventional,FHA,VA Loan
- Exclusions: Seller's Personal Property, All Chandeliers On The Main Floor, Basement Refrigerator All Drapery Throughout The House, Large Mirror On The Main Floor, Outdoor Furniture, Bbq Grill.
- Ownership: Individual
Estimated market value
$1,353,700
$1.29M - $1.42M
$5,042/mo
Price history
| Date | Event | Price |
|---|---|---|
| 9/21/2026 | Listed for sale | $1,400,000+50.5%$379/sqft |
Source:  REcolorado as distributed by MLS GRID #3221443 Report a problem REcolorado as distributed by MLS GRID #3221443 Report a problem | ||
| 7/19/2024 | Sold | $930,000-2.1%$252/sqft |
Source: REcolorado as distributed by MLS GRID #6956997 Report a problem | ||
| 6/4/2024 | Pending sale | $950,000$257/sqft |
Source: REcolorado as distributed by MLS GRID #6956997 Report a problem | ||
| 5/22/2024 | Price change | $950,000-2.6%$257/sqft |
Source: REcolorado as distributed by MLS GRID #6956997 Report a problem | ||
| 5/9/2024 | Listed for sale | $975,000+65.3%$264/sqft |
Source: REcolorado as distributed by MLS GRID #6956997 Report a problem | ||
| 11/30/2007 | Listing removed | $590,000$160/sqft |
Source: Obeo #492986 Report a problem | ||
| 11/14/2007 | Listed for sale | $590,000$160/sqft |
Source: Obeo #492986 Report a problem | ||
| 9/10/2007 | Sold | $590,000+15.7%$160/sqft |
Source: Public Record Report a problem | ||
| 9/24/2002 | Sold | $510,000+55.8%$138/sqft |
Source: Public Record Report a problem | ||
| 6/16/1997 | Sold | $327,249+581.8%$89/sqft |
Source: Public Record Report a problem | ||
| 10/8/1996 | Sold | $48,000$13/sqft |
Source: Public Record Report a problem | ||
Public tax history
| Year | Property taxes | Tax assessment |
|---|---|---|
| 2025 | $8,108 -0.8% | $68,460 -11.9% |
| 2024 | $8,172 +35.8% | $77,750 -1% |
| 2023 | $6,018 -2.7% | $78,500 +43.2% |
| 2022 | $6,183 | $54,830 -2.8% |
| 2021 | -- | $56,410 -2% |
| 2020 | $7,244 +19% | $57,540 |
| 2019 | $6,086 +6.7% | $57,540 +13.6% |
| 2018 | $5,706 -7.3% | $50,640 |
| 2017 | $6,156 -0.8% | $50,640 -0.2% |
| 2016 | $6,208 -0.4% | $50,730 |
| 2015 | $6,236 +11.6% | $50,730 +17.6% |
| 2014 | $5,590 | $43,120 |
| 2013 | -- | $43,120 +11.2% |
| 2012 | -- | $38,790 |
| 2011 | -- | $38,790 -14.5% |
| 2010 | -- | $45,370 +5.4% |
| 2009 | $2,763 | $43,040 |
| 2008 | -- | $43,040 +7.6% |
| 2007 | -- | $40,010 |
| 2006 | $5,118 +25% | $40,010 +24.8% |
| 2004 | $4,094 -50.9% | $32,050 -3.1% |
| 2003 | $8,331 | $33,060 +5% |
| 2002 | -- | $31,490 +1.5% |
| 2001 | $4,337 -5.2% | $31,010 +0% |
| 2000 | $4,574 | $31,009 |
Find assessor info on the county website
Monthly payment
Est. payment
Payment breakdown
Explore the cost of this home by adjusting the details. Changes won't be saved.Climate risks
Neighborhood: 80124
Nearby schools
Schools provided by the listing agent
- Elementary: Acres Green
- Middle: Cresthill
- High: Highlands Ranch
- District: Douglas RE-1
Source: REcolorado as distributed by MLS GRID. This data may not be complete. We recommend contacting the local school district to confirm school assignments for this home.
- $1,400,0004 bd4 ba3.6k sqft8978 E Cedar Hill Pl, Lone Tree, CO 80124For Sale

- $1,081,0004 bd3 ba2.9k sqft8922 E Cedar Hill Pl, Lone Tree, CO 80124Off Market
- $1,286,7005 bd4 ba4.8k sqft9209 S Cedar Hill Way, Lone Tree, CO 80124Off Market
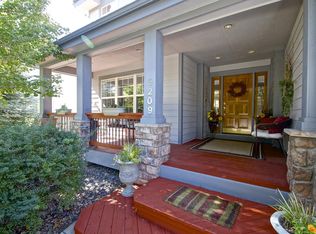
- $1,160,9004 bd4 ba3k sqft9217 S Cedar Hill Way, Lone Tree, CO 80124Off Market
Similar homes
- $1,400,0004 bd4 ba3.6k sqft8978 E Cedar Hill Place, Lone Tree, CO 80124For Sale
 MLS ID #1742793, Laurie Shriver, Compass - Denver. REcolorado as distributed by MLS GRID
 - $1,375,0006 bd4 ba4.6k sqft9267 S Cedar Hill Way, Lone Tree, CO 80124For Sale
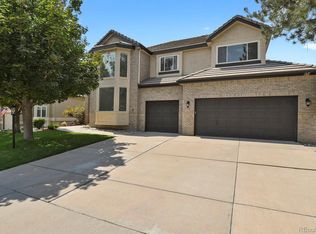 MLS ID #8891382, Chad Records, HomeSmart Realty. REcolorado as distributed by MLS GRID
 - $1,484,9004 bd4 ba4.6k sqft9615 Aspen Hill Cir, Lone Tree, CO 80124For Sale

 MLS ID #1069228, Rachel Sartin, Corken & Company Real Estate. IRES as distributed by MLS GRID
 - $1,250,0004 bd4 ba3.6k sqft9720 Brook Hill Court, Lone Tree, CO 80124For Sale
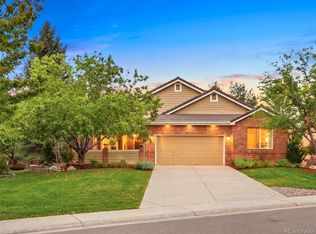 MLS ID #5934933, Scott Kimball, eXp Realty, LLC. REcolorado as distributed by MLS GRID
 - $1,299,0006 bd5 ba5.3k sqft10583 Serengeti Dr, Littleton, CO 80124For Sale
 MLS ID #5788218, Ryann Muir, Exp Realty LLC. elevateMLS
 - $1,249,0003 bd4 ba4.9k sqft8725 Tall Grass Place, Lone Tree, CO 80124For SaleMLS ID #3850240, Carolyn Erickson, NeXstep Real Estate Group. REcolorado as distributed by MLS GRID
- $1,250,0005 bd4 ba4.3k sqft10562 Montecito Drive, Lone Tree, CO 80124For SaleMLS ID #4455944, Amy Cammack, Your Castle Real Estate Inc. REcolorado as distributed by MLS GRID
- $900,0005 bd5 ba3.7k sqft8184 Lone Maple Lane, Lone Tree, CO 80124For SaleMLS ID #3676581, David Stahl, David Stahl. REcolorado as distributed by MLS GRID
- $1,199,0005 bd6 ba5.2k sqft10360 Bluffmont Drive, Lone Tree, CO 80124For SaleMLS ID #2350184, Rachel Sartin, Corken + Company Real Estate Group, LLC. REcolorado as distributed by MLS GRID
- $1,325,0004 bd4 ba5.2k sqft10665 Montecito Drive, Lone Tree, CO 80124For SaleMLS ID #7279751, Mary Jane Ogle, eXp Realty, LLC. REcolorado as distributed by MLS GRID
- $800,0005 bd3 ba3.7k sqftThe Charter, Lone Tree, CO 80124For SaleMLS ID #1865057, Elizabeth Hotz, Kentwood Real Estate DTC, LLC. REcolorado as distributed by MLS GRID
- $947,8886 bd4 ba3.8k sqft10208 Hexton Court, Lone Tree, CO 80124For SaleMLS ID #2063417, Alla Shulman, HomeSmart. REcolorado as distributed by MLS GRID
- $1,895,0004 bd5 ba4.7k sqft9430 S Silent Hills Drive, Lone Tree, CO 80124For SaleMLS ID #9238235, Jim Romano, RE/MAX Professionals. REcolorado as distributed by MLS GRID
- $860,0005 bd4 ba3.3k sqft7528 Indian Wells Lane, Lone Tree, CO 80124For SaleMLS ID #9365154, Sue Butler, Realty One Group Premier. REcolorado as distributed by MLS GRID
- $1,094,0006 bd4 ba5.1k sqft7705 Lebrun Court, Lone Tree, CO 80124For SaleMLS ID #4098655, Ken Greenfield, Corcoran Perry & Co.. REcolorado as distributed by MLS GRID
- $850,0005 bd4 ba4k sqft10330 Lions Path, Littleton, CO 80124For SaleMLS ID #5407904, Kevin Kestenbaum, Redfin Corporation. REcolorado as distributed by MLS GRID
- $750,0005 bd4 ba3.8k sqft7564 Bantry Court, Lone Tree, CO 80124For SaleMLS ID #9166047, Anthony Geraty, Your Castle Real Estate Inc. REcolorado as distributed by MLS GRID
- $1,099,0003 bd4 ba4.5k sqft1791 Mcarthur Ranch Road, Lone Tree, CO 80124For SaleMLS ID #2887677, Joy Dysart, HomeSmart. REcolorado as distributed by MLS GRID
- $760,0004 bd3 ba2.8k sqft7465 La Quinta Court, Lone Tree, CO 80124For SaleMLS ID #5664798, Kelly Nichols, RE/MAX Professionals. REcolorado as distributed by MLS GRID
- $998,0005 bd5 ba5.4k sqft7808 Arundel Lane, Lone Tree, CO 80124For SaleMLS ID #7539727, Michelle Massey, Michelle Massey. REcolorado as distributed by MLS GRID
