Set within the coveted, gated community of Heritage Hills in Lone Tree, this exquisite property offers a rare combination of refined living, privacy and an extraordinary outdoor setting. Beautifully positioned on a breathtaking, tree-lined lot, this home delivers a level of tranquility and seclusion that is difficult to find. Meticulously cared for and thoughtfully enhanced with numerous upgrades, this sophisticated property presents an exceptional opportunity to enjoy the elevated lifestyle for which Heritage Hills is renowned. Inside, expansive living spaces are complemented by an inviting sense of warmth and understated elegance. The main level is designed for everyday living and effortless entertaining, with generous gathering spaces, a dedicated office and a luxurious primary retreat featuring a beautifully appointed 5-piece bath. The thoughtful floor plan continues upstairs with two additional bedrooms, a full bath, and a spacious loft, creating flexible living space or a private retreat. The garden-level basement is a standout feature, with an abundance of natural light creating an inviting extension of the home. An additional bedroom and bathroom provide versatility, while the expansive family and recreation area offers an ideal setting for entertaining, relaxing or gathering with friends or family. Perhaps the most compelling feature is the breathtaking backyard-a private, mature, tree-lined sanctuary that is truly one of the home's greatest luxuries. Offering a sense of peace and seclusion rarely found in a community setting, the outdoor environment creates an extraordinary backdrop for both intimate evenings and larger gatherings. Every aspect of this home reflects pride of ownership, beautiful updates and meticulous care. Coupled with the exclusivity of a gated community and its exceptional access to pools, tennis and pickleball courts, a clubhouse and parks, this is truly a special property in one of Lone Tree's most distinguished communities.
For sale
$1,484,900
9615 Aspen Hill Cir, Lone Tree, CO 80124
4beds
4,683sqft
Single Family Residence
Built in 2003
9,540 Square Feet Lot
$-- Zestimate®
$317/sqft
$15/mo HOA
What's special
- 26 days
- 1,584
- 94
Zillow last checked:
Listing updated:
Listed by:
Rachel Sartin 720-434-4319,
Corken & Company Real Estate
Source: IRES as distributed by MLS GRID,MLS#: 1069228
Facts & features
Interior
Bedrooms & bathrooms
- Bedrooms: 4
- Bathrooms: 4
- Full bathrooms: 3
- 1/2 bathrooms: 1
- Main level bathrooms: 2
Primary bedroom
- Description: Carpet
- Features: Full Primary Bath, Luxury Features Primary Bath, 5 Piece Primary Bath
- Level: Main
- Area: 400 Square Feet
- Dimensions: 20 x 20
Bedroom 2
- Level: Upper
Bedroom 3
- Level: Upper
Bedroom 4
- Level: Basement
Dining room
- Level: Main
Family room
- Level: Basement
Great room
- Level: Main
Kitchen
- Description: Hardwood
- Level: Main
- Area: 400 Square Feet
- Dimensions: 20 x 20
Laundry
- Level: Main
Recreation room
- Level: Basement
Study
- Level: Main
Heating
- Forced Air
Cooling
- Central Air
Appliances
- Included: Gas Range, Double Oven, Dishwasher, Refrigerator, Bar Fridge, Microwave
- Laundry: Washer/Dryer Hookup
Features
- Eat-in Kitchen, Separate Dining Room, Cathedral Ceiling(s), Open Floorplan, Pantry, Walk-In Closet(s), Jack & Jill Bathroom, Kitchen Island
- Flooring: Wood
- Basement: Full,Partially Finished
Interior area
- Total structure area: 2,965
- Total interior livable area: 4,683 sqft
- Finished area above ground: 2,965
Video & virtual tour
Property
Parking
- Total spaces: 3
- Parking features: Attached
- Attached garage spaces: 3
- Details: Attached
Features
- Levels: Two
- Stories: 2
- Patio & porch: Patio, Deck, Enclosed
- Exterior features: Balcony
- Fencing: Fenced
Lot
- Size: 9,540 Square Feet
- Features: Level, Paved
Details
- Parcel number: R0431582
- Zoning: LI
- Special conditions: Private Owner
Construction
Type & style
- Home type: SingleFamily
- Property subtype: Single Family Residence
Materials
- Frame, Brick
- Roof: Tile
Condition
- New construction: No
- Year built: 2003
Utilities & green energy
- Sewer: Public Sewer
- Utilities for property: Natural Gas Available, Electricity Available, Cable Available, High Speed Avail
Community & HOA
Community
- Features: Clubhouse, Pool, Gated
- Security: Fire Alarm
- Subdivision: Heritage Hills
HOA
- Has HOA: Yes
- HOA fee: $180 annually
- HOA name: Heritage Hills HOA
- HOA phone: 720-639-2949
Location
- Region: Lone Tree
Financial & listing details
- Price per square foot: $317/sqft
- Tax assessed value: $1,173,101
- Annual tax amount: $9,551
- Date on market: 9/22/2026
- Listing terms: Cash,Conventional,FHA,VA Loan,1031 Exchange
- Exclusions: Seller's personal property and staging items
- Electric utility on property: Yes
Estimated market value
Not available
Estimated sales range
Not available
Not available
Price history
| Date | Event | Price |
|---|---|---|
| 9/22/2026 | Listed for sale | $1,484,900+220%$317/sqft |
Source:  REcolorado as distributed by MLS GRID #IR1069228 Report a problem REcolorado as distributed by MLS GRID #IR1069228 Report a problem | ||
| 3/25/2003 | Sold | $464,000+540%$99/sqft |
Source: Public Record Report a problem | ||
| 4/16/2002 | Sold | $72,500$15/sqft |
Source: Public Record Report a problem | ||
Public tax history
| Year | Property taxes | Tax assessment |
|---|---|---|
| 2025 | $9,436 -0.8% | $73,320 -10.7% |
| 2024 | $9,510 +32.7% | $82,070 -1% |
| 2023 | $7,164 -2.7% | $82,870 +45.4% |
| 2022 | $7,360 | $57,000 -2.8% |
| 2021 | -- | $58,640 -2.3% |
| 2020 | $7,555 +16.9% | $60,010 |
| 2019 | $6,463 -8.5% | $60,010 +11.6% |
| 2018 | $7,064 +8.1% | $53,780 |
| 2017 | $6,537 -0.2% | $53,780 +0.4% |
| 2016 | $6,552 -0.4% | $53,540 |
| 2015 | $6,582 +20.1% | $53,540 +26.7% |
| 2014 | $5,480 | $42,270 |
| 2013 | -- | $42,270 +6% |
| 2012 | -- | $39,860 |
| 2011 | -- | $39,860 -16.5% |
| 2010 | -- | $47,720 +1.4% |
| 2009 | $3,020 | $47,040 |
| 2008 | -- | $47,040 +6.7% |
| 2007 | -- | $44,070 |
| 2006 | $5,637 +22.7% | $44,070 +15.6% |
| 2004 | $4,594 +119.1% | $38,110 +129% |
| 2003 | $2,097 | $16,640 +418.1% |
| 2002 | -- | $3,212 |
Find assessor info on the county website
Monthly payment
Est. payment
Payment breakdown
Explore the cost of this home by adjusting the details. Changes won't be saved.Climate risks
Neighborhood: 80124
Nearby schools
Schools provided by the listing agent
- Elementary: Eagle Ridge
- Middle: Cresthill
- High: Highlands Ranch
Source: IRES as distributed by MLS GRID. This data may not be complete. We recommend contacting the local school district to confirm school assignments for this home.
- $1,279,3005 bd5 ba4.2k sqft9611 Aspen Hill Cir, Lone Tree, CO 80124Off Market
- $1,185,8005 bd5 ba4.3k sqft9619 Aspen Hill Cir, Lone Tree, CO 80124Off Market
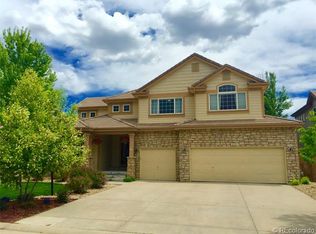
- $1,125,0004 bd3 ba2.6k sqft9607 Aspen Hill Cir, Lone Tree, CO 80124Off Market
- $1,392,5006 bd5 ba5.8k sqft9625 Aspen Hill Cir, Lone Tree, CO 80124Off Market
Similar homes
- $1,249,0003 bd4 ba4.9k sqft8725 Tall Grass Place, Lone Tree, CO 80124For Sale

 MLS ID #3850240, Carolyn Erickson, NeXstep Real Estate Group. REcolorado as distributed by MLS GRID
 - $1,200,0006 bd4 ba5.5k sqft9969 Longview Dr, Lone Tree, CO 80124For Sale

 MLS ID #1567509, Grace Baxter, RE/MAX Professionals. elevateMLS
 - $1,999,9995 bd6 ba5.9k sqft9547 S Silent Hills Drive, Lone Tree, CO 80124For Sale
 MLS ID #7852951, Cari Gallo, RE/MAX Leaders. REcolorado as distributed by MLS GRID
 - $--4 bd3 ba3.3k sqft10925 E Berry Ave, Englewood, CO 80111Auction
 Auction.com 2
 - $750,0005 bd4 ba3.8k sqft7564 Bantry Court, Lone Tree, CO 80124For SaleMLS ID #9166047, Anthony Geraty, Your Castle Real Estate Inc. REcolorado as distributed by MLS GRID
- $799,9904 bd5 ba4.5k sqft10574 Jaguar Point, Lone Tree, CO 80124For SaleMLS ID #7253641, Stephanie Bryant, Huntington Properties LLC. REcolorado as distributed by MLS GRID
- $859,0004 bd3 ba4.2k sqft9477 Burgundy Circle, Highlands Ranch, CO 80126For SaleMLS ID #2004988, Lila Kaplan, Keller Williams Integrity Real Estate LLC. REcolorado as distributed by MLS GRID
- $1,075,0004 bd4 ba4.1k sqft1982 Ashleigh Court, Highlands Ranch, CO 80126For SaleMLS ID #6072891, Olivia Zuncic, Berkshire Hathaway HomeServices Colorado, LLC - Highlands Ranch Real Estate. REcolorado as distributed by MLS GRID
- $1,100,0004 bd5 ba4.3k sqft5055 Montvale Drive, Littleton, CO 80130For SaleMLS ID #2478377, David Savoie, RE/MAX Alliance. REcolorado as distributed by MLS GRID
- $980,0004 bd4 ba3.9k sqft10833 Fox Sedge Way, Highlands Ranch, CO 80126For SaleMLS ID #4957701, Beth Larrance, Corcoran Perry & Co.. REcolorado as distributed by MLS GRID
- $1,200,0004 bd4 ba3.9k sqft10662 E Whispering Pines Drive, Parker, CO 80138For SaleMLS ID #6711205, Mary Allman, Realty One Group Platinum Elite. REcolorado as distributed by MLS GRID
- $1,499,0004 bd4 ba3k sqft680 Albion St, Denver, CO 80220For Sale
 MLS ID #1069709, Kelly Hudson, Compass-Denver. IRES as distributed by MLS GRID
 - $1,139,0005 bd5 ba4.9k sqft6659 Esperanza Drive, Castle Pines, CO 80108For SaleMLS ID #8935013, Jessica Goodwin, HomeSmart Realty. REcolorado as distributed by MLS GRID
- $850,0004 bd4 ba5.1k sqft14667 Crouch Place, Parker, CO 80134For SaleMLS ID #1575977, Holly Payne, Madison & Company Properties. REcolorado as distributed by MLS GRID
- $1,549,0005 bd4 ba4.2k sqft1624 S Garfield Street, Denver, CO 80210For SaleMLS ID #4321679, Elizabeth Hotz, Kentwood Real Estate DTC, LLC. REcolorado as distributed by MLS GRID
- $1,099,0005 bd5 ba4.6k sqft2364 Elkhorn Ranch Street, Parker, CO 80138For SaleMLS ID #5927215, Tammi Hoerner, Epique Realty. REcolorado as distributed by MLS GRID
- $899,9994 bd4 ba3.2k sqft9335 Prairie View Drive, Littleton, CO 80126For SaleMLS ID #4559058, John Lindauer, Compass - Denver. REcolorado as distributed by MLS GRID
- $749,9005 bd4 ba4.2k sqft19024 E Chenango Circle, Aurora, CO 80015For SaleMLS ID #8592680, Scott Oelstrom, HomeSmart. REcolorado as distributed by MLS GRID
