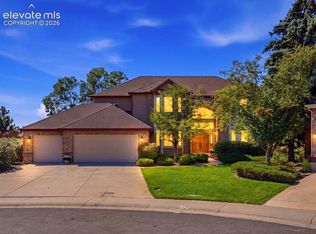
Welcome to the Highly Desired and Gated Community of Heritage Hills in Lone Tree. This beautifully updated 5-bedroom, 6-bathroom home offers a private bath for every bedroom, providing privacy and security for Family and Guests Alike. The main level features a beautifully updated kitchen with new appliances installed in 2025, 8 foot doors and a family room with a custom built-in entertainment center and new fireplace. The wonderful indoor/outdoor living space has expansive Anderson Renewal sliding glass doors open to an exceptional outdoor living area with a built-in BBQ, refrigerator, trash, ice storage and fire pit, and ample entertaining space. The finished basement includes a custom bar with huge amounts of wine storage. There is Plantation shutters throughout and the garage is oversized with built-in cabinetry and epoxy flooring. This property, represents excellence in building and quality. The Beautifully Designed Residence will feel like home the minute you arrive. Come See What Heritage Hills has to Offer!
For sale
$1,999,999
9547 S Silent Hills Drive, Lone Tree, CO 80124
5beds
5,942sqft
Single Family Residence
Built in 2005
0.31 Acres Lot
$1,925,200 Zestimate®
$337/sqft
$15/mo HOA
What's special
- 49 days
- 1,027
- 86
Zillow last checked:
Listing updated:
Listed by:
Cari Gallo 303-834-1144,
RE/MAX Leaders
Source: REcolorado as distributed by MLS GRID,MLS#: 7852951
Facts & features
Interior
Bedrooms & bathrooms
- Bedrooms: 5
- Bathrooms: 6
- Full bathrooms: 4
- 3/4 bathrooms: 1
- 1/2 bathrooms: 1
- Main level bathrooms: 1
Bedroom
- Description: Large And Cozy
- Features: Primary Suite
- Level: Upper
Bedroom
- Description: En Suite Full Bath
- Level: Upper
Bedroom
- Description: Secondary
- Level: Upper
Bedroom
- Description: Secondary
- Level: Upper
Bedroom
- Description: Secondary
- Level: Basement
Bathroom
- Description: Powder Room
- Level: Main
Bathroom
- Description: Large 5 Piece Bath
- Features: Primary Suite
- Level: Upper
Bathroom
- Features: En Suite Bathroom
- Level: Upper
Bathroom
- Description: En Suite
- Features: En Suite Bathroom
- Level: Upper
Bathroom
- Features: En Suite Bathroom
- Level: Upper
Bathroom
- Description: Guest Bathroom
- Level: Basement
Dining room
- Description: Large Updated Lighting
- Level: Main
Game room
- Description: Pool Table Room
- Level: Basement
Great room
- Description: Large And Inviting
- Level: Basement
Kitchen
- Description: Updated And Open With New Kitchen Aid Appliances
- Level: Main
Living room
- Description: Open And Great Reading Room
- Level: Main
Office
- Description: Beautiful
- Level: Main
Other
- Description: Including A Custom Bar Endwise Storage
- Level: Basement
Heating
- Forced Air
Cooling
- Central Air
Features
- Basement: Partial
Interior area
- Total structure area: 5,942
- Total interior livable area: 5,942 sqft
- Finished area above ground: 3,919
- Finished area below ground: 1,560
Video & virtual tour
Property
Parking
- Total spaces: 3
- Parking features: Garage - Attached
- Attached garage spaces: 3
Features
- Levels: Two
- Stories: 2
- Entry location: Exterior Access
- Patio & porch: Covered, Patio
- Exterior features: Barbecue, Fire Pit, Gas Grill
- Fencing: Full
Lot
- Size: 0.31 Acres
- Features: Landscaped, Many Trees, Master Planned, Near Public Transit, Sprinklers In Front, Sprinklers In Rear
Details
- Parcel number: R0452562
- Special conditions: Standard
Construction
Type & style
- Home type: SingleFamily
- Architectural style: Mountain Contemporary
- Property subtype: Single Family Residence
Materials
- Frame, Stucco
- Roof: Concrete
Condition
- Updated/Remodeled
- Year built: 2005
Utilities & green energy
- Sewer: Public Sewer
- Water: Public
Community & HOA
Community
- Subdivision: Heritage Hills
HOA
- Has HOA: Yes
- HOA fee: $180 annually
- HOA name: heritage hills homeowners hoa
- HOA phone: 720-316-4947
Location
- Region: Lone Tree
Financial & listing details
- Price per square foot: $337/sqft
- Tax assessed value: $1,800,713
- Annual tax amount: $14,660
- Date on market: 9/9/2026
- Listing terms: Cash,Conventional
- Exclusions: Sellers Personal Property
- Ownership: Individual
Estimated market value
$1,925,200
$1.83M - $2.02M
$6,842/mo
Price history
| Date | Event | Price |
|---|---|---|
| 9/9/2026 | Listed for sale | $1,999,999+101.5%$337/sqft |
Source:  REcolorado as distributed by MLS GRID #7852951 Report a problem REcolorado as distributed by MLS GRID #7852951 Report a problem | ||
| 7/21/2017 | Sold | $992,500-0.7%$167/sqft |
Source: Public Record Report a problem | ||
| 6/2/2017 | Price change | $999,900-4.8%$168/sqft |
Source: Realty One Group Premier #4593055 Report a problem | ||
| 5/17/2017 | Price change | $1,050,000-2.3%$177/sqft |
Source: Realty One Group Premier #4593055 Report a problem | ||
| 4/25/2017 | Listed for sale | $1,075,000-10.4%$181/sqft |
Source: Realty One Group Premier #4593055 Report a problem | ||
| 8/2/2016 | Price change | $1,200,000-4%$202/sqft |
Source: RE/MAX Professionals #9404164 Report a problem | ||
| 6/8/2016 | Listed for sale | $1,250,000-2.7%$210/sqft |
Source: RE/MAX PROFESSIONALS #9404164 Report a problem | ||
| 5/1/2009 | Listing removed | $1,285,000$216/sqft |
Source: Listhub #743510 Report a problem | ||
| 2/15/2009 | Listed for sale | $1,285,000+28.6%$216/sqft |
Source: Listhub #743510 Report a problem | ||
| 10/5/2005 | Sold | $999,000+573.1%$168/sqft |
Source: Public Record Report a problem | ||
| 11/10/2004 | Sold | $148,420$25/sqft |
Source: Public Record Report a problem | ||
Public tax history
| Year | Property taxes | Tax assessment |
|---|---|---|
| 2025 | $14,737 -0.8% | $112,540 -10.8% |
| 2024 | $14,853 +33.4% | $126,120 -1% |
| 2023 | $11,137 -2.7% | $127,340 +43.7% |
| 2022 | $11,442 | $88,610 -2.8% |
| 2021 | -- | $91,160 +21.2% |
| 2020 | $9,472 -4.4% | $75,240 |
| 2019 | $9,909 -8.5% | $75,240 -8.7% |
| 2018 | $10,831 +8.1% | $82,450 |
| 2017 | $10,023 +91.3% | $82,450 -3.7% |
| 2016 | $5,240 -0.4% | $85,640 |
| 2015 | $5,264 +6.3% | $85,640 +12.1% |
| 2014 | $4,953 | $76,410 |
| 2013 | -- | $76,410 -3% |
| 2012 | -- | $78,750 |
| 2011 | -- | $78,750 -9.8% |
| 2010 | -- | $87,300 +13% |
| 2009 | -- | $77,260 |
| 2008 | -- | $77,260 +14.6% |
| 2007 | -- | $67,400 |
| 2006 | $5,235 | $67,400 |
Find assessor info on the county website
Monthly payment
Est. payment
Payment breakdown
Explore the cost of this home by adjusting the details. Changes won't be saved.Climate risks
Neighborhood: 80124
Nearby schools
Schools provided by the listing agent
- Elementary: Acres Green
- Middle: Cresthill
- High: Highlands Ranch
- District: Douglas RE-1
Source: REcolorado as distributed by MLS GRID. This data may not be complete. We recommend contacting the local school district to confirm school assignments for this home.
- $1,710,7004 bd3 ba3.8k sqft9531 S Silent Hills Dr, Lone Tree, CO 80124Off Market
- $1,843,7005 bd6 ba6.1k sqft9563 S Silent Hills Dr, Lone Tree, CO 80124Off Market
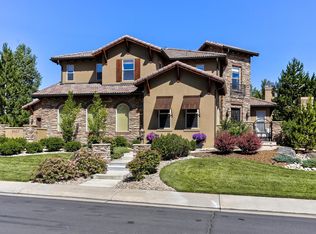
- $1,752,5005 bd5 ba3.9k sqft9522 Silent Hills Ln, Lone Tree, CO 80124Off Market
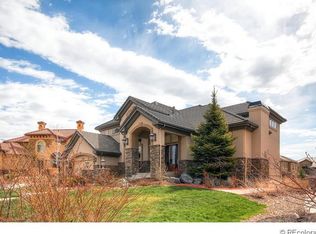
- $1,865,0005 bd5 ba5.3k sqft9550 S Silent Hills Dr, Lone Tree, CO 80124Sold
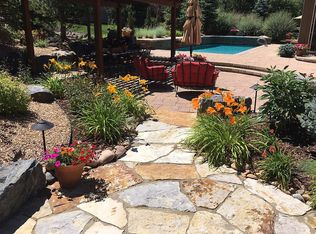
Similar homes
- $1,484,9004 bd4 ba4.6k sqft9615 Aspen Hill Cir, Lone Tree, CO 80124For Sale

 MLS ID #1069228, Rachel Sartin, Corken & Company Real Estate. IRES as distributed by MLS GRID
 - $1,250,0004 bd4 ba3.6k sqft9720 Brook Hill Court, Lone Tree, CO 80124For Sale
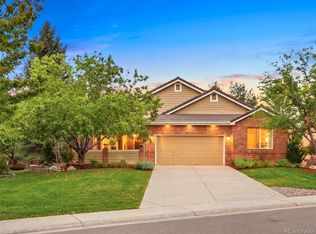
 MLS ID #5934933, Scott Kimball, eXp Realty, LLC. REcolorado as distributed by MLS GRID
 - $1,299,0006 bd5 ba5.3k sqft10583 Serengeti Dr, Littleton, CO 80124For Sale
 MLS ID #5788218, Ryann Muir, Exp Realty LLC. elevateMLS
 - $1,350,0005 bd5 ba6.7k sqft10069 Longview Drive, Lone Tree, CO 80124For Sale
 MLS ID #2888129, Ryan Doell, Landmark Residential Brokerage. REcolorado as distributed by MLS GRID
 - $1,995,0005 bd6 ba7.1k sqft10523 Morningdew Court, Highlands Ranch, CO 80126For SaleMLS ID #2114033, Jason Lewis, Your Castle Real Estate Inc. REcolorado as distributed by MLS GRID
- $1,094,0006 bd4 ba5.1k sqft7705 Lebrun Court, Lone Tree, CO 80124For SaleMLS ID #4098655, Ken Greenfield, Corcoran Perry & Co.. REcolorado as distributed by MLS GRID
- $1,220,0005 bd5 ba5k sqft10899 Bobcat Terrace, Lone Tree, CO 80124For SaleMLS ID #2987198, Skaidrite Wallace, 8z Real Estate. REcolorado as distributed by MLS GRID
- $2,150,0005 bd6 ba5.5k sqft11197 Explorers Run, Littleton, CO 80125For SaleMLS ID #4647010, Ashley Behrens, Luxe Haven Realty. REcolorado as distributed by MLS GRID
- $1,560,0004 bd5 ba7.2k sqft7591 S Ensenada Court, Centennial, CO 80016For SaleMLS ID #3321071, Sarah Cook, Aspen Home Realty, LLC. REcolorado as distributed by MLS GRID
- $2,225,0005 bd7 ba7.2k sqft981 Buffalo Ridge Road, Castle Pines, CO 80108For SaleMLS ID #5121699, Corrie Lee, Milehimodern. REcolorado as distributed by MLS GRID
- $2,250,0005 bd6 ba7.2k sqft26 Red Fox Lane, Littleton, CO 80127For SaleMLS ID #9499704, Julie Leins, Keller Williams Advantage Realty LLC. REcolorado as distributed by MLS GRID
- $1,950,0005 bd6 ba7.9k sqft2587 Black Pine Drive, Castle Rock, CO 80104For SaleMLS ID #7031320, Regina Meyers, HomeSmart. REcolorado as distributed by MLS GRID
- $1,895,0005 bd6 ba6.5k sqft9190 Red Primrose Street, Franktown, CO 80116For SaleMLS ID #5002091, Joan Murphy, HomeSmart. REcolorado as distributed by MLS GRID
- $2,199,0005 bd5 ba5.8k sqft6510 Canyonpoint Road, Castle Pines, CO 80108New ConstructionMLS ID #8774800, Matthew Schlitt, LIV Sotheby's International Realty. REcolorado as distributed by MLS GRID
- $1,875,0005 bd4 ba6.2k sqft15232 W Warren Drive, Lakewood, CO 80228For SaleMLS ID #5830515, Nora Granger, Megastar Realty. REcolorado as distributed by MLS GRID
- $1,700,0006 bd6 ba7k sqft1287 Buffalo Ridge Road, Castle Pines, CO 80108For SaleMLS ID #2279846, Jay T Sandstrom, Your Castle Real Estate Inc. REcolorado as distributed by MLS GRID
- $2,095,0004 bd5 ba5.1k sqft1198 Lost Elk Loop, Castle Rock, CO 80108For SaleMLS ID #7823472, Lisa Nicholaides, Verity Real Estate. REcolorado as distributed by MLS GRID
- $1,600,0005 bd5 ba5.1k sqft1600 Knotty Pine Way, Castle Rock, CO 80108For SaleMLS ID #9303583, Bill Clarke, Compass - Denver. REcolorado as distributed by MLS GRID
- $1,495,0005 bd5 ba5k sqft5444 Water Oak Circle, Castle Rock, CO 80108For SaleMLS ID #5376562, Brooke VanHavermaat, Guide Real Estate. REcolorado as distributed by MLS GRID
