Truly one of a kind completely custom home in sought after gated community, Heritage Hills. Updated with impeccable choices you will be delighted upon entry. Beautiful oak floors, floor to ceiling windows, stunning light fixtures and two story ceiling heights create a pristine setting with a perfect color palette. The captivating dining room sets the stage with a stunning chandelier and double sided fireplace. An open layout flows effortlessly among spaces of living and dining areas to allow both casual or elegant entertaining with ease. The updated eat in kitchen with coffered ceilings, quartz countertops, new sub zero fridge , stainless appliances, butlers pantry, walk in pantry and large island, is the heart of the home and leaves nothing to be desired. An office space, cozy den , two powder rooms, and an elegant paneled study offer inviting spaces for a variety of lifestyles. The second level includes 3 spacious en suite bedrooms, plus a primary suite with its own wet bar, separate TV area with fireplace, and 5-piece bath. Also found on the second floor are a loft and upstairs laundry. The garden level basement hosts a custom bar and has room for game tables and a great entertainment space that is a perfect retreat with an additional bedroom and bathroom for long term or short term guests. Lots of storage in unfinished areas can be finished as needs change or households grow. Oversized 3 car garage is perfect to store not only cars but all the toys a Colorado lifestyle entails. Don’t miss the incredible side yard perfect for play and the wonderful outdoor entertaining spaces that surround this special residence. Community amenities include 2 outdoor pools, basketball and tennis/pickleball courts. The Regional Bluffs hiking trails are nearby as are Sky Ridge Medical Center, the Lincoln train station, Park Meadows Mall & both I25 and C470. Fantastic location in close proximity to entertainment, shopping, youth activities and schools in the area.
Sold for $1,800,000
Zillow last checked:
Listing updated:
Bought with:
Jodi Alderson, 100027741
HomeSmart
Source: REcolorado as distributed by MLS GRID,MLS#: 2179156
Price history
| Date | Event | Price |
|---|---|---|
| 6/22/2026 | Sold | $1,800,000-2.7%$275/sqft |
Source:  REcolorado as distributed by MLS GRID #2179156 Report a problem REcolorado as distributed by MLS GRID #2179156 Report a problem | ||
| 4/23/2026 | Pending sale | $1,850,000$283/sqft |
Source: REcolorado as distributed by MLS GRID #2179156 Report a problem | ||
| 4/16/2026 | Listed for sale | $1,850,000+24.2%$283/sqft |
Source: REcolorado as distributed by MLS GRID #2179156 Report a problem | ||
| 8/31/2021 | Sold | $1,490,000+14.7%$228/sqft |
Source: Public Record Report a problem | ||
| 5/28/2019 | Listing removed | $6,250$1/sqft |
Source: Corken + Company Real Estate Group #7523535 Report a problem | ||
| 4/3/2019 | Listed for rent | $6,250$1/sqft |
Source: Corken + Company Real Estate Group #7523535 Report a problem | ||
| 3/24/2015 | Listing removed | $1,299,000$199/sqft |
Source: Lori Corken & Company #7070168 Report a problem | ||
| 7/10/2014 | Listed for sale | $1,299,000-3.8%$199/sqft |
Source: Lori Corken & Company #7070168 Report a problem | ||
| 8/16/2013 | Listing removed | $1,350,000$206/sqft |
Source: Lori Corken & Company #1162263 Report a problem | ||
| 2/21/2013 | Listed for sale | $1,350,000+752.2%$206/sqft |
Source: Lori Corken & Company Report a problem | ||
| 11/9/2004 | Sold | $158,405$24/sqft |
Source: Public Record Report a problem | ||
Nearby homes
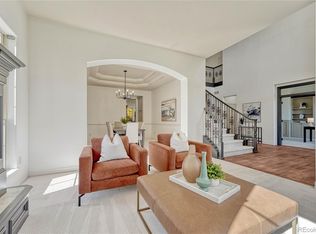
- $1,600,0004 bd4 ba6.6k sqft9535 Silent Hills Ln, Lone Tree, CO 80124Sold
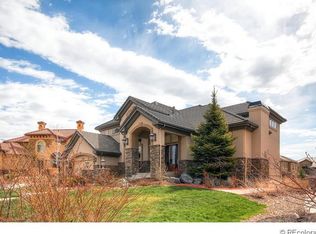
- $1,752,5005 bd5 ba3.9k sqft9522 Silent Hills Ln, Lone Tree, CO 80124Off Market
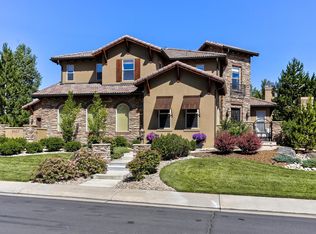
- $1,843,7005 bd6 ba6.1k sqft9563 S Silent Hills Dr, Lone Tree, CO 80124Off Market
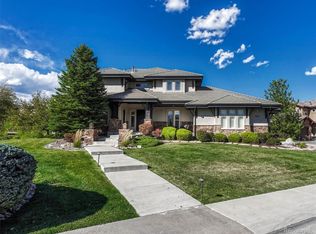
- $2,000,0005 bd5 ba5.6k sqft9562 Silent Hills Ln, Lone Tree, CO 80124Sold
Get a cash offer in 3 minutes
Find out how much your home could sell for in as little as 3 minutes with a no-obligation cash offer.
Estimated market value
$1,760,000
