Skip main navigation
Sold for $1,600,000
  • $1,600,000

    9535 Silent Hills Lane, Lone Tree, CO 80124

    4beds
    6,606sqft
    Single Family Residence
    Built in 2006
    0.27 Acres Lot
    $1,599,900 Zestimate®
    $242/sqft
    $6,108 Estimated rent

    Home value

    $1,599,900

    $1.52M - $1.68M

    $6,108/mo

    Zestimate® history
    Loading
    Loading...

    Owner options

    List your home for rent

    $6,108/mo

    Rent Zestimate®

    Find your next renter with Zillow Rental Manager. Plus, with online applications, you can quickly screen prospective tenants – for free.

    Learn more

    $6,108/mo

    Rent Zestimate®

    Refinance and save

    $9,626/mo

    Est. payment

    Refinancing to a lower rate could help reduce your monthly payments and save thousands over the life of the loan.

    See today's rates

    $9,626/mo

    Est. payment

    Explore your selling options

    Work with a Zillow partner agent

    Leverage their expertise and Zillow's premium Showcase listings to get your home seen by more buyers.

    Get started

    List with your own agent

    Get your home in front of millions of buyers by listing it on Zillow.

    Learn how to do it

    Sell it yourself

    Take full control of how buyers see your home on Zillow by listing For Sale by Owner (FSBO).

    List your home

    What's special

    Generous yardBuilt-in gas grillDouble ovensStainless steel appliancesGranite countertopsSlab granite countertopsSoaring floor-to-ceiling windows
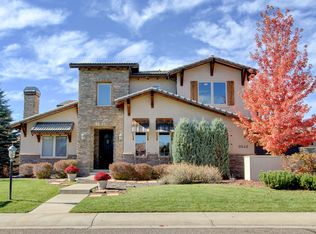
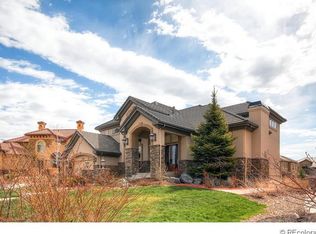
    **New Price – Reduced by $50,000** 9535 Silent Hills Drive is now offered at $1.749M, creating one of the most compelling opportunities in the neighborhood.This adjustment creates a strong opening for buyers who value location, lot, and long-term upside without compromising on quality or lifestyle. Set within the prestigious gated community of Heritage Hills, this exceptional Celebrity Custom Home sits on a quiet cul-de-sac and offers timeless craftsmanship blended with refined modern updates. Soaring floor-to-ceiling windows, extensive hardwood floors, stainless steel appliances, granite countertops and a dramatic wrought-iron staircase create a grand sense of scale and natural light from the moment you enter. The gourmet kitchen, featuring rich 42” cherry cabinetry, slab granite countertops, stainless steel appliances, a 5-burner gas cooktop, double ovens and an inviting island with breakfast bar and dining nook, is perfectly positioned for everyday living and elegant entertaining. The family room exudes warmth with wood accents, a gas fireplace, and slate details. A main-floor private office with glass-pane doors and custom built-ins offers a sophisticated work-from-home environment. Every room has been thoughtfully refreshed with new paint, new carpet, updated lighting, and stylish new cabinet hardware, creating a polished and move-in-ready ambiance. The luxurious primary suite is a private retreat with a sitting area, fireplace, and spa-inspired bath. Three additional spacious bedrooms and two full baths complete the upper level. Outdoor living shines with a pergola-covered outdoor patio, built-in gas grill, and a generous yard, it's the perfect backdrop for quiet evenings and Colorado sunset gatherings. The garden-level, unfinished basement offers endless potential. Dual furnaces, dual A/C units and dual water heaters ensure year-round comfort. Experience elegant living in one of Lone Tree’s most coveted gated communities

    Zillow last checked:

    Listing updated:

    Listed by:

    Lori Corken 303-858-8003 sales@corken.co,

    Corken + Company Real Estate Group, LLC

    Bought with:

    Kate Perry, 100007632

    LIV Sotheby's International Realty

    Source: REcolorado as distributed by MLS GRID,MLS#: 8959987MLS Logo

    Facts & features

    Interior

    Bedrooms & bathrooms
    • Bedrooms: 4
    • Bathrooms: 4
    • Full bathrooms: 3
    • 1/2 bathrooms: 1
    • Main level bathrooms: 1
    Bedroom
    • Features: Primary Suite
    • Level: Upper
    Bedroom
    • Level: Upper
    Bedroom
    • Level: Upper
    Bedroom
    • Level: Upper
    Bathroom
    • Level: Main
    Bathroom
    • Features: Primary Suite
    • Level: Upper
    Bathroom
    • Level: Upper
    Bathroom
    • Level: Upper
    Den
    • Level: Main
    Dining room
    • Level: Main
    Great room
    • Level: Main
    Kitchen
    • Level: Main
    Heating
    • Forced Air, Natural Gas
    Cooling
    • Central Air
    Appliances
    • Included: Cooktop, Dishwasher, Disposal, Double Oven, Microwave, Refrigerator
    Features
    • Ceiling Fan(s), Eat-in Kitchen, Five Piece Bath, High Ceilings, Jack & Jill Bathroom, Kitchen Island, Open Floorplan, Primary Suite, Walk-In Closet(s)
    • Flooring: Carpet, Tile, Wood
    • Basement: Unfinished
    • Number of fireplaces: 2
    • Fireplace features: Family Room, Great Room
    Interior area
    • Total structure area: 6,606
    • Total interior livable area: 6,606 sqft
    • Finished area above ground: 4,344
    • Finished area below ground: 0

    Property

    Parking
    • Total spaces: 3
    • Parking features: Electric Vehicle Charging Station(s)
    • Attached garage spaces: 3
    Features
    • Levels: Two
    • Stories: 2
    • Patio & porch: Front Porch
    • Exterior features: Private Yard, Rain Gutters
    • Fencing: Full
    Lot
    • Size: 0.27 Acres
    • Features: Cul-De-Sac, Landscaped, Many Trees, Master Planned, Sprinklers In Front, Sprinklers In Rear
    Details
    • Parcel number: R0452557
    • Special conditions: Standard

    Construction

    Type & style
    • Home type: SingleFamily
    • Architectural style: Traditional
    • Property subtype: Single Family Residence
    Materials
    • Frame, Stucco
    • Roof: Concrete
    Condition
    • Year built: 2006

    Utilities & green energy

    • Sewer: Public Sewer
    • Water: Public

    Community & neighborhood

    Security
    • Security features: Smoke Detector(s)
    Location
    • Region: Lone Tree
    • Subdivision: Heritage Hills

    HOA & financial

    HOA
    • Has HOA: Yes
    • HOA fee: $180 annually
    • Association name: Heritage Hills
    • Association phone: 720-316-4947

    Other

    Other facts
    • Listing terms: 1031 Exchange,Cash,Conventional,Jumbo,VA Loan
    • Ownership: Corporation/Trust

    Price history

    DateEventPrice
    5/27/2026Sold$1,600,000-8.5%$242/sqft
    Source: REcolorado as distributed by MLS GRID #8959987 Report a problem
    4/28/2026Pending sale$1,749,000$265/sqft
    Source: REcolorado as distributed by MLS GRID #8959987 Report a problem
    3/20/2026Price change$1,749,000-2.8%$265/sqft
    Source: REcolorado as distributed by MLS GRID #8959987 Report a problem
    1/21/2026Price change$1,799,000-2.7%$272/sqft
    Source: REcolorado as distributed by MLS GRID #8959987 Report a problem
    11/7/2025Listed for sale$1,849,000+117.5%$280/sqft
    Source: REcolorado as distributed by MLS GRID #8959987 Report a problem
    1/24/2011Sold$850,000$129/sqft
    Source: Public Record Report a problem
    12/17/2010Pending sale$850,000$129/sqft
    Source: Fuller Sotheby's International Realty #949842 Report a problem
    11/22/2010Listed for sale$850,000-14.6%$129/sqft
    Source: Fuller Sotheby's International Realty #949842 Report a problem
    10/20/2010Listing removed$995,000$151/sqft
    Source: Fuller Sotheby's International Realty #927876 Report a problem
    9/11/2010Price change$995,000-2.4%$151/sqft
    Source: Fuller Sotheby's International Realty #927876 Report a problem
    8/27/2010Listed for sale$1,019,000-7.4%$154/sqft
    Source: Fuller Sotheby's International Realty #914573 Report a problem
    7/24/2010Listing removed$1,099,999$167/sqft
    Source: Metro Premiere Properties #853820 Report a problem
    5/5/2010Listed for sale$1,099,999+8.2%$167/sqft
    Source: Metro Premiere Properties #853820 Report a problem
    6/19/2007Sold$1,017,000+710%$154/sqft
    Source: Public Record Report a problem
    6/15/2006Sold$125,552$19/sqft
    Source: Public Record Report a problem

    Public tax history

    YearProperty taxesTax assessment
    2025$13,810 -0.8%$105,110 -11.2%
    2024$13,919 +25.3%$118,410 -1%
    2023$11,112 -2.7%$119,570 +35.2%
    2022$11,417 $88,410 -2.8%
    2021-- $90,960 +10.2%
    2020$10,387 +7%$82,510
    2019$9,709 -5.8%$82,510 +2.1%
    2018$10,311 +5%$80,790
    2017$9,821 -5.3%$80,790 -4.7%
    2016$10,371 -0.4%$84,750
    2015$10,418 +6.3%$84,750 +12.1%
    2014$9,800 $75,590
    2013-- $75,590 +0.3%
    2012-- $75,350
    2011-- $75,350 -14.4%
    2010-- $88,020 +13.9%
    2009$4,963 $77,300
    2008-- $77,300 +295.6%
    2007-- $19,540
    2006$4,344 $19,540

    Find assessor info on the county website

    Neighborhood: 80124

    Nearby schools

    GreatSchools rating
    Schools provided by the listing agent
    • Elementary: Acres Green
    • Middle: Cresthill
    • High: Highlands Ranch
    • District: Douglas RE-1

    Source: REcolorado as distributed by MLS GRID. This data may not be complete. We recommend contacting the local school district to confirm school assignments for this home.

    Get a cash offer in 3 minutes
    Find out how much your home could sell for in as little as 3 minutes with a no-obligation cash offer.
    Estimated market value
    $1,599,900
    Get a cash offer in 3 minutes
    Find out how much your home could sell for in as little as 3 minutes with a no-obligation cash offer.
    Estimated market value
    $1,599,900