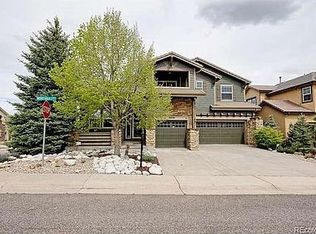
Don't miss the opportunity to see this wonderful 4-bedroom, 5-bathroom, 2-story home in the popular Firelight subdivision of Highlands Ranch. Offering 4,351 total square feet, including 4,193 finished square feet, this spacious home features an open floor plan, vaulted ceilings, and an inviting sense of space that flows throughout. The main level includes a living room, formal dining room, ¾ bathroom, private den, family room with gas-log fireplace, utility room, and convenient access to both the single- and double-car garages. The gourmet kitchen offers abundant counter and cabinet space, a large island with cooktop and seating, and stainless-steel GE appliances, serving as a central gathering space that connects seamlessly to the main living areas. A cascading staircase leads to the upper level with three generously sized bedrooms and three full bathrooms, including one bedroom with a private full bath and another with access to a 6' x 10' covered balcony. The spacious primary suite is a true retreat with a 5-piece bath, walk-in closet, and private sitting room with built-in TV cabinet and mini refrigerator. The upper level also features an impressive 6' x 20' covered balcony for outdoor relaxation. The finished basement expands the living space with a wet bar, mini refrigerator, wine cooler, full bathroom, and a 10' x 16' storage area, with a flat-screen TV and pool table included for entertaining. Just off the kitchen, the large professionally landscaped backyard offers a spacious patio with built-in BBQ, perfect for outdoor living. Recent updates include a freshly painted kitchen, new main-floor baseboard paint, and refinished hardwood floors. A fully paid solar panel system provides energy savings and added value. Conveniently located near Southridge Recreation Center, parks, trails, schools, shopping, dining, and major highways, this home offers an exceptional combination of space, comfort, and location.
For sale
$1,100,000
5055 Montvale Drive, Littleton, CO 80130
4beds
4,351sqft
Single Family Residence
Built in 2003
10,106 Square Feet Lot
$1,072,900 Zestimate®
$253/sqft
$101/mo HOA
What's special
Private denLarge professionally landscaped backyardSpacious primary suiteFormal dining roomVaulted ceilingsMini refrigeratorStainless-steel ge appliances
- 52 days
- 521
- 14
Zillow last checked:
Listing updated:
Listed by:
David Savoie 303-570-1201 RMASAVOIE@GMAIL.COM,
RE/MAX Alliance
Source: REcolorado as distributed by MLS GRID,MLS#: 2478377
Facts & features
Interior
Bedrooms & bathrooms
- Bedrooms: 4
- Bathrooms: 5
- Full bathrooms: 4
- 3/4 bathrooms: 1
- Main level bathrooms: 1
Bedroom
- Description: Flooring: Carpet, Ceiling Fan, 6' X 11' Private Balcony
- Level: Upper
- Area: 107.17 Square Feet
- Dimensions: 10.11 x 10.6
Bedroom
- Description: Flooring: Carpet, Ceiling Fan
- Level: Upper
- Area: 121 Square Feet
- Dimensions: 11 x 11
Bedroom
- Description: Flooring: Carpet, Ceiling Fan, Private Full Bathroom
- Level: Upper
- Area: 131.04 Square Feet
- Dimensions: 11.7 x 11.2
Bedroom
- Description: Flooring: Carpet, Ceiling Fan, 10' X 12' Sitting Room Which Includes Ceiling Fan, Built-In T.V. Cabinet, Mini Refrigerator Refrigerator
- Level: Upper
- Area: 352.63 Square Feet
- Dimensions: 19.7 x 17.9
Bathroom
- Description: Flooring: Hardwood
- Level: Main
Bathroom
- Description: Flooring: Tile, "jack N Jill" Style
- Level: Upper
Bathroom
- Description: Flooring: Carpet, 5 Piece Bathroom, Walk-In Closet, This Is The Primary Bathroom
- Level: Upper
Bathroom
- Description: Flooring: Tile
- Level: Basement
Bathroom
- Description: Flooring: Tile
- Level: Upper
Den
- Description: Flooring: Hardwood, Ceiling Fan, Built-In Wall Shelving
- Level: Main
- Area: 116.27 Square Feet
- Dimensions: 11.5 x 10.11
Dining room
- Description: Flooring: Hardwood
- Level: Main
- Area: 156.24 Square Feet
- Dimensions: 12.6 x 12.4
Family room
- Description: Flooring: Hardwood, Gas/Log Fireplace, Ceiling Fan
- Level: Main
- Area: 158.4 Square Feet
- Dimensions: 14.4 x 11
Kitchen
- Description: Flooring: Hardwood, Tile Countertops, Island W/Electric Cooktop, Stainless Steel G.E Brand Appliances, Wine Refrigerator, Kitchen Eating Space Included In Measurement.
- Level: Main
- Area: 324.94 Square Feet
- Dimensions: 21.1 x 15.4
Laundry
- Description: Flooring: Hardwood, Utility Sink With Countertop And Wall Cabinets
- Level: Main
- Area: 53.07 Square Feet
- Dimensions: 8.7 x 6.1
Living room
- Description: Flooring: Carpet
- Level: Main
- Area: 201.38 Square Feet
- Dimensions: 16.11 x 12.5
Heating
- Forced Air, Natural Gas, Solar
Cooling
- Central Air
Appliances
- Included: Bar Fridge, Cooktop, Dishwasher, Disposal, Double Oven, Dryer, Gas Water Heater, Microwave, Refrigerator, Self Cleaning Oven, Washer, Wine Cooler
Features
- Built-in Features, Ceiling Fan(s), Eat-in Kitchen, Five Piece Bath, High Ceilings, High Speed Internet, Jack & Jill Bathroom, Kitchen Island, Open Floorplan, Primary Suite, Smart Thermostat, Smoke Free, Tile Counters, Vaulted Ceiling(s), Walk-In Closet(s), Wet Bar
- Flooring: Carpet, Tile, Wood
- Windows: Window Coverings
- Basement: Crawl Space,Finished,Partial,Sump Pump
- Number of fireplaces: 1
- Fireplace features: Family Room, Gas Log
Interior area
- Total structure area: 4,351
- Total interior livable area: 4,351 sqft
- Finished area above ground: 3,301
- Finished area below ground: 892
Video & virtual tour
Property
Parking
- Total spaces: 3
- Parking features: Concrete, Lighted, Storage
- Attached garage spaces: 3
Features
- Levels: Two
- Stories: 2
- Patio & porch: Front Porch, Patio
- Exterior features: Balcony, Barbecue, Gas Grill, Lighting, Private Yard
- Fencing: Full
Lot
- Size: 10,106 Square Feet
- Features: Corner Lot, Landscaped, Level, Many Trees, Sprinklers In Front, Sprinklers In Rear
Details
- Parcel number: R0428074
- Zoning: PUD
- Special conditions: Standard
Construction
Type & style
- Home type: SingleFamily
- Architectural style: Contemporary
- Property subtype: Single Family Residence
Materials
- Brick, Frame
- Foundation: Concrete Perimeter
Condition
- Year built: 2003
Details
- Builder name: Richmond American Homes
Utilities & green energy
- Electric: 110V, 220 Volts
- Sewer: Public Sewer
- Water: Public
- Utilities for property: Electricity Connected, Internet Access (Wired), Natural Gas Connected, Phone Connected
Community & HOA
Community
- Security: Carbon Monoxide Detector(s), Security System, Smoke Detector(s), Video Doorbell
- Subdivision: Highlands Ranch
HOA
- Has HOA: Yes
- Amenities included: Clubhouse, Fitness Center, Park, Playground, Pool, Sauna, Spa/Hot Tub, Tennis Court(s), Trail(s)
- Services included: Reserve Fund, Recycling, Trash
- HOA fee: $174 quarterly
- HOA name: Highlands Ranch Community Association (HRCA)
- HOA phone: 303-791-8958
- Second HOA fee: $258 semi-annually
- Second HOA name: Firelight at Highlands Ranch Contact
- Second HOA phone: 303-232-9200
Location
- Region: Highlands Ranch
Financial & listing details
- Price per square foot: $253/sqft
- Tax assessed value: $974,366
- Annual tax amount: $5,719
- Date on market: 8/15/2026
- Listing terms: Cash,Conventional,FHA,VA Loan
- Exclusions: None
- Ownership: Individual
- Electric utility on property: Yes
- Road surface type: Paved
Estimated market value
$1,072,900
$1.02M - $1.13M
$4,158/mo
Price history
| Date | Event | Price |
|---|---|---|
| 8/15/2026 | Listed for sale | $1,100,000+178.2%$253/sqft |
Source:  REcolorado as distributed by MLS GRID #2478377 Report a problem REcolorado as distributed by MLS GRID #2478377 Report a problem | ||
| 8/20/2003 | Sold | $395,393$91/sqft |
Source: Public Record Report a problem | ||
Public tax history
| Year | Property taxes | Tax assessment |
|---|---|---|
| 2025 | $5,210 -10.7% | $60,900 -7.2% |
| 2024 | $5,831 +29.8% | $65,660 -9.8% |
| 2023 | $4,491 -3.8% | $72,790 +48.1% |
| 2022 | $4,671 | $49,160 -2.8% |
| 2021 | -- | $50,570 +5.6% |
| 2020 | $4,443 +8.9% | $47,910 |
| 2019 | $4,080 0% | $47,910 +11% |
| 2018 | $4,080 +9.8% | $43,170 |
| 2017 | $3,715 -3.2% | $43,170 -1.3% |
| 2016 | $3,837 -2.1% | $43,760 |
| 2015 | $3,919 +6.4% | $43,760 +15.2% |
| 2014 | $3,683 | $37,980 |
| 2013 | -- | $37,980 +4.5% |
| 2012 | -- | $36,360 |
| 2011 | -- | $36,360 -7.3% |
| 2010 | -- | $39,210 -2% |
| 2009 | $1,917 | $40,030 |
| 2008 | -- | $40,030 +11.4% |
| 2007 | -- | $35,940 |
| 2006 | $3,438 +81.9% | $35,940 +9.2% |
| 2004 | $1,891 +69.1% | $32,900 +173% |
| 2003 | $1,118 | $12,050 +232.7% |
| 2002 | -- | $3,622 |
Find assessor info on the county website
Monthly payment
Est. payment
Payment breakdown
Explore the cost of this home by adjusting the details. Changes won't be saved.Climate risks
Neighborhood: 80130
Nearby schools
Schools provided by the listing agent
- Elementary: Heritage
- Middle: Mountain Ridge
- High: Mountain Vista
- District: Douglas RE-1
Source: REcolorado as distributed by MLS GRID. This data may not be complete. We recommend contacting the local school district to confirm school assignments for this home.
- $939,5005 bd4 ba3.4k sqft5045 Montvale Dr, Highlands Ranch, CO 80130Off Market
- $---- bd-- ba-- sqft5045 Montvale Dr, Littleton, CO 80130Off Market
- $646,1003 bd3 ba2.3k sqft10750 Wynspire Way, Highlands Ranch, CO 80130Off Market
- $1,038,6005 bd5 ba5k sqft10774 Montvale Cir, Highlands Ranch, CO 80130Off Market
Similar homes
- $899,0004 bd4 ba3.7k sqft10978 Bluegate Way, Littleton, CO 80130For Sale

 MLS ID #6028758, Janet Moore, Equity Colorado Real Estate. REcolorado as distributed by MLS GRID
 - $925,0006 bd5 ba4.2k sqft11043 Grayledge Circle, Highlands Ranch, CO 80130For Sale
 MLS ID #3790565, Kelly Engelhart, HomeSmart Realty. REcolorado as distributed by MLS GRID
 - $1,125,0005 bd4 ba5k sqft2644 Pemberly Avenue, Highlands Ranch, CO 80126For Sale
 MLS ID #5813469, Kim Wermerskirchen, The W Real Estate Group. REcolorado as distributed by MLS GRID
 - $869,0004 bd3 ba4.1k sqft5725 Glenstone Drive, Littleton, CO 80130For Sale
 MLS ID #7078305, Ryan Day, RE/MAX Professionals. REcolorado as distributed by MLS GRID
 - $1,200,0006 bd4 ba5.5k sqft9969 Longview Drive, Lone Tree, CO 80124For SaleMLS ID #1833273, Galo Garrido, RE/MAX Professionals. REcolorado as distributed by MLS GRID
- $665,0004 bd4 ba2.1k sqft11052 Woodhurst Circle, Highlands Ranch, CO 80130For SaleMLS ID #9342419, Kathleen Dorram, Keller Williams DTC. REcolorado as distributed by MLS GRID
- $849,9505 bd4 ba4.2k sqft10653 Chadsworth Lane, Highlands Ranch, CO 80126For SaleMLS ID #1780188, Joe Hildebrand, RE/MAX Professionals. REcolorado as distributed by MLS GRID
- $749,9005 bd4 ba3.4k sqft9476 Morning Glory Way, Highlands Ranch, CO 80130For SaleMLS ID #2072849, Will Nieto, Vision Quest Homes LLC. REcolorado as distributed by MLS GRID
- $799,9005 bd4 ba3.6k sqft3242 Windridge Circle, Highlands Ranch, CO 80126For SaleMLS ID #3817210, Thomas Richardson, Six Star Properties LLC. REcolorado as distributed by MLS GRID
- $1,050,0004 bd5 ba5k sqft12794 S Robinson Ranch Drive, Parker, CO 80134For SaleMLS ID #1895614, Cody Charlesworth, Keller Williams Preferred Realty. REcolorado as distributed by MLS GRID
- $990,0005 bd3 ba4k sqft9646 Westbury Way, Highlands Ranch, CO 80129For SaleMLS ID #3214673, Alan Larson, Kentwood Real Estate DTC, LLC. REcolorado as distributed by MLS GRID
- $1,099,9955 bd5 ba4.9k sqft3228 Soaring Eagle Lane, Castle Rock, CO 80109For SaleMLS ID #7072102, Adam Price, Keller Williams DTC. REcolorado as distributed by MLS GRID
- $1,099,0005 bd5 ba5k sqft9393 S Holland Way, Littleton, CO 80127For SaleMLS ID #2237938, Spencer Helwig, RE/MAX Professionals. REcolorado as distributed by MLS GRID
- $995,0004 bd4 ba4.2k sqft3205 Coyote Hills Court, Castle Rock, CO 80109For SaleMLS ID #5016807, Charla Kelly, Keller Williams DTC. REcolorado as distributed by MLS GRID
- $880,0004 bd4 ba3.8k sqft9635 Cherryvale Drive, Highlands Ranch, CO 80126For SaleMLS ID #4542207, Doug Phelps, Compass - Denver. REcolorado as distributed by MLS GRID
- $1,089,0004 bd4 ba5.4k sqft6475 Steuben Court, Castle Rock, CO 80108For SaleMLS ID #8059356, Derek Kliner, Realty One Group Platinum Elite. REcolorado as distributed by MLS GRID
- $825,0004 bd3 ba3.7k sqft9612 Indian Wells Drive, Lone Tree, CO 80124For SaleMLS ID #4167534, Frank J Garr, RE/MAX Professionals. REcolorado as distributed by MLS GRID
- $665,0005 bd4 ba3.1k sqft3110 Redhaven Way, Highlands Ranch, CO 80126For SaleMLS ID #2735293, Maddi Abercrombie, Compass - Denver. REcolorado as distributed by MLS GRID
- $699,9004 bd5 ba3.5k sqft672 English Sparrow Trail, Highlands Ranch, CO 80129For SaleMLS ID #3199075, Jessica Carcoana, eXp Realty, LLC. REcolorado as distributed by MLS GRID
- $900,0006 bd5 ba3.9k sqft840 Deer Clover Circle, Castle Pines, CO 80108For SaleMLS ID #4642231, Leslie Faye Parker, HomeSmart. REcolorado as distributed by MLS GRID
