Skip main navigation
Sold for $1,175,000
  • $1,175,000

    5103 Ten Mile Pl, Castle Rock, CO 80108

    4beds
    4,088sqft
    Single Family Residence
    Built in 2015
    8,451 Square Feet Lot
    $1,155,800 Zestimate®
    $287/sqft
    $3,997 Estimated rent

    Home value

    $1,155,800

    $1.09M - $1.23M

    $3,997/mo

    Zestimate® history
    Loading
    Loading...

    Owner options

    List your home for rent

    $3,997/mo

    Rent Zestimate®

    Find your next renter with Zillow Rental Manager. Plus, with online applications, you can quickly screen prospective tenants – for free.

    Learn more

    $3,997/mo

    Rent Zestimate®

    Refinance and save

    $5,875/mo

    Est. payment

    Refinancing to a lower rate could help reduce your monthly payments and save thousands over the life of the loan.

    See today's rates

    $5,875/mo

    Est. payment

    Explore your selling options

    Work with a Zillow partner agent

    Leverage their expertise and Zillow's premium Showcase listings to get your home seen by more buyers.

    Get started

    List with your own agent

    Get your home in front of millions of buyers by listing it on Zillow.

    Learn how to do it

    Sell it yourself

    Take full control of how buyers see your home on Zillow by listing For Sale by Owner (FSBO).

    List your home

    What's special

    Stone fireplaceWalk-out basementMaintenance free outdoor spaceBalcony accessLuxurious five-piece bathManicured lawnPrivate cul-de-sac
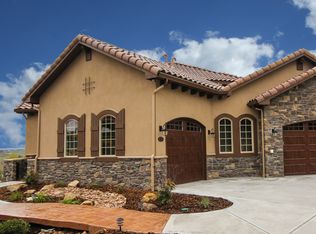
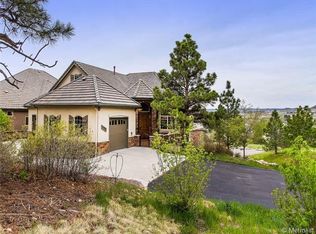
    Stunning ranch-style home in the sought-after Castle Pines Village! Situated on a private cul-de-sac, the home features a walk-out basement, maintenance free outdoor space maintained by the HOA, and is minutes from Downtown Castle Rock, the Country Club at Castle Pines, fitness centers, The Outlets, parks, trails, and dining. The HOA maintains the manicured lawns and towering trees, creating a serene, secluded feel. Inside, wood floors greet you, flowing from the dining room into the spacious great room with a stone fireplace and balcony access. The gourmet kitchen boasts granite counters, a large center island, wine cooler, convection oven, gas cooktop, and stainless-steel appliances. The main-floor primary bedroom features a luxurious five-piece bath with a walk-in shower, tile flooring, and a walk-through closet leading to the laundry room. A second main-floor bedroom could serve as an office, with a three-quarter bath across the hall. Downstairs, the walk-out basement offers a large rec space with a fireplace, two additional bedrooms, and a full bath. Outdoor spaces include a balcony off the main level and a covered patio on the lower level, surrounded by mature trees and manicured lawn. Castle Pines Village amenities include clubhouses, pools with lifeguards, tennis and pickleball courts, a fitness center with classes, and parks. Conveniently located near I-25, this home offers easy commuting and a fantastic opportunity for luxury living. Don't miss this amazing opportunity to own this stunning ranch home!

    Zillow last checked:

    Listing updated:

    Listed by:

    Charles Souza 303-668-7007,

    MB-Team Lassen

    Bought with:

    Non Member

    Non Member

    Source: elevateMLS,MLS#: 1016772MLS Logo

    Facts & features

    Interior

    Bedrooms & bathrooms
    • Bedrooms: 4
    • Bathrooms: 3
    • Full bathrooms: 2
    • 3/4 bathrooms: 1
    Basement
    • Area: 2040
    Heating
    • Forced Air
    Cooling
    • Central Air
    Appliances
    • Included: Double Oven, Microwave, Refrigerator
    • Laundry: Main Level
    Features
    • Flooring: Carpet, Tile, Wood
    • Basement: Full,Partially Finished
    • Has fireplace: Yes
    • Fireplace features: Basement
    Interior area
    • Total structure area: 4,088
    • Total interior livable area: 4,088 sqft
    • Finished area above ground: 2,048
    • Finished area below ground: 2,040

    Property

    Parking
    • Total spaces: 3
    • Parking features: Attached
    • Attached garage spaces: 3
    Features
    • Has view: Yes
    • View description: Mountain(s)
    Lot
    • Size: 8,451 sqft
    • Features: Backs to Open Space, Corner Lot, Cul-De-Sac, See Remarks
    Details
    • Parcel number: 235122304035

    Construction

    Type & style
    • Home type: SingleFamily
    • Architectural style: Ranch
    • Property subtype: Single Family Residence
    Materials
    • See Prop Desc Remarks
    • Roof: Composite Shingle
    Condition
    • Existing Home
    • New construction: No
    • Year built: 2015

    Utilities & green energy

    • Water: See Remarks

    Community & neighborhood

    Community
    • Community features: Clubhouse, Fitness Center, Golf, Hiking or Biking Trails, Parks or Open Space, Spa, See Prop Desc Remarks, Gated, Landscape Maintenance, Playground, Pool, Private Security, Tennis Court(s)
    Location
    • Region: Castle Rock

    HOA & financial

    HOA
    • HOA fee: $300 monthly
    • Services included: Trash Removal
    • Second HOA fee: $258 monthly

    Other

    Other facts
    • Listing terms: Cash,Conventional,VA Loan

    Price history

    DateEventPrice
    4/1/2025Sold$1,175,000-8.6%$287/sqft
    Source: elevateMLS #1016772 Report a problem
    9/25/2024Sold$1,285,000+68%$314/sqft
    Source: Public Record Report a problem
    7/14/2016Sold$765,000+0.8%$187/sqft
    Source: Public Record Report a problem
    9/3/2015Sold$759,000+560%$186/sqft
    Source: Public Record Report a problem
    6/16/2014Sold$115,000+43.8%$28/sqft
    Source: Public Record Report a problem
    5/3/2013Sold$80,000-90.2%$20/sqft
    Source: Public Record Report a problem
    8/31/2012Sold$820,000+811.1%$201/sqft
    Source: Public Record Report a problem
    4/27/2010Sold$90,000-73.5%$22/sqft
    Source: Public Record Report a problem
    10/17/2005Sold$340,000$83/sqft
    Source: Public Record Report a problem

    Public tax history

    YearProperty taxesTax assessment
    2025$9,018 -0.8%$69,070 -15.2%
    2024$9,090 +40.3%$81,440 -1%
    2023$6,477 -3.6%$82,230 +43.6%
    2022$6,722 $57,260 -2.8%
    2021-- $58,900 +7.5%
    2020$6,275 -0.5%$54,800
    2019$6,305 $54,800 +1.2%
    2018$6,305 +5.4%$54,140
    2017$5,984 +4.2%$54,140 +367.5%
    2016$5,744 +334.8%$11,580
    2015$1,321 +80.7%$11,580 -4.9%
    2014$731 -76.6%$12,180 -56.2%
    2006$3,128 +1681.5%$27,820 +9.1%
    2004$176 $25,500

    Find assessor info on the county website

    Neighborhood: 80108

    Nearby schools

    GreatSchools rating
    Schools provided by the listing agent
    • District: Douglas RE1

    Source: elevateMLS. This data may not be complete. We recommend contacting the local school district to confirm school assignments for this home.

    Get a cash offer in 3 minutes
    Find out how much your home could sell for in as little as 3 minutes with a no-obligation cash offer.
    Estimated market value
    $1,155,800
    Get a cash offer in 3 minutes
    Find out how much your home could sell for in as little as 3 minutes with a no-obligation cash offer.
    Estimated market value
    $1,155,800