Skip main navigation
Off market
  • $1,280,300

    243 Castlemaine Pl, Castle Rock, CO 80104

    5beds
    5,238sqft
    SingleFamily
    Built in 2020
    0.53 Acres Lot
    $1,280,300 Zestimate®
    $244/sqft
    $5,753 Estimated rent

    Home value

    $1,280,300

    $1.20M - $1.36M

    $5,753/mo

    Zestimate® history
    Loading
    Loading...

    Owner options

    List your home for rent

    $5,753/mo

    Rent Zestimate®

    Find your next renter with Zillow Rental Manager. Plus, with online applications, you can quickly screen prospective tenants – for free.

    Learn more

    $5,753/mo

    Rent Zestimate®

    Refinance and save

    $6,097/mo

    Est. payment

    Refinancing to a lower rate could help reduce your monthly payments and save thousands over the life of the loan.

    See today's rates

    $6,097/mo

    Est. payment

    Explore your selling options

    Work with a Zillow partner agent

    Leverage their expertise and Zillow's premium Showcase listings to get your home seen by more buyers.

    Get started

    List with your own agent

    Get your home in front of millions of buyers by listing it on Zillow.

    Learn how to do it

    Sell it yourself

    Take full control of how buyers see your home on Zillow by listing For Sale by Owner (FSBO).

    List your home

    What's special

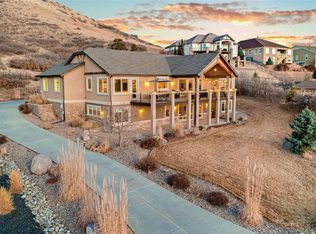
    Enjoy gorgeous mountain views while watching the wildlife climb the secluded open space from your private ridgeline, or hike it yourself to watch the sunset fall over the earth. In the evening, experience the beauty of listening to stillness, crickets and soft breezes in the backyard of your stunning modern-urban custom home by Regalo Homes. As you walk back to see your home, you'll appreciate how the soft white stucco and dark grey wood trim dance with modern stack stone accents, perfectly accentuated by the galvanized lamps. This carefully-chosen home is like a new adventure, created just for you to discover the next chapter of your life in. It is a cutting-edge look inspired by a classic style, dedicated to refined openness that is both beautiful and welcoming. This urban oasis embodies clean lines and indulgent touches that flawlessly flow together. The design integrates into the surrounding land for natural and functional living to nurture practical accessibility, an abundance of natural light, and room for entertaining while maintaining a connection to solitude. Through the front door, you're welcomed with a refreshing urban attitude of clean whites and greys, authentic linear stonework, rough-sawn oak floors and matte black hardware. It is the perfect beginning that extends throughout the home; room after room will welcome you with unexpected details and intentional architectural elements such as the alder beams, vaulted ceilings, waterfall-edge island, GE Monogram appliances, bonus retreat as an executive suite, fitness room, library, art studio etc., finished basement featuring a wet bar and much more. It's a captivating home with so much to explore. Schedule your private showing to see this one-of-a-kind custom home on a half-acre with unobstructed mountain views of Pikes Peak before the opportunity is lost.

    This property is off market, which means it's not currently listed for sale or rent on Zillow. This may be different from what's available on other websites or public sources.
    Facts & features

    Interior

    Bedrooms & bathrooms
    • Bedrooms: 5
    • Bathrooms: 5
    • Full bathrooms: 2
    • 3/4 bathrooms: 2
    • 1/2 bathrooms: 1
    Heating
    • Forced air
    Cooling
    • Central
    Appliances
    • Included: Dishwasher, Garbage disposal, Microwave, Range / Oven
    Features
    • Wet Bar, Kitchen Island, Walk-In Closet(s), Vaulted Ceiling(s), Granite Counters, Breakfast Nook, Built-in Features, Open Floorplan, Quartz Counters, Master Suite, Five Piece Bath, Smoke Free, Solid Surface Counters, Marble Counters
    • Flooring: Tile, Carpet, Hardwood
    • Windows: Double Pane Windows
    • Basement: Finished
    • Has fireplace: Yes
    • Fireplace features: Great Room, Outside
    • Common walls with other units/homes: No Common Walls
    Interior area
    • Total interior livable area: 5,238 sqft
    • Finished area below ground: 1509.00

    Property

    Parking
    • Total spaces: 3
    • Parking features: Garage - Attached
    Features
    • Patio & porch: Patio, Front Porch
    • Exterior features: Stone, Stucco, Wood
    • Has view: Yes
    • View description: Mountain
    Lot
    • Size: 0.53 Acres
    • Features: Level, Corner Lot, Cul-de-Sac, Sloped, Open Lot, Secluded, Borders Public Land
    Details
    • Parcel number: 250523302023
    • Zoning description: SFR
    • Other equipment: Gas Valve

    Construction

    Type & style
    • Home type: SingleFamily
    • Architectural style: Traditional, Contemporary, Mountain Contemporary, Urban Contemporary, Rustic Contemporary
    Materials
    • Frame
    • Roof: Composition
    Condition
    • Year built: 2020

    Utilities & green energy

    • Sewer: Public Sewer
    • Water: Public

    Community & HOA

    Community
    • Security: Smoke Detector(s), Carbon Monoxide Detector(s)
    HOA
    • Has HOA: Yes
    • HOA fee: $23 monthly
    Location
    • Region: Castle Rock

    Financial & listing details

    • Price per square foot: $244/sqft
    • Tax assessed value: $1,027,909
    • Annual tax amount: $9,101
    • Road surface type: Paved

    Price history

    DateEventPrice
    4/17/2020Sold$1,098,000$210/sqft
    Source: Public Record Report a problem
    3/4/2020Pending sale$1,098,000$210/sqft
    Source: Colorado Local Realty #4584061 Report a problem
    2/21/2020Listed for sale$1,098,000+293.5%$210/sqft
    Source: Colorado Local Realty #4584061 Report a problem
    10/20/2018Listing removed$279,000$53/sqft
    Source: 121 Realty, Inc. #7613990 Report a problem
    10/19/2018Price change$279,000-3.1%$53/sqft
    Source: 121 Realty, Inc. #7613990 Report a problem
    8/27/2018Listed for sale$288,000+123.3%$55/sqft
    Source: 121 Realty, Inc. #7613990 Report a problem
    3/27/2017Sold$129,000-7.9%$25/sqft
    Source: Public Record Report a problem
    2/8/2007Sold$140,000$27/sqft
    Source: Public Record Report a problem

    Public tax history

    YearProperty taxesTax assessment
    2025$9,101 -0.8%$64,240 -15%
    2024$9,171 +4%$75,610 -1%
    2023$8,822 -3.5%$76,350 +22.3%
    2022$9,138 $62,450 -2.8%
    2021-- $64,250 +134.2%
    2020$3,915 -14.7%$27,430 -30.2%
    2019$4,590 $39,320 +23.6%
    2018$4,590 +4.3%$31,800
    2017$4,400 +228.8%$31,800 +67.9%
    2016$1,338 -45.7%$18,940
    2015$2,464 +123.4%$18,940 +16.9%
    2014$1,103 +89592.7%$16,200 +293.2%
    2006$1 $4,120
    Find assessor info on the county website

    Neighborhood: 80104

    Nearby schools

    GreatSchools rating
    Schools provided by the listing agent
    • Elementary: South Street
    • Middle: Mesa
    • High: Douglas County
    • District: Douglas RE-1

    Source: The MLS. This data may not be complete. We recommend contacting the local school district to confirm school assignments for this home.

    Get a cash offer in 3 minutes
    Find out how much your home could sell for in as little as 3 minutes with a no-obligation cash offer.
    Estimated market value
    $1,280,300
    Get a cash offer in 3 minutes
    Find out how much your home could sell for in as little as 3 minutes with a no-obligation cash offer.
    Estimated market value
    $1,280,300