Nestled at the end of a long private cul-de-sac, this extraordinary ranch is where refined luxury meets the quiet beauty of the Front Range. Set against a peaceful private mesa, the home captures sweeping mountain views—including iconic Pikes Peak—creating a breathtaking backdrop that defines quintessential CO living. The expansive rear deck is designed for year-round enjoyment, featuring a wood-burning fireplace, intimate seating, and space to dine beneath big skies. From sunrise coffee to evenings under the stars, the ever-changing landscape becomes part of daily life. Inside, warmth, natural light, and effortless flow create an inviting retreat. True single-level living centers around open sight lines connecting the kitchen, dining, & living areas, where expansive windows frame the views and a fireplace adds comfort and charm. The chef’s kitchen blends beauty and function with SS appliances, a generous island, counter space galore, pantry, & a cozy breakfast nook. A blissful primary bedroom with a spacious ensuite and walk-in closet along with a well-appointed office and 1/2 bath round out the main level. The walk-out finished lower level extends the lifestyle with three additional bedrooms, two baths, and a large family room anchored by a fireplace, wet bar, and a wine closet is perfect for hosting or multigenerational living. A handcrafted log-cabin playroom adds a one-of-a-kind touch designed for imagination and lasting memories. Geothermal heating & cooling provide exceptional efficiency and year-round comfort, complemented by whole-home air filtration for enhanced indoor quality. New roof 2024. Meticulously maintained and turnkey, this sanctuary offers the balance of serenity and convenience w/ no HOA - minutes from charming downtown Castle Rock, everyday amenities, dining, shopping, trails, I-25, & community connection. More than a home, it’s a CO lifestyle. Come experience the views, the privacy, and the feeling of living where the front range meets home.
Sold for $1,256,500
$1,256,500
268 Castlemaine Place, Castle Rock, CO 80104
4beds
4,774sqft
Single Family Residence
Built in 2014
0.47 Acres Lot
$1,248,700 Zestimate®
$263/sqft
$4,895 Estimated rent
Home value
$1,248,700
$1.19M - $1.31M
$4,895/mo
Zestimate® history
Owner options
List your home for rent
$4,895/mo
Rent Zestimate®
Find your next renter with Zillow Rental Manager. Plus, with online applications, you can quickly screen prospective tenants – for free.
$4,895/mo
Rent Zestimate®
Refinance and save
$7,443/mo
Est. payment
Refinancing to a lower rate could help reduce your monthly payments and save thousands over the life of the loan.
$7,443/mo
Est. payment
Explore your selling options
Work with a Zillow partner agent
Leverage their expertise and Zillow's premium Showcase listings to get your home seen by more buyers.
Get startedList with your own agent
Get your home in front of millions of buyers by listing it on Zillow.
Learn how to do itSell it yourself
Take full control of how buyers see your home on Zillow by listing For Sale by Owner (FSBO).
List your homeWhat's special
True single-level livingSweeping mountain viewsWalk-out finished lower levelHandcrafted log-cabin playroomWine closetLong private cul-de-sacCozy breakfast nook
Zillow last checked:
Listing updated:
Listed by:
Danielle Dolan 720-300-3557 dolan.danielle@gmail.com,
eXp Realty, LLC
Bought with:
Ilona Botton, 100040116
Hoods, The Denver Agency LLC
Source: REcolorado as distributed by MLS GRID,MLS#: 5902846
Facts & features
Interior
Bedrooms & bathrooms
- Bedrooms: 4
- Bathrooms: 4
- Full bathrooms: 3
- 1/2 bathrooms: 1
- Main level bathrooms: 2
- Main level bedrooms: 1
Bedroom
- Description: Blissful Retreat W/ Crown Molding, Spectacular Views, Private Access To The Back Deck, Carpet Flooring, Recessed Lighting, And Ceiling Fan. Ensuite To The 5-Piece Bathroom And Large Walk-In Closet
- Features: Primary Suite
- Level: Main
Bedroom
- Description: Endearing Ensuite Bedroom W/ Chandelier, Views, And Carpet Flooring
- Level: Basement
Bedroom
- Description: Large Ensuite Bedroom W/ Walk-In Closet And Carpet Flooring
- Level: Basement
Bedroom
- Description: Spacious Ensuite Bedroom W/ Walk-In Closet, Carpet Flooring, And Direct Outdoor Access To The Backyard
- Level: Basement
Bathroom
- Description: 5-Piece Spa-Like Bathroom W/ Large Soaking Tub, Luxurious Walk-In Shower W/ Bench, Granite Counter Dual Vanities, Oil Rubbed Bronze Fixtures, Tile Flooring And Mountain Views With Access To The Walk-In Closet
- Features: En Suite Bathroom
- Level: Main
Bathroom
- Description: Beautifully Designed Powder Room W/ Striking River Rock Accent Wall, Vessel Sink, And Rich Wood Vanity
- Level: Main
Bathroom
- Description: Jack-And-Jill Bathroom W/ Granite Dual Vanities, Private Full Bath/Shower Combo & Toilet, And Tile Flooring
- Features: En Suite Bathroom
- Level: Basement
Bathroom
- Description: Full Bath/Shower Combo With Designer Finishes
- Features: En Suite Bathroom
- Level: Basement
Bonus room
- Description: Charming Playroom With Unique Two-Story Log-Cabin Playhouse, Built-In Wood Shelving, Barn Doors, And Wood Plank Ceiling
- Level: Basement
Dining room
- Description: Elegant Formal Dining Area With Antler Chandelier, Hickory Hardwood Flooring, And Opens Into The Living Room Space With High Ceilings
- Level: Main
Dining room
- Description: Cozy Breakfast Nook With Story-Book Bench Seating (Included), Timeless Chandelier, And Access To The Back Deck And Views Of The Front Range
- Level: Main
Family room
- Description: Vast Family Room W/ Corner Gas Fireplace, Wet Bar Area With Refrigerator, Granite Counters, Cabinetry And Tile Backsplash, Wine Closet, Pendant & Recessed Lighting, And Walk-Out Access To The Patio And Back Yard
- Level: Basement
Kitchen
- Description: Gourmet Kitchen W/ Grand Island, Rich Wood Cabinetry, Granite Countertops, Designer Backsplash, Gas Cooktop, Ss Appliances, Two Sinks, Pantry, And Pendant & Recessed Lighting
- Level: Main
Living room
- Description: Inviting & Warm Living Room Anchored By A Stacked Stone Fireplace, Built-In Shelving, & Media Space. Crowned By A Grand Antler Chandelier & Recessed Lights. Hickory Hardwood Flooring Throughout And Access To The Back Deck With A Wall Of Windows And Stunning Front Range Views
- Level: Main
Mud room
- Description: Well-Appointed With Cabinetry, Granite Countertops, Utility Sink, Bench, Closet, & W/D Included
- Level: Main
Office
- Description: Large Office W/ French Doors, Trey Ceiling With Crown Molding, Mesa Views, And Carpet Flooring
- Level: Main
Heating
- Geothermal, Heat Pump, Natural Gas
Cooling
- Central Air
Appliances
- Included: Cooktop, Dishwasher, Disposal, Dryer, Gas Water Heater, Microwave, Oven, Refrigerator, Washer
- Laundry: In Unit
Features
- Ceiling Fan(s), Eat-in Kitchen, Five Piece Bath, Granite Counters, High Ceilings, Jack & Jill Bathroom, Kitchen Island, Open Floorplan, Pantry, Primary Suite, Smoke Free, Vaulted Ceiling(s), Walk-In Closet(s), Wet Bar
- Flooring: Carpet, Tile, Wood
- Windows: Skylight(s), Window Coverings, Window Treatments
- Basement: Daylight,Exterior Entry,Finished,Full,Interior Entry,Walk-Out Access
- Number of fireplaces: 2
- Fireplace features: Family Room, Living Room
Interior area
- Total structure area: 4,774
- Total interior livable area: 4,774 sqft
- Finished area above ground: 2,391
- Finished area below ground: 2,124
Property
Parking
- Total spaces: 3
- Parking features: Garage - Attached
- Attached garage spaces: 3
Features
- Levels: One
- Stories: 1
- Patio & porch: Covered, Deck, Patio
- Exterior features: Private Yard
- Has view: Yes
- View description: Mountain(s)
Lot
- Size: 0.47 Acres
- Features: Cul-De-Sac, Landscaped, Open Space, Sprinklers In Front, Sprinklers In Rear
Details
- Parcel number: R0460176
- Zoning: PD
- Special conditions: Standard
- Other equipment: Air Purifier
Construction
Type & style
- Home type: SingleFamily
- Architectural style: Mountain Contemporary
- Property subtype: Single Family Residence
Materials
- Frame, Stone, Stucco
- Roof: Composition
Condition
- Year built: 2014
Utilities & green energy
- Sewer: Public Sewer
- Utilities for property: Cable Available, Electricity Connected, Internet Access (Wired), Natural Gas Available, Natural Gas Connected
Community & HOA
Community
- Security: Carbon Monoxide Detector(s), Smoke Detector(s), Video Doorbell
- Subdivision: Heckendorf Ranch
HOA
- Has HOA: No
Location
- Region: Castle Rock
Financial & listing details
- Price per square foot: $263/sqft
- Tax assessed value: $962,909
- Annual tax amount: $7,742
- Date on market: 2/12/2026
- Listing terms: 1031 Exchange,Cash,Conventional,FHA,Jumbo,VA Loan
- Exclusions: Seller's Personal Property
- Ownership: Individual
- Electric utility on property: Yes
- Road surface type: Paved
Price history
| Date | Event | Price |
|---|---|---|
| 4/3/2026 | Sold | $1,256,500-3.3%$263/sqft |
Source:  REcolorado as distributed by MLS GRID #5902846 Report a problem REcolorado as distributed by MLS GRID #5902846 Report a problem | ||
| 2/25/2026 | Pending sale | $1,300,000$272/sqft |
Source: eXp Realty #5902846 Report a problem | ||
| 2/25/2026 | Contingent | $1,300,000$272/sqft |
Source: eXp Realty #5902846 Report a problem | ||
| 2/12/2026 | Listed for sale | $1,300,000+71.3%$272/sqft |
Source: REcolorado as distributed by MLS GRID #5902846 Report a problem | ||
| 3/20/2014 | Sold | $759,000$159/sqft |
Source: Public Record Report a problem | ||
| 10/24/2013 | Listed for sale | $759,000+912%$159/sqft |
Source: Arapahoe Properties Inc #1242590 Report a problem | ||
| 10/16/2012 | Listing removed | $75,000$16/sqft |
Source: Stucy Realty Company Incorporated #1122456 Report a problem | ||
| 8/22/2012 | Listed for sale | $75,000$16/sqft |
Source: Stucy Realty Company Incorporated #1122456 Report a problem | ||
Public tax history
| Year | Property taxes | Tax assessment |
|---|---|---|
| 2025 | $8,635 -0.8% | $60,180 -16.3% |
| 2024 | $8,701 +16.4% | $71,920 -1% |
| 2023 | $7,473 -3.5% | $72,630 +37.3% |
| 2022 | $7,742 | $52,900 -2.8% |
| 2021 | -- | $54,430 +6.2% |
| 2020 | $7,313 +3.4% | $51,230 |
| 2019 | $7,072 0% | $51,230 +4.6% |
| 2018 | $7,072 +4.3% | $49,000 |
| 2017 | $6,780 +9.3% | $49,000 +5.2% |
| 2016 | $6,205 +2.4% | $46,580 |
| 2015 | $6,061 +449.4% | $46,580 +187.5% |
| 2014 | $1,103 +89592.7% | $16,200 +293.2% |
| 2006 | $1 | $4,120 |
Find assessor info on the county website
Neighborhood: 80104
Nearby homes
- $1,428,2001 bd2 ba3.2k sqft269 Castlemaine Pl, Castle Rock, CO 80104Off Market
- $1,252,9004 bd4 ba5.3k sqft242 Castlemaine Pl, Castle Rock, CO 80104Off Market
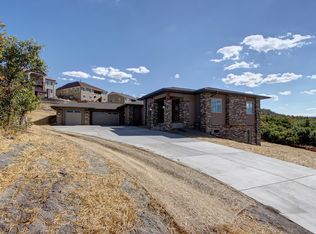
- $1,261,3004 bd4 ba4.6k sqft216 Castlemaine Pl, Castle Rock, CO 80104Off Market

- $1,200,0003 bd4 ba4.6k sqft3629 Eveningglow Way, Castle Rock, CO 80104Sold
- $1,284,8005 bd5 ba5.2k sqft243 Castlemaine Pl, Castle Rock, CO 80104Off Market
- $1,046,7005 bd5 ba4.7k sqft3655 Eveningglow Way, Castle Rock, CO 80104Off Market
- $1,286,4002 bd3 ba2.8k sqft3378 Cherry Plum Pl, Castle Rock, CO 80104Off Market
- $1,424,5005 bd4 ba6.3k sqft188 Castlemaine Pl, Castle Rock, CO 80104Off Market
Nearby schools
GreatSchools rating
- 6/10South Ridge Elementary An Ib World SchoolGrades: K-5Distance: 2.2 mi
- 5/10Mesa Middle SchoolGrades: 6-8Distance: 4.1 mi
- 7/10Douglas County High SchoolGrades: 9-12Distance: 3.4 mi
Schools provided by the listing agent
- Elementary: South Ridge
- Middle: Mesa
- High: Douglas County
- District: Douglas RE-1
Source: REcolorado as distributed by MLS GRID. This data may not be complete. We recommend contacting the local school district to confirm school assignments for this home.
Get a cash offer in 3 minutes
Find out how much your home could sell for in as little as 3 minutes with a no-obligation cash offer.
Estimated market value
$1,248,700
Get a cash offer in 3 minutes
Find out how much your home could sell for in as little as 3 minutes with a no-obligation cash offer.
Estimated market value
$1,248,700
- Colorado
- Douglas County
- Castle Rock
- 80104
- 268 Castlemaine Place
Nearby cities
Nearby neighborhoods
Nearby zip codes
Other Castle Rock Topics
