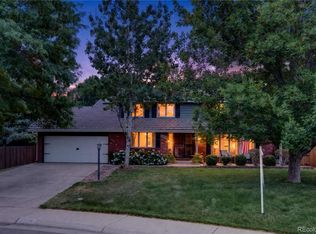
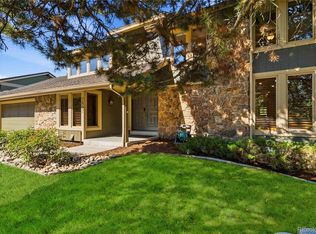
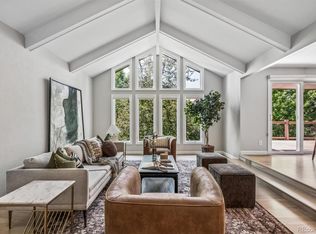
A true standout in Heritage Greens, this beautifully crafted residence blends timeless architecture, rich woodwork & a fresh mountain-modern aesthetic. A grand wood cove entry, custom front door & statement chandeliers in the entry & dining rooms set the tone from the moment you arrive. The main level has been thoughtfully updated, bringing a sophisticated yet comfortable feel to the home. The office features a wood ceiling, custom French doors & built-in desks and storage, while the dining room offers a dramatic fireplace & elegant built-ins. The beautifully updated kitchen is centered around a substantial wood island, high-end appliances, custom cabinetry & a cozy breakfast nook with bench seating. The adjoining family room features another fireplace & oversized windows overlooking the backyard, creating an easy connection between the interior & outdoor living spaces. Upstairs, the primary suite has been completely renovated, creating a private retreat with dramatic wood beams, a beautifully updated bath, heated floors & a freestanding soaking tub. Three additional bedrooms & two bathrooms have also been thoughtfully renovated. The fully updated lower level is designed for entertaining, featuring a dedicated cinema room, pool table, ping-pong area, half bath & three storage rooms. Outside, extensive landscaping creates a private backyard retreat centered around the covered patio, complete with a ceiling fan, gas line for a grill & beautifully designed spaces for outdoor entertaining. The three-car garage offers an epoxy-coated floor and car lift accommodating a fourth vehicle or additional storage. Located in the highly sought-after Heritage Greens community, this exceptional home combines beautiful craftsmanship, thoughtful renovations & comfortable spaces designed for both everyday living & entertaining.
For sale
$1,795,000
8126 S Glencoe Court, Littleton, CO 80122
4beds
4,265sqft
Single Family Residence
Built in 1987
0.28 Acres Lot
$-- Zestimate®
$421/sqft
$71/mo HOA
What's special
- 2 days |
- 964 |
- 78 |
Zillow last checked:
Listing updated:
Listed by:
Anne Dresser Kocur 303-893-3200 ADresser@LivSothebysRealty.com,
LIV Sotheby's International Realty
Source: REcolorado as distributed by MLS GRID,MLS#: 5508367
Facts & features
Interior
Bedrooms & bathrooms
- Bedrooms: 4
- Bathrooms: 5
- Full bathrooms: 1
- 3/4 bathrooms: 2
- 1/2 bathrooms: 2
- Main level bathrooms: 1
Bedroom
- Description: Private Primary Suite With Exposed Wood Beams And Matching Rustic Window Shutters - This Is A Peaceful Retreat. Mirror In The Bedroom Hides The Tv So You Don't See It When Not Watching.
- Features: Primary Suite
- Level: Upper
- Area: 304 Square Feet
- Dimensions: 19 x 16
Bedroom
- Description: Valuted Ceilings, Plantation Shutters, Walk-In Closet.
- Level: Upper
- Area: 156 Square Feet
- Dimensions: 12 x 13
Bedroom
- Description: Secondary Upper Bedroom With Plantation Shutters, Exposed Wood Beams And Walk-In Closet.
- Level: Upper
- Area: 143 Square Feet
- Dimensions: 13 x 11
Bedroom
- Description: Valuted Ceilings, Plantation Shutters, Walk-In Closet.
- Level: Upper
Bathroom
- Description: Conveninet Main Floor Powder Bath
- Level: Main
Bathroom
- Description: En-Suite Bath With Standalone Clawfoot Tub, Heated Floors, Large Walk-In Shower And Huge Closet.
- Features: En Suite Bathroom, Primary Suite
- Level: Upper
Bathroom
- Description: 3/4 En-Suite Bath
- Features: En Suite Bathroom
- Level: Upper
Bathroom
- Description: Updated Jack-N-Jill With Subway Tiled Wall Backsplash, Mosaic Tiled Floor, & Subway Tiled Walk-In Shower.
- Level: Upper
Bathroom
- Description: Basement Powder Bath
- Level: Basement
Dining room
- Description: Elegant Formal Dining Room With Fireplace, Art-Deco Chandelier Surrounded By Beautiful Grass Wallpaper, Seamless Connection To The Kitchen.
- Level: Main
- Area: 238 Square Feet
- Dimensions: 14 x 17
Family room
- Description: Numerous Windows Overlooking The Park-Like Backyard, Stone Fireplace With Built-In Shelving.
- Level: Main
- Area: 280 Square Feet
- Dimensions: 14 x 20
Family room
- Description: Relax And Unwind - Wooden Tiled Walls With Secret Storage Behind The Bookcase. Built-In Bar Fridge.
- Level: Basement
- Area: 280 Square Feet
- Dimensions: 14 x 20
Game room
- Description: Ping Pong Table - Multifunctional Space Could Be Used For Exercise Area Or Play Space.
- Level: Basement
- Area: 240 Square Feet
- Dimensions: 16 x 15
Game room
- Description: Pool Table Area - Multifunctional Space Could Be Used For Exercise Area Or Play Space
- Level: Basement
- Area: 231 Square Feet
- Dimensions: 21 x 11
Kitchen
- Description: Gourmet Kitchen With Stunning Custom Cabinets, Top-Of-The-Line Appliances Camouflaged By The Cabinetry Style, Tiled Backsplash, Custom Range Hood, Farmhouse Sink & Banquette Breakfast Nook With Built-In Storage.
- Level: Main
- Area: 429 Square Feet
- Dimensions: 33 x 13
Laundry
- Description: Updated Laundry Room Off The Garage Entrance Features Farmhouse Sink, Built-In Cubby System + Front Load W/D.
- Level: Main
- Area: 49 Square Feet
- Dimensions: 7 x 7
Office
- Description: Set Behind Custom French Doors, A Tongue & Groove Ceiling And Built-In Shelving Give This Office Cozy & Inviting Vibes.
- Level: Main
- Area: 120 Square Feet
- Dimensions: 10 x 12
Heating
- Forced Air
Cooling
- Central Air
Appliances
- Included: Bar Fridge, Disposal, Double Oven, Dryer, Microwave, Oven, Range, Range Hood, Refrigerator, Washer
Features
- Built-in Features, Ceiling Fan(s), Eat-in Kitchen, Five Piece Bath, High Ceilings, Jack & Jill Bathroom, Kitchen Island, Pantry, Primary Suite, Quartz Counters, Vaulted Ceiling(s), Walk-In Closet(s)
- Flooring: Carpet, Tile, Wood
- Basement: Finished,Full
- Number of fireplaces: 2
- Fireplace features: Dining Room, Family Room
Interior area
- Total structure area: 4,265
- Total interior livable area: 4,265 sqft
- Finished area above ground: 3,080
- Finished area below ground: 886
Video & virtual tour
Property
Parking
- Total spaces: 4
- Parking features: Dry Walled, Floor Coating, Lift, Lighted, Storage
- Attached garage spaces: 4
Features
- Levels: Two
- Stories: 2
- Patio & porch: Covered, Front Porch, Patio
- Exterior features: Gas Valve, Lighting, Private Yard
- Fencing: Full
Lot
- Size: 0.28 Acres
- Features: Cul-De-Sac, Landscaped, Sprinklers In Front, Sprinklers In Rear
Details
- Parcel number: 032880473
- Special conditions: Standard
Construction
Type & style
- Home type: SingleFamily
- Architectural style: Mountain Contemporary
- Property subtype: Single Family Residence
Materials
- Frame, Stone, Wood Siding
- Roof: Concrete
Condition
- Updated/Remodeled
- Year built: 1987
Utilities & green energy
- Sewer: Public Sewer
- Water: Public
- Utilities for property: Electricity Connected, Natural Gas Connected
Community & HOA
Community
- Subdivision: Heritage Greens
HOA
- Has HOA: Yes
- Amenities included: Clubhouse, Park, Playground, Pool, Tennis Court(s)
- Services included: Maintenance Grounds, Recycling, Trash
- HOA fee: $848 annually
- HOA name: Executive Management Group
- HOA phone: 720-677-6468
Location
- Region: Centennial
Financial & listing details
- Price per square foot: $421/sqft
- Tax assessed value: $1,535,600
- Annual tax amount: $12,950
- Date on market: 8/13/2026
- Listing terms: Cash,Conventional,Other
- Exclusions: Garage Cabinets, Garage Shelves, Mirror Over The Mantle In Dining Room, Gas Bbq/Grill, And Sellers Personal Property.
- Ownership: Individual
- Electric utility on property: Yes
Estimated market value
Not available
Estimated sales range
Not available
Not available
Price history
| Date | Event | Price |
|---|---|---|
| 8/13/2026 | Listed for sale | $1,795,000+157.9%$421/sqft |
Source:  REcolorado as distributed by MLS GRID #5508367 Report a problem REcolorado as distributed by MLS GRID #5508367 Report a problem | ||
| 4/26/2006 | Sold | $696,000+26.5%$163/sqft |
Source: Public Record Report a problem | ||
| 6/15/2001 | Sold | $550,000$129/sqft |
Source: Public Record Report a problem | ||
Public tax history
| Year | Property taxes | Tax assessment |
|---|---|---|
| 2025 | $10,298 +6% | $95,975 +14.5% |
| 2024 | $9,711 +39.2% | $83,797 -5.1% |
| 2023 | $6,975 -0.1% | $88,331 +59.5% |
| 2022 | $6,980 | $55,392 -2.8% |
| 2021 | -- | $56,986 -13.1% |
| 2020 | $8,008 +8% | $65,573 |
| 2019 | $7,413 | $65,573 +2.9% |
| 2018 | $7,413 +7.4% | $63,713 |
| 2017 | $6,903 | $63,713 +12.2% |
| 2016 | -- | $56,779 |
| 2015 | -- | $56,779 +10.6% |
| 2014 | $6,413 +4.4% | $51,334 -4.4% |
| 2013 | $6,145 | $53,680 |
| 2012 | -- | $53,680 |
| 2011 | $6,449 +10.5% | $53,680 -5% |
| 2010 | $5,838 +9.5% | $56,510 |
| 2009 | $5,333 | $56,510 +0.9% |
| 2008 | -- | $56,023 |
| 2007 | -- | $56,023 +21.9% |
| 2006 | -- | $45,961 |
| 2005 | -- | $45,961 -2.1% |
| 2002 | $3,825 +5.1% | $46,950 +18.9% |
| 2001 | $3,638 | $39,500 |
Find assessor info on the county website
Monthly payment
Est. payment
Payment breakdown
Explore the cost of this home by adjusting the details. Changes won't be saved.Climate risks
Neighborhood: 80122
Nearby schools
GreatSchools rating
- 7/10Ford ElementaryGrades: K-5Distance: 1.2 mi
- 8/10Newton Middle SchoolGrades: 6-8Distance: 2 mi
- 8/10Arapahoe High SchoolGrades: 9-12Distance: 2.2 mi
Schools provided by the listing agent
- Elementary: Ford
- Middle: Newton
- High: Arapahoe
- District: Littleton 6
Source: REcolorado as distributed by MLS GRID. This data may not be complete. We recommend contacting the local school district to confirm school assignments for this home.
- $1,400,0004 bd5 ba4.5k sqft8136 S Glencoe Ct, Centennial, CO 80122Sold

- $2,021,3004 bd5 ba4.8k sqft5414 E Nichols Pl, Centennial, CO 80122Off Market

- $1,957,0004 bd6 ba4k sqft8115 S Glencoe Ct, Centennial, CO 80122Off Market
- $2,038,4006 bd6 ba5.4k sqft5435 E Otero Dr, Centennial, CO 80122Off Market
- $1,790,9004 bd5 ba3.8k sqft5455 E Otero Dr, Centennial, CO 80122Off Market
- $1,228,1004 bd3 ba2.9k sqft8146 S Glencoe Ct, Centennial, CO 80122Off Market
- $1,853,1005 bd6 ba5.4k sqft8125 S Glencoe Ct, Centennial, CO 80122Off Market
- $1,948,4007 bd6 ba5.5k sqft5415 E Otero Dr, Centennial, CO 80122Off Market
A local agent can set up tours, give advice and negotiate with sellers.
Similar homes
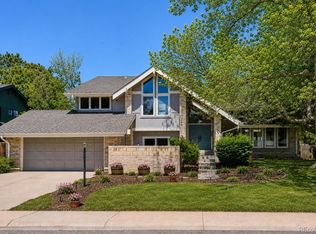
- $1,418,0004 bd4 ba4.3k sqft7712 S Eudora Court, Littleton, CO 80122For Sale
 MLS ID #4504592, Matthew Yost, Realty One Group Platinum Elite Colorado. REcolorado as distributed by MLS GRID
 - $1,350,0006 bd4 ba4.4k sqft7807 S Forest Street, Centennial, CO 80122For Sale
 MLS ID #8904602, Harvey & Guy Homes Team, RE/MAX of Cherry Creek. REcolorado as distributed by MLS GRID
 - $1,370,0005 bd4 ba3.8k sqft7857 S Forest Street, Centennial, CO 80122For Sale
 MLS ID #5272280, Angela Chavez, RE/MAX Professionals. REcolorado as distributed by MLS GRID
 - $1,099,0004 bd4 ba3.7k sqft7715 S Forest Street, Centennial, CO 80122For Sale
 MLS ID #1991748, Caroline Kleckner, RE/MAX Professionals. REcolorado as distributed by MLS GRID
 - $--4 bd3 ba2.5k sqft5978 S Eudora Ct, Centennial, CO 80121AuctionAuction.com 2
- $925,0004 bd4 ba3.5k sqft7951 S Jackson Street, Centennial, CO 80122For SaleMLS ID #4675108, Conrad Steller, The Steller Group, Inc. REcolorado as distributed by MLS GRID
- $1,024,9004 bd3 ba3.8k sqft2908 Oakshire Court, Littleton, CO 80126For SaleMLS ID #1958454, Marcus Harris, Coldwell Banker Realty 24. REcolorado as distributed by MLS GRID
- $1,100,0004 bd5 ba4.3k sqft5055 Montvale Drive, Littleton, CO 80130For SaleMLS ID #2478377, David Savoie, RE/MAX Alliance. REcolorado as distributed by MLS GRID
- $1,130,0005 bd5 ba4.2k sqft5424 E Dry Creek Circle, Centennial, CO 80122For SaleMLS ID #7948523, Cathy Welch, Madison & Company Properties. REcolorado as distributed by MLS GRID
- $1,090,0005 bd5 ba4.1k sqft1721 E Phillips Avenue, Centennial, CO 80122For SaleMLS ID #4149213, Jane Pearson, 1 Percent Lists Mile High. REcolorado as distributed by MLS GRID
- $1,325,0005 bd5 ba5.3k sqft9889 Sunset Hill Circle, Lone Tree, CO 80124For SaleMLS ID #8531563, Charles Burroughs, CJ Burroughs. REcolorado as distributed by MLS GRID
- $1,550,0005 bd5 ba4.9k sqft9779 Bay Hill Drive, Lone Tree, CO 80124For SaleMLS ID #3091109, Chrissy Graham, Compass - Denver. REcolorado as distributed by MLS GRID
- $1,200,0004 bd3 ba3.3k sqft7773 S Oneida Court, Centennial, CO 80112For SaleMLS ID #9612450, Sara Katt, Corcoran Perry & Co.. REcolorado as distributed by MLS GRID
- $995,0005 bd4 ba2.7k sqft6449 S Locust Way, Centennial, CO 80111For SaleMLS ID #9831494, Erik Carman, Compass - Denver. REcolorado as distributed by MLS GRID
- $1,715,0005 bd5 ba4.6k sqft10197 Briargrove Way, Highlands Ranch, CO 80126For SaleMLS ID #8383194, Annamaria Augustine, VeryNiceHomes.com. REcolorado as distributed by MLS GRID
- $1,365,0004 bd4 ba3.2k sqft7007 E Hinsdale Avenue, Englewood, CO 80112For SaleMLS ID #3960971, Jiddi Schultz, HomeSmart Realty. REcolorado as distributed by MLS GRID
- $1,100,0005 bd4 ba5k sqft7635 S Cook Way, Centennial, CO 80122For SaleMLS ID #6180128, Maria Gallucci, Compass - Denver. REcolorado as distributed by MLS GRID
- $1,150,0005 bd4 ba3.2k sqft3669 E Nobles Road, Littleton, CO 80122For SaleMLS ID #6712141, Kelly Campbell, Realty One Group Premier Colorado. REcolorado as distributed by MLS GRID
- $950,0004 bd4 ba2.4k sqft7551 S Madison Circle, Centennial, CO 80122For SaleMLS ID #3899662, Emie Watters, Compass - Denver. REcolorado as distributed by MLS GRID
- $1,450,0005 bd5 ba4.7k sqft9410 S Silent Hills Drive, Lone Tree, CO 80124For SaleMLS ID #5893913, Carolyn Kenney, HomeSmart. REcolorado as distributed by MLS GRID
