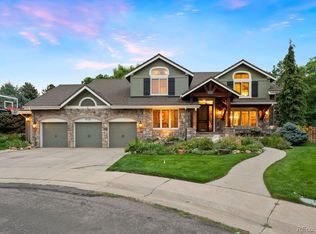
In the coveted & community-oriented neighborhood of Heritage Greens is a spacious 4 bedroom plus office, 5 bath open floorplan great for entertaining and daily life. The foyer welcomes you into the home where natural light abounds the living spaces through stunning window designs. Enjoy the main level boasting a luxurious primary suite complete with walk-in closet and updated 5 piece bath. Double sinks with granite countertops, jetted-tub and large skylight enhances the spa-like ambiance of the bathroom. The kitchen is ideally positioned between the dining room and family room creating an inviting space for intimate dinners or lively gatherings. It has a separate eating area and bar stools for casual mealtimes. Looking out from the kitchen, an accent brick wall with fireplace infuses the cozy family room with character and warmth. Head out to your oversized patio, partially covered, and enjoy the private, level, beautifully landscaped backyard. A true oasis. The main level is complete with a formal living room showcasing floor to ceiling windows, laundry room, and updated powder bath. Upstairs is a spacious layout including 3 good sized bedrooms, a beautiful office with built-ins and two additional updated bathrooms. You will find elegant touches of crown molding, trey ceilings and wainscotting enhancing the beauty of this home. The finished garden level basement includes a great room, a guest bathroom, and large unfinished storage area. This home sits in a quiet cul-de-sac and has a 3 car garage. Most windows have been replaced and the furnace, A/C and water heater replaced in 2021. The dedicated HOA offers access to the pool, tennis courts, clubhouse, playground and parks along with social events thru the year. Move in and enjoy the HG Lifestyle.
Sold for $1,400,000
$1,400,000
8136 S Glencoe Court, Centennial, CO 80122
4beds
4,554sqft
Single Family Residence
Built in 1987
0.3 Acres Lot
$1,340,600 Zestimate®
$307/sqft
$6,203 Estimated rent
Home value
$1,340,600
$1.25M - $1.43M
$6,203/mo
Zestimate® history
Owner options
List your home for rent
$6,203/mo
Rent Zestimate®
Find your next renter with Zillow Rental Manager. Plus, with online applications, you can quickly screen prospective tenants – for free.
$6,203/mo
Rent Zestimate®
Refinance and save
$7,201/mo
Est. payment
Refinancing to a lower rate could help reduce your monthly payments and save thousands over the life of the loan.
$7,201/mo
Est. payment
Explore your selling options
Work with a Zillow partner agent
Leverage their expertise and Zillow's premium Showcase listings to get your home seen by more buyers.
Get startedList with your own agent
Get your home in front of millions of buyers by listing it on Zillow.
Learn how to do itSell it yourself
Take full control of how buyers see your home on Zillow by listing For Sale by Owner (FSBO).
List your homeWhat's special
Zillow last checked:
Listing updated:
Listed by:
Elizabeth Leutwyler 303-995-8107 LIZ.LEUTWYLER@COMCAST.NET,
Leutwyler Realty
Bought with:
Ryan Borger, 100044830
HomeSmart
Source: REcolorado as distributed by MLS GRID,MLS#: 3134704
Facts & features
Interior
Bedrooms & bathrooms
- Bedrooms: 4
- Bathrooms: 5
- Full bathrooms: 4
- 1/2 bathrooms: 1
- Main level bathrooms: 2
- Main level bedrooms: 1
Primary bedroom
- Level: Main
Bedroom
- Description: Trey Ceiling With Ceiling Fan
- Level: Upper
Bedroom
- Description: Ceiling Fan
- Level: Upper
Bedroom
- Description: Ceiling Fan
- Level: Upper
Primary bathroom
- Description: Updated And Has Skylight
- Level: Main
Bathroom
- Description: Double Sinks
- Level: Upper
Bathroom
- Level: Upper
Bathroom
- Description: Updated
- Level: Main
Bathroom
- Level: Basement
Dining room
- Level: Main
Family room
- Description: Fireplace, Slider To Patio
- Level: Main
Game room
- Description: Large Open Area
- Level: Basement
Kitchen
- Description: Overlooks Family Room, Lg Eating Area
- Level: Main
Laundry
- Description: With Utility Sink And Washer/Dryer
- Level: Main
Living room
- Description: Beautiful Two Story Windows
- Level: Main
Office
- Description: Built-Ins And Wainscotting
- Level: Upper
Utility room
- Description: Unfinished Storage Room
- Level: Basement
Heating
- Forced Air
Cooling
- Central Air
Appliances
- Included: Cooktop, Dishwasher, Disposal, Dryer, Gas Water Heater, Humidifier, Microwave, Oven, Refrigerator, Washer
Features
- Built-in Features, Ceiling Fan(s), Eat-in Kitchen, Entrance Foyer, Five Piece Bath, Granite Counters, High Ceilings, High Speed Internet, Open Floorplan, Pantry, Primary Suite, Radon Mitigation System, Smoke Free, Vaulted Ceiling(s), Walk-In Closet(s), Wired for Data
- Flooring: Carpet, Tile, Wood
- Windows: Bay Window(s), Double Pane Windows, Skylight(s), Window Coverings
- Basement: Finished,Full
- Number of fireplaces: 1
- Fireplace features: Family Room
Interior area
- Total structure area: 4,554
- Total interior livable area: 4,554 sqft
- Finished area above ground: 3,336
- Finished area below ground: 974
Property
Parking
- Total spaces: 3
- Parking features: Concrete, Lighted
- Attached garage spaces: 3
Features
- Levels: Two
- Stories: 2
- Patio & porch: Covered, Patio
- Exterior features: Gas Valve, Private Yard, Rain Gutters, Smart Irrigation
- Fencing: Full
Lot
- Size: 0.3 Acres
- Features: Cul-De-Sac, Landscaped, Level, Many Trees
Details
- Parcel number: 032880481
- Special conditions: Standard
- Other equipment: Satellite Dish
Construction
Type & style
- Home type: SingleFamily
- Architectural style: Traditional
- Property subtype: Single Family Residence
Materials
- Brick, Frame, Wood Siding
- Foundation: Slab
- Roof: Stone-Coated Steel
Condition
- Updated/Remodeled
- Year built: 1987
Details
- Builder name: Celebrity Homes
Utilities & green energy
- Electric: 110V, 220 Volts
- Sewer: Public Sewer
- Water: Public
- Utilities for property: Cable Available, Electricity Connected, Internet Access (Wired), Natural Gas Available, Natural Gas Connected
Community & HOA
Community
- Security: Carbon Monoxide Detector(s), Smoke Detector(s), Video Doorbell
- Subdivision: Heritage Greens
HOA
- Has HOA: Yes
- Amenities included: Clubhouse, Park, Playground, Pool, Tennis Court(s)
- Services included: Maintenance Grounds, Recycling, Trash
- HOA fee: $676 annually
- HOA name: Executive Management Group
- HOA phone: 720-677-6468
Location
- Region: Centennial
Financial & listing details
- Price per square foot: $307/sqft
- Tax assessed value: $1,395,900
- Annual tax amount: $8,719
- Date on market: 9/27/2024
- Listing terms: Cash,Conventional,FHA,Jumbo,VA Loan
- Exclusions: Personal Property
- Ownership: Individual
- Electric utility on property: Yes
- Road surface type: Paved
Price history
| Date | Event | Price |
|---|---|---|
| 6/23/2025 | Sold | $1,400,000+0.1%$307/sqft |
Source:  REcolorado as distributed by MLS GRID #3134704 Report a problem REcolorado as distributed by MLS GRID #3134704 Report a problem | ||
| 5/22/2025 | Pending sale | $1,399,000$307/sqft |
Source: REcolorado as distributed by MLS GRID #3134704 Report a problem | ||
Public tax history
| Year | Property taxes | Tax assessment |
|---|---|---|
| 2025 | $9,246 +6% | $87,244 +6.7% |
| 2024 | $8,719 +21% | $81,794 -8.4% |
| 2023 | $7,207 -0.1% | $89,325 +55.9% |
| 2022 | $7,213 | $57,282 -2.8% |
| 2021 | -- | $58,930 -6.9% |
| 2020 | $7,733 +5.4% | $63,278 |
| 2019 | $7,339 | $63,278 +0.3% |
| 2018 | $7,339 +7.4% | $63,065 |
| 2017 | $6,834 | $63,065 +14.4% |
| 2016 | -- | $55,107 |
| 2015 | -- | $55,107 +7.2% |
| 2014 | $6,228 +1.2% | $51,398 -1.7% |
| 2013 | $6,152 | $52,280 |
| 2012 | -- | $52,280 |
| 2011 | $6,423 +10.5% | $52,280 -7.1% |
| 2010 | $5,815 +10.8% | $56,280 |
| 2009 | $5,247 | $56,280 +2.1% |
| 2008 | -- | $55,107 |
| 2007 | -- | $55,107 +11.4% |
| 2006 | -- | $49,447 |
| 2005 | -- | $49,447 -3.6% |
| 2002 | $4,179 +0.5% | $51,290 +13.6% |
| 2001 | $4,158 | $45,140 |
Find assessor info on the county website
Neighborhood: 80122
Nearby homes
- $1,795,0004 bd5 ba4.2k sqft8126 S Glencoe Ct, Centennial, CO 80122For Sale
- $1,237,6004 bd3 ba2.9k sqft8146 S Glencoe Ct, Centennial, CO 80122Off Market
- $1,963,6007 bd6 ba5.5k sqft5415 E Otero Dr, Centennial, CO 80122Off Market
- $2,075,7006 bd6 ba5.4k sqft5435 E Otero Dr, Centennial, CO 80122Off Market
- $1,971,1004 bd6 ba4k sqft8115 S Glencoe Ct, Centennial, CO 80122Off Market
- $1,784,3006 bd3 ba5.4k sqft5383 E Otero Dr, Centennial, CO 80122Off Market
- $1,806,9004 bd5 ba3.8k sqft5455 E Otero Dr, Centennial, CO 80122Off Market
- $2,040,0004 bd5 ba4.8k sqft5414 E Nichols Pl, Centennial, CO 80122Off Market
Nearby schools
GreatSchools rating
- 7/10Ford ElementaryGrades: K-5Distance: 1.2 mi
- 8/10Newton Middle SchoolGrades: 6-8Distance: 2 mi
- 8/10Arapahoe High SchoolGrades: 9-12Distance: 2.2 mi
Schools provided by the listing agent
- Elementary: Lois Lenski
- Middle: Newton
- High: Arapahoe
- District: Littleton 6
Source: REcolorado as distributed by MLS GRID. This data may not be complete. We recommend contacting the local school district to confirm school assignments for this home.
Get a cash offer in 3 minutes
Find out how much your home could sell for in as little as 3 minutes with a no-obligation cash offer.
Estimated market value
$1,340,600
Get a cash offer in 3 minutes
Find out how much your home could sell for in as little as 3 minutes with a no-obligation cash offer.
Estimated market value
$1,340,600
- Colorado
- Arapahoe County
- Centennial
- 80122
- 8136 S Glencoe Court
Nearby cities
Nearby zip codes
Other Centennial Topics
