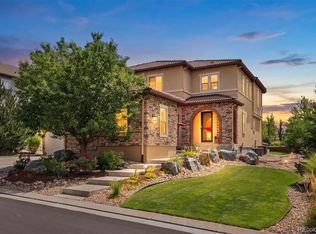
Some homes leave an impression. Others leave you standing quietly on the patio long after the tour is over. Perfectly positioned against historic open space, this is one of those rare properties where the setting quietly becomes part of your everyday life. Walls of glass frame an uninterrupted panorama of the Rocky Mountains, where every season, every sunset, every passing thunderstorm, and every clear Colorado morning offers something entirely new. There are no rows of rooftops competing for your attention—just open land, endless sky, and a view that somehow never becomes ordinary. The home was designed to embrace that experience. Five sliding glass doors open to an expansive patio overlooking a resort-style saltwater pool, spa, fire features, and mature landscaping—all thoughtfully oriented toward the mountains beyond. It's the kind of place where dinner lasts a little longer, conversations come a little easier, and guests often pause for a moment before reaching for their phone to capture the view.
Inside, the home has been extensively refreshed with timeless, neutral paint throughout, creating a bright and welcoming backdrop for its next owners. The oversized lot provides an uncommon sense of openness and privacy while remaining within walking distance of neighborhood schools. Despite backing to one of Highlands Ranch's most scenic parkways, the setting remains remarkably peaceful, allowing the sounds of water, birds, and changing weather to become part of everyday life.
Pending
Price cut: $100K (8/24)
$1,615,000
10197 Briargrove Way, Highlands Ranch, CO 80126
5beds
4,693sqft
Single Family Residence
Built in 1999
0.37 Acres Lot
$1,555,300 Zestimate®
$344/sqft
$59/mo HOA
What's special
- 85 days
- 2,259
- 198
Zillow last checked:
Listing updated:
Listed by:
Annamaria Augustine 1303-668-2685,
VeryNiceHomes.com
Source: REcolorado as distributed by MLS GRID,MLS#: 8383194
Facts & features
Interior
Bedrooms & bathrooms
- Bedrooms: 5
- Bathrooms: 5
- Full bathrooms: 2
- 3/4 bathrooms: 2
- 1/2 bathrooms: 1
- Main level bathrooms: 1
Bedroom
- Level: Upper
Bedroom
- Level: Upper
Bedroom
- Level: Upper
Bedroom
- Level: Upper
Bedroom
- Level: Basement
Bathroom
- Level: Upper
Bathroom
- Features: Primary Suite
- Level: Upper
Bathroom
- Level: Upper
Bathroom
- Level: Main
Bathroom
- Level: Basement
Dining room
- Level: Main
Family room
- Level: Main
Laundry
- Level: Main
Laundry
- Level: Basement
Living room
- Level: Main
Office
- Level: Main
Sun room
- Level: Main
Heating
- Forced Air
Cooling
- Central Air
Appliances
- Included: Dishwasher, Disposal, Dryer, Gas Water Heater, Microwave, Oven, Refrigerator, Washer
Features
- Ceiling Fan(s), Five Piece Bath, Kitchen Island, Primary Suite, Walk-In Closet(s)
- Flooring: Tile, Wood
- Windows: Double Pane Windows, Window Coverings, Window Treatments
- Basement: Finished,Full
- Number of fireplaces: 1
- Fireplace features: Family Room
Interior area
- Total structure area: 4,693
- Total interior livable area: 4,693 sqft
- Finished area above ground: 3,107
- Finished area below ground: 1,354
Video & virtual tour
Property
Parking
- Total spaces: 3
- Parking features: Electric Vehicle Charging Station(s), Floor Coating
- Attached garage spaces: 3
Features
- Levels: Two
- Stories: 2
- Patio & porch: Covered, Patio, Wrap Around
- Exterior features: Private Yard
- Has private pool: Yes
- Pool features: Outdoor Pool, Private
- Has spa: Yes
- Spa features: Spa/Hot Tub, Heated
- Fencing: Full
- Has view: Yes
- View description: City, Mountain(s)
Lot
- Size: 0.37 Acres
- Features: Sprinklers In Front, Sprinklers In Rear
Details
- Parcel number: R0413832
- Zoning: PDU
- Special conditions: Standard
Construction
Type & style
- Home type: SingleFamily
- Property subtype: Single Family Residence
Materials
- Frame
- Roof: Composition
Condition
- Updated/Remodeled
- Year built: 1999
Utilities & green energy
- Sewer: Public Sewer
Community & HOA
Community
- Security: Carbon Monoxide Detector(s), Smoke Detector(s)
- Subdivision: Kentley Hills
HOA
- Has HOA: Yes
- Amenities included: Fitness Center, Pool, Spa/Hot Tub, Tennis Court(s), Trail(s)
- HOA fee: $178 quarterly
- HOA name: HRCA
- HOA phone: 303-791-2500
Location
- Region: Highlands Ranch
Financial & listing details
- Price per square foot: $344/sqft
- Tax assessed value: $1,213,703
- Annual tax amount: $7,939
- Date on market: 7/16/2026
- Listing terms: Cash,Conventional,FHA
- Exclusions: None
- Ownership: Individual
Estimated market value
$1,555,300
$1.48M - $1.63M
$5,503/mo
Price history
| Date | Event | Price |
|---|---|---|
| 10/2/2026 | Listing removed | $2,100 |
Source: Zillow Rentals Report a problem | ||
| 9/28/2026 | Pending sale | $1,615,000$344/sqft |
Source:  REcolorado as distributed by MLS GRID #8383194 Report a problem REcolorado as distributed by MLS GRID #8383194 Report a problem | ||
| 9/10/2026 | Listed for rent | $2,100 |
Source: Zillow Rentals Report a problem | ||
| 8/30/2026 | Listing removed | $2,100 |
Source: Zillow Rentals Report a problem | ||
| 8/28/2026 | Listed for rent | $2,100 |
Source: Zillow Rentals Report a problem | ||
| 8/24/2026 | Price change | $1,615,000-5.8%$344/sqft |
Source: REcolorado as distributed by MLS GRID #8383194 Report a problem | ||
| 7/16/2026 | Listed for sale | $1,715,000+139.9%$365/sqft |
Source: REcolorado as distributed by MLS GRID #8383194 Report a problem | ||
| 11/14/2025 | Listing removed | $2,100 |
Source: Zillow Rentals Report a problem | ||
| 11/3/2025 | Listed for rent | $2,100 |
Source: Zillow Rentals Report a problem | ||
| 11/3/2025 | Listing removed | $2,100 |
Source: Zillow Rentals Report a problem | ||
| 10/30/2025 | Listed for rent | $2,100 |
Source: Zillow Rentals Report a problem | ||
| 12/18/2014 | Sold | $715,000-1.4%$152/sqft |
Source: Public Record Report a problem | ||
| 11/8/2014 | Pending sale | $725,000$154/sqft |
Source: RE/MAX OF CHERRY CREEK INC #4864989 Report a problem | ||
| 10/25/2014 | Listed for sale | $725,000+69.1%$154/sqft |
Source: RE/MAX of Cherry Creek #4864989 Report a problem | ||
| 10/19/1999 | Sold | $428,726$91/sqft |
Source: Public Record Report a problem | ||
Public tax history
| Year | Property taxes | Tax assessment |
|---|---|---|
| 2025 | $7,682 +0.2% | $75,860 -11% |
| 2024 | $7,669 +40.7% | $85,200 -1% |
| 2023 | $5,450 -3.8% | $86,030 +44.2% |
| 2022 | $5,668 | $59,650 -2.8% |
| 2021 | -- | $61,360 +6.4% |
| 2020 | $5,348 +10.6% | $57,660 |
| 2019 | $4,833 0% | $57,660 +12.7% |
| 2018 | $4,833 +9.8% | $51,140 |
| 2017 | $4,401 +2.3% | $51,140 +4.2% |
| 2016 | $4,302 -2.1% | $49,070 |
| 2015 | $4,395 +4.3% | $49,070 +12.9% |
| 2014 | $4,213 | $43,450 |
| 2013 | -- | $43,450 -1.9% |
| 2012 | -- | $44,270 |
| 2011 | -- | $44,270 -5.9% |
| 2010 | -- | $47,030 +1.2% |
| 2009 | $2,225 | $46,470 |
| 2008 | -- | $46,470 +11.1% |
| 2007 | -- | $41,830 |
| 2006 | $4,002 +19.8% | $41,830 +8.8% |
| 2004 | $3,341 -29.4% | $38,450 +13% |
| 2003 | $4,734 | $34,020 -1.7% |
| 2002 | -- | $34,610 +9.7% |
| 2001 | $3,120 +460% | $31,550 +626% |
| 2000 | $557 | $4,346 |
Find assessor info on the county website
Monthly payment
Est. payment
Payment breakdown
Explore the cost of this home by adjusting the details. Changes won't be saved.Climate risks
Neighborhood: 80126
Nearby schools
Schools provided by the listing agent
- Elementary: Summit View
- Middle: Mountain Ridge
- High: Mountain Vista
- District: Douglas RE-1
Source: REcolorado as distributed by MLS GRID. This data may not be complete. We recommend contacting the local school district to confirm school assignments for this home.
- $1,256,7004 bd4 ba3.4k sqft10193 Briargrove Way, Highlands Ranch, CO 80126Off Market
- $1,014,8005 bd5 ba4.7k sqft2271 Briargrove Dr, Highlands Ranch, CO 80126Off Market
- $1,007,0004 bd2 ba3.1k sqft10194 Briargrove Way, Highlands Ranch, CO 80126Off Market
- $1,224,2006 bd5 ba5.1k sqft10189 Briargrove Way, Highlands Ranch, CO 80126Off Market
Similar homes
- $1,600,0006 bd6 ba5.6k sqft10482 Marigold Court, Highlands Ranch, CO 80126For Sale

 MLS ID #5799222, Jessica Northrop, Compass - Denver. REcolorado as distributed by MLS GRID
 - $1,500,0005 bd6 ba4.9k sqft530 Moonmist Court, Highlands Ranch, CO 80126For Sale
 MLS ID #3297937, Hope Marie Hooper, LIV Sotheby's International Realty. REcolorado as distributed by MLS GRID
 - $849,0004 bd3 ba3.6k sqft2003 Chesapeake Lane, Highlands Ranch, CO 80126For Sale
 MLS ID #7704779, Louis Royston, RE/MAX Professionals. REcolorado as distributed by MLS GRID
 - $1,850,0006 bd6 ba5.5k sqft255 Maplehurst Point, Highlands Ranch, CO 80126For Sale
 MLS ID #3254812, The Jackie Garcia/Noelle Chole Team, RE/MAX Professionals. REcolorado as distributed by MLS GRID
 - $1,075,0004 bd4 ba4.1k sqft1982 Ashleigh Court, Highlands Ranch, CO 80126For SaleMLS ID #6072891, Olivia Zuncic, Berkshire Hathaway HomeServices Colorado, LLC - Highlands Ranch Real Estate. REcolorado as distributed by MLS GRID
- $1,125,0005 bd4 ba5k sqft2644 Pemberly Avenue, Highlands Ranch, CO 80126For SaleMLS ID #5813469, Kim Wermerskirchen, The W Real Estate Group. REcolorado as distributed by MLS GRID
- $1,350,0003 bd3 ba5k sqft10662 Skydance Drive, Highlands Ranch, CO 80126For SaleMLS ID #3020541, Alan Larson, Kentwood Real Estate DTC, LLC. REcolorado as distributed by MLS GRID
- $1,095,0005 bd5 ba4.7k sqft2993 Danbury Avenue, Highlands Ranch, CO 80126For SaleMLS ID #7221979, Kim Kronenberger, RE/MAX Professionals. REcolorado as distributed by MLS GRID
- $849,9505 bd4 ba4.2k sqft10653 Chadsworth Lane, Highlands Ranch, CO 80126For SaleMLS ID #1780188, Joe Hildebrand, RE/MAX Professionals. REcolorado as distributed by MLS GRID
- $1,600,0006 bd5 ba5k sqft5394 E Otero Drive, Centennial, CO 80122For SaleMLS ID #1614171, Anne Dresser Kocur, LIV Sotheby's International Realty. REcolorado as distributed by MLS GRID
- $1,295,0006 bd6 ba6k sqft10797 S Monaco Street, Littleton, CO 80124For SaleMLS ID #3356508, Christopher Gould, LoKation. REcolorado as distributed by MLS GRID
- $1,025,0007 bd5 ba6.6k sqft10083 Charissglen Court, Highlands Ranch, CO 80126For SaleMLS ID #7963064, Maninder Saron, New Nest Real Estate LLC. REcolorado as distributed by MLS GRID
- $998,5004 bd3 ba3.8k sqft2908 Oakshire Court, Littleton, CO 80126For SaleMLS ID #1958454, Marcus Harris, Coldwell Banker Realty 24. REcolorado as distributed by MLS GRID
- $1,550,0005 bd5 ba4.9k sqft9779 Bay Hill Drive, Lone Tree, CO 80124For SaleMLS ID #3091109, Chrissy Graham, Compass - Denver. REcolorado as distributed by MLS GRID
- $1,300,0004 bd5 ba3.6k sqft560 Valley Road, Littleton, CO 80124For SaleMLS ID #5506581, Dawn Tieken, Madison & Company Properties. REcolorado as distributed by MLS GRID
- $900,0003 bd3 ba4.8k sqft10145 Charissglen Lane, Highlands Ranch, CO 80126For SaleMLS ID #6244791, Roy Teng, Keller Williams Real Estate LLC. REcolorado as distributed by MLS GRID
- $979,5005 bd4 ba4.7k sqftShea, Highlands Ranch, CO 80126For SaleMLS ID #9470831, Paul Olthoff, HomeSmart. REcolorado as distributed by MLS GRID
- $1,200,0006 bd4 ba5.5k sqft9969 Longview Dr, Lone Tree, CO 80124For Sale
 MLS ID #1567509, Grace Baxter, RE/MAX Professionals. elevateMLS
 - $850,0005 bd4 ba4k sqft10330 Lions Path, Littleton, CO 80124For SaleMLS ID #5407904, Kevin Kestenbaum, Redfin Corporation. REcolorado as distributed by MLS GRID
- $874,9994 bd4 ba3.2k sqft10283 Bentwood Lane, Littleton, CO 80126For SaleMLS ID #8743933, Tom Ullrich, RE/MAX Professionals. REcolorado as distributed by MLS GRID
