Discover a rare Colorado retreat where luxury and nature come together on 35 breathtaking acres at the base of the Rocky Mountains. Just 10 minutes west of Castle Rock, this exceptional estate offers the perfect balance of privacy and accessibility. With 360° panoramic views, abundant wildlife, and unmatched privacy so close to town, this is a rare opportunity to own a piece of true Colorado paradise. Trophy elk and deer roam freely, and a private shooting range makes this a hunter's paradise. The 5-bedroom, 4-bath home offers 4,760 square feet of finely crafted living space. Inside, you'll find vaulted ceilings framed by hand-peeled logs, Australian cypress flooring, imported granite, and knotty pine cabinetry that embody true rustic elegance. The wrap-around redwood deck creates the perfect setting for taking in endless Colorado skies - unspoiled and full of stars. The main level features the primary suite with an ensuite bath, along with an additional bedroom and full bath. Upstairs, a loft overlooks the great room and includes another bedroom and bath. The walkout lower level offers a private entrance, two bedrooms, a full bath, full kitchen, living area, and covered porch. CCRs also allow for the construction of an additional custom home. Equestrians will appreciate the property's outstanding amenities. The ranch includes a 6-stall barn attached to an indoor riding arena with a heated viewing area, as well as a separate 6-stall barn featuring a lounge and tack storage. Every stall is equipped with automatic waterers. Additional improvements include a large outdoor arena, two round pens, covered hay storage, ample trailer parking, guest parking, and an excellent well with an irrigation system. A Douglas County Use Permit allows licensed boarding for up to 12 horses, with no county limits on personal horses. This extraordinary property offers an unmatched combination of craftsmanship, functionality, and breathtaking scenery.
For sale
$2,450,000
5351 Tall Horse Trail, Sedalia, CO 80135
5beds
4,760sqft
Single Family Residence
Built in 1996
35 Acres Lot
$-- Zestimate®
$515/sqft
$125/mo HOA
What's special
- 21 days |
- 877 |
- 30 |
Zillow last checked:
Listing updated:
Listed by:
Corey Popejoy 303-829-3993 corey@pricecohomes.com,
Price & Co. Real Estate
Source: REcolorado as distributed by MLS GRID,MLS#: 3632803
Facts & features
Interior
Bedrooms & bathrooms
- Bedrooms: 5
- Bathrooms: 4
- Full bathrooms: 1
- 3/4 bathrooms: 3
- Main level bathrooms: 2
- Main level bedrooms: 2
Bedroom
- Features: Primary Suite
- Level: Main
- Area: 407.7 Square Feet
- Dimensions: 15.1 x 27
Bedroom
- Level: Main
- Area: 130 Square Feet
- Dimensions: 10 x 13
Bedroom
- Level: Upper
- Area: 241.23 Square Feet
- Dimensions: 18.7 x 12.9
Bedroom
- Level: Basement
- Area: 174.2 Square Feet
- Dimensions: 13.4 x 13
Bedroom
- Level: Basement
- Area: 336.34 Square Feet
- Dimensions: 13.4 x 25.1
Bathroom
- Features: En Suite Bathroom, Primary Suite
- Level: Main
Bathroom
- Level: Main
Bathroom
- Level: Upper
Bathroom
- Level: Basement
Great room
- Level: Main
Kitchen
- Level: Main
Kitchen
- Level: Basement
Laundry
- Level: Main
Living room
- Level: Basement
Loft
- Level: Upper
- Area: 491.4 Square Feet
- Dimensions: 27 x 18.2
Heating
- Baseboard
Cooling
- Evaporative Cooling
Appliances
- Included: Dishwasher, Disposal, Microwave, Oven, Range, Range Hood, Refrigerator
- Laundry: In Unit
Features
- Built-in Features, Ceiling Fan(s), Eat-in Kitchen, Entrance Foyer, Five Piece Bath, Granite Counters, High Ceilings, Open Floorplan, Pantry, Primary Suite, Smoke Free, Vaulted Ceiling(s), Walk-In Closet(s)
- Flooring: Carpet, Tile, Wood
- Windows: Double Pane Windows, Window Coverings
- Basement: Bath/Stubbed,Exterior Entry,Finished,Full,Interior Entry,Walk-Out Access
- Number of fireplaces: 1
- Fireplace features: Family Room, Wood Burning
Interior area
- Total structure area: 4,760
- Total interior livable area: 4,760 sqft
- Finished area above ground: 2,632
- Finished area below ground: 1,702
Video & virtual tour
Property
Parking
- Total spaces: 3
- Parking features: Concrete, Lighted
- Attached garage spaces: 3
Features
- Levels: Two
- Stories: 2
- Patio & porch: Covered, Deck, Front Porch, Wrap Around
- Exterior features: Dog Run, Fire Pit, Lighting, Private Yard, Rain Gutters
- Fencing: Fenced,Full
- Has view: Yes
- View description: Meadow, Mountain(s), Valley
Lot
- Size: 35 Acres
- Features: Fire Mitigation, Landscaped, Level, Meadow, Rolling Slope, Secluded, Suitable For Grazing
Details
- Parcel number: R0383245
- Zoning: A1
- Special conditions: Standard
- Horses can be raised: Yes
- Horse amenities: Arena, Corral(s), Paddocks, Pasture, Round Pen, Tack Room, Well Allows For
Construction
Type & style
- Home type: SingleFamily
- Architectural style: Mountain Contemporary
- Property subtype: Single Family Residence
Materials
- Log, Stone, Stucco
- Foundation: Slab
- Roof: Metal
Condition
- Updated/Remodeled
- Year built: 1996
Utilities & green energy
- Water: Well
- Utilities for property: Cable Available, Electricity Connected, Phone Available, Propane
Community & HOA
Community
- Security: Carbon Monoxide Detector(s), Smoke Detector(s)
- Subdivision: Plum Creek Valley Estates
HOA
- Has HOA: Yes
- Services included: Road Maintenance, Trash
- HOA fee: $1,500 annually
- HOA name: Plum Creek Valley Estates
- HOA phone: 303-688-8865
Location
- Region: Sedalia
Financial & listing details
- Price per square foot: $515/sqft
- Tax assessed value: $1,499,661
- Annual tax amount: $8,806
- Date on market: 7/28/2026
- Listing terms: 1031 Exchange,Cash,Conventional,Jumbo,Lease Purchase,Other,Owner Will Carry,VA Loan
- Exclusions: Sellers Personal Property, Mounts Throughout The Property (Some Might Be For Sale)
- Ownership: Individual
- Has irrigation water rights: Yes
- Electric utility on property: Yes
- Road surface type: Gravel, Paved
Estimated market value
Not available
Estimated sales range
Not available
Not available
Price history
| Date | Event | Price |
|---|---|---|
| 7/28/2026 | Listed for sale | $2,450,000$515/sqft |
Source:  REcolorado as distributed by MLS GRID #3632803 Report a problem REcolorado as distributed by MLS GRID #3632803 Report a problem | ||
| 4/6/2025 | Listing removed | $8,300$2/sqft |
Source: Zillow Rentals Report a problem | ||
| 3/16/2025 | Listed for rent | $8,300$2/sqft |
Source: Zillow Rentals Report a problem | ||
Public tax history
| Year | Property taxes | Tax assessment |
|---|---|---|
| 2025 | $8,806 -1.1% | $93,730 -12.8% |
| 2024 | $8,906 +42.3% | $107,440 -1% |
| 2023 | $6,257 -3.9% | $108,480 +42.1% |
| 2022 | $6,513 | $76,320 -2.8% |
| 2021 | -- | $78,510 +2.9% |
| 2020 | $6,364 +7.1% | $76,310 |
| 2019 | $5,942 0% | $76,310 +9.6% |
| 2018 | $5,942 +13.2% | $69,620 |
| 2017 | $5,249 +105.7% | $69,620 +5% |
| 2016 | $2,553 -51.2% | $66,330 |
| 2015 | $5,231 +38.2% | $66,330 +48.5% |
| 2014 | $3,784 | $44,680 |
| 2013 | -- | $44,680 -11.2% |
| 2012 | -- | $50,310 |
| 2011 | -- | $50,310 -12.3% |
| 2010 | -- | $57,360 -8.9% |
| 2009 | $2,597 | $62,940 |
| 2008 | -- | $62,940 +16.9% |
| 2007 | -- | $53,840 |
| 2006 | $4,404 -31% | $53,840 -30.9% |
| 2004 | $6,380 -58.2% | $77,970 -0.4% |
| 2003 | $15,251 | $78,290 |
Find assessor info on the county website
Monthly payment
Est. payment
Payment breakdown
Explore the cost of this home by adjusting the details. Changes won't be saved.Climate risks
Neighborhood: 80135
Nearby schools
GreatSchools rating
- 5/10Sedalia Elementary SchoolGrades: PK-6Distance: 7.3 mi
- 5/10Castle Rock Middle SchoolGrades: 7-8Distance: 7.3 mi
- 8/10Castle View High SchoolGrades: 9-12Distance: 7.5 mi
Schools provided by the listing agent
- Elementary: Sedalia
- Middle: Castle Rock
- High: Castle View
- District: Douglas RE-1
Source: REcolorado as distributed by MLS GRID. This data may not be complete. We recommend contacting the local school district to confirm school assignments for this home.
- $1,159,9994 bd5 ba9.9k sqft5300 Tall Horse Trl, Sedalia, CO 80135Off Market
- $1,601,7003 bd2 ba2.5k sqft5405 Tall Horse Trl, Sedalia, CO 80135Off Market
- $700,00035 acres5250 Tall Horse Trl LOT 6, Sedalia, CO 80135Sold
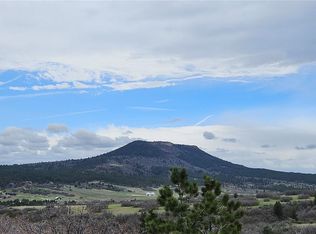
- $2,096,6004 bd5 ba4.5k sqft5125 Tall Horse Trl, Sedalia, CO 80135Off Market
- $700,00035 acres5230 Tall Horse Trl LOT 7, Sedalia, CO 80135Sold
- $1,225,0002 bd2 ba1.5k sqft5400 Tall Horse Trl, Sedalia, CO 80135Sold
- $2,167,5002 bd3 ba6k sqft4880 Tall Horse Trl, Sedalia, CO 80135Sold
- $1,282,1004 bd2 ba2.7k sqft1985 S Perry Park Rd, Sedalia, CO 80135Off Market
A local agent can set up tours, give advice and negotiate with sellers.
Similar homes
- $2,500,0004 bd4 ba4.1k sqft60 N County Highway 67, Sedalia, CO 80135For Sale

 MLS ID #2952663, Robert Hier, Jr., Compass - Denver. REcolorado as distributed by MLS GRID
 - $2,750,0004 bd4 ba4.5k sqft5014 S Perry Park Road, Sedalia, CO 80135For Sale
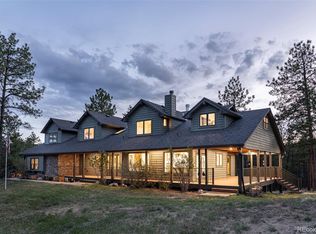 MLS ID #6926478, Eric Tack, Coldwell Banker Global Luxury Denver. REcolorado as distributed by MLS GRID
 - $1,950,0005 bd5 ba4.4k sqft2221 Big Bear Drive, Sedalia, CO 80135For Sale
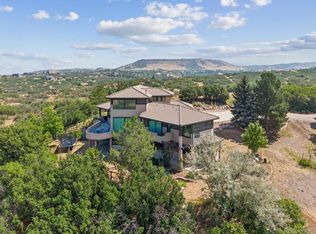 MLS ID #7479407, Roy Kenny, The Denver 100 LLC. REcolorado as distributed by MLS GRID
 - $1,600,0004 bd5 ba5.5k sqft2861 Butte Circle, Sedalia, CO 80135For Sale
 MLS ID #3372041, Kelly Frye, RE/MAX Alliance. REcolorado as distributed by MLS GRID
 - $1,250,0004 bd3 ba3.4k sqft3491 Bear Canyon Circle, Sedalia, CO 80135For SaleMLS ID #5353928, Kevin Capra, Compass - Denver. REcolorado as distributed by MLS GRID
- $2,200,0005 bd4 ba5.4k sqft10 Bozeman Trail, Elizabeth, CO 80107For SaleMLS ID #7702218, Kimberly Wills, Berkshire Hathaway HomeServices Colorado Real Estate, LLC. REcolorado as distributed by MLS GRID
- $2,350,0004 bd6 ba6.3k sqft9676 S Perry Park Road, Larkspur, CO 80118For SaleMLS ID #6443616, Robert Hier, Jr., Compass - Denver. REcolorado as distributed by MLS GRID
- $1,749,0004 bd5 ba5.2k sqft2941 Castle Butte Drive, Castle Rock, CO 80109For SaleMLS ID #5748884, Diane Baldridge, Diane Baldridge. REcolorado as distributed by MLS GRID
- $2,800,0004 bd4 ba4.2k sqft4166 S Castlewood Canyon Road, Castle Rock, CO 80104For SaleMLS ID #6686540, Corrie Massey, RE/MAX Accord. REcolorado as distributed by MLS GRID
- $2,595,0005 bd5 ba6.8k sqft4604 Tierra Alta Drive, Castle Rock, CO 80104For SaleMLS ID #2582732, Richard Berst, LIV Sotheby's International Realty. REcolorado as distributed by MLS GRID
- $2,200,0006 bd4 ba5.3k sqft10547 Gillian Avenue, Franktown, CO 80116For SaleMLS ID #6517128, Andrea Price, Price & Co. Real Estate. REcolorado as distributed by MLS GRID
- $2,750,0005 bd6 ba6.7k sqft4347 N Crowfoot Valley Road, Castle Rock, CO 80108For SaleMLS ID #1799484, Amanda Murphy, Compass - Denver. REcolorado as distributed by MLS GRID
- $2,623,0004 bd4 ba4.3k sqft6243 Buffalo Run, Littleton, CO 80125For SaleMLS ID #6599453, Degrande Group, RE/MAX Synergy. REcolorado as distributed by MLS GRID
- $2,300,0005 bd6 ba6.8k sqft2553 Saddleback Court, Castle Rock, CO 80104For SaleMLS ID #6223079, Kelly Birner, Compass - Denver. REcolorado as distributed by MLS GRID
- $2,195,0005 bd4 ba5.6k sqft6140 Country Club Drive, Castle Rock, CO 80108For SaleMLS ID #5972419, Richard Berst, LIV Sotheby's International Realty. REcolorado as distributed by MLS GRID
- $1,650,0005 bd5 ba5.5k sqft395 Young Circle, Castle Rock, CO 80104For SaleMLS ID #9757235, Joan Pratt, RE/MAX Professionals. REcolorado as distributed by MLS GRID
- $2,950,0004 bd6 ba5.8k sqft10 Castle Pines Drive N, Castle Rock, CO 80108For SaleMLS ID #2140303, Joyfel Team, LIV Sotheby's International Realty. REcolorado as distributed by MLS GRID
- $1,599,0005 bd4 ba5.3k sqft4351 Stone Post Drive, Castle Rock, CO 80108For SaleMLS ID #3972451, Shelly Vincent, Astra Real Estate Colorado LLC. REcolorado as distributed by MLS GRID
- $2,175,0004 bd5 ba5.3k sqft921 Courtland Place, Highlands Ranch, CO 80126For SaleMLS ID #8908548, Michelle Buhrer, Colorado Home Road. REcolorado as distributed by MLS GRID
- $1,300,0005 bd5 ba3.6k sqft1614 Gore Drive, Larkspur, CO 80118For SaleMLS ID #2310806, Mary Jane Ogle, eXp Realty, LLC. REcolorado as distributed by MLS GRID
