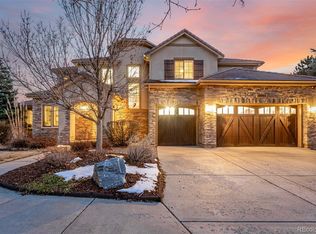
Welcome home to one of Parker's most sought-after communities, where tree-lined streets, neighborhood trails, and a true sense of connection make Pine Bluffs special. Set on a professionally landscaped corner-lot, this beautifully updated home blends everyday comfort with effortless entertaining. The heart of the home is a true chef's kitchen: a six-burner Wolf gas range, Sub-Zero refrigerator, GE Monogram microwave and double ovens, two Bosch dishwashers, prep sink, granite counters with tile backsplash, under-cabinet lighting, and a walk-in pantry. The sunny breakfast nook is the perfect place to enjoy slow mornings before the day gets going. The adjoining family room invites you to gather under vaulted ceilings beside the gas fireplace, while all new interior paint, plantation shutters, oak hardwoods, and crown molding carry an elevated sense of warmth throughout the home. A main-floor office with built-in desk makes working from home a pleasure — and a main-floor bedroom with ensuite bath offers ideal flexibility for guests or multi-generational living. The upstairs features four bedrooms all ensuite or connected Jack-and Jill baths. The primary suite is a retreat of its own: a sitting area, wet bar with beverage fridge, two walk-in closets, and a five-piece bath with dual vanities, large soaking tub, and walk-in shower. Out back, Colorado living shines. Host summer dinners on the stamped concrete patio with outdoor speakers, then gather around the fire pit under the stars. A 3-car garage completes the package. Pine Bluffs residents enjoy a community pool, park, playground, and trails, with top-rated Douglas County schools (Iron Horse Elementary, Cimarron Middle, Legend High) nearby. You're minutes from shopping, dining, and the charm of historic Downtown Parker, with easy access to the DTC and E-470. Don't miss this rare opportunity - schedule your own private showing today.
Pending
$1,175,000
11978 S Longs Bluff Lane, Parker, CO 80134
5beds
6,032sqft
Single Family Residence
Built in 2008
0.33 Acres Lot
$-- Zestimate®
$195/sqft
$150/mo HOA
What's special
- 55 days |
- 424 |
- 18 |
Zillow last checked:
Listing updated:
Listed by:
The Blank and Bingham Team BlankandBingham@TheAgencyRE.com,
The Agency - Denver
Source: REcolorado as distributed by MLS GRID,MLS#: 4624014
Facts & features
Interior
Bedrooms & bathrooms
- Bedrooms: 5
- Bathrooms: 5
- Full bathrooms: 2
- 3/4 bathrooms: 2
- 1/2 bathrooms: 1
- Main level bathrooms: 2
- Main level bedrooms: 1
Bedroom
- Description: W/Ensuite Bath
- Level: Main
Bedroom
- Description: Includes A Sitting Area With Wet Bar & Beverage Fridge, Two Walk-In Closets And 5-Piece Bath
- Features: Primary Suite
- Level: Upper
Bedroom
- Description: W/Ensuite Bath
- Level: Upper
Bedroom
- Level: Upper
Bedroom
- Level: Upper
Bathroom
- Features: En Suite Bathroom
- Level: Main
Bathroom
- Features: Primary Suite
- Level: Upper
Bathroom
- Level: Upper
Bathroom
- Level: Upper
Bathroom
- Description: Powder Room
- Level: Main
Dining room
- Description: All New Interior Paint, Plantation Shutters, Oak Hardwoods, And Crown Molding
- Level: Main
Family room
- Description: With Gas Fireplace. Upper Window Shades Are Remote Controlled
- Level: Main
Kitchen
- Description: Six-Burner Wolf Gas Range, Sub-Zero Refrigerator, Ge Monogram Microwave And Double Ovens, Two Bosch Dishwashers, Prep Sink, Granite Counters With Tile Backsplash, Under-Cabinet Lighting, And A Walk-In Pantry.
- Level: Main
Laundry
- Level: Main
Living room
- Level: Main
Office
- Description: Includes Built-In Desk And Under Cabinet Lighting
- Level: Main
Heating
- Forced Air, Natural Gas
Cooling
- Central Air
Appliances
- Included: Bar Fridge, Dishwasher, Disposal, Double Oven, Dryer, Microwave, Range, Range Hood, Refrigerator, Washer, Wine Cooler
- Laundry: In Unit
Features
- Built-in Features, Ceiling Fan(s), Eat-in Kitchen, Entrance Foyer, Five Piece Bath, Granite Counters, High Ceilings, Jack & Jill Bathroom, Kitchen Island, Open Floorplan, Pantry, Primary Suite, Sound System, Vaulted Ceiling(s), Walk-In Closet(s), Wet Bar
- Flooring: Carpet, Tile, Wood
- Basement: Full,Unfinished
- Number of fireplaces: 1
- Fireplace features: Family Room, Gas
Interior area
- Total structure area: 6,032
- Total interior livable area: 6,032 sqft
- Finished area above ground: 4,601
- Finished area below ground: 0
Video & virtual tour
Property
Parking
- Total spaces: 3
- Parking features: Garage - Attached
- Attached garage spaces: 3
Features
- Levels: Two
- Stories: 2
- Patio & porch: Patio
- Exterior features: Fire Pit, Garden, Gas Valve, Private Yard
Lot
- Size: 0.33 Acres
Details
- Parcel number: R0459751
- Special conditions: Standard
Construction
Type & style
- Home type: SingleFamily
- Property subtype: Single Family Residence
Materials
- Frame, Stone, Stucco
- Roof: Composition
Condition
- Year built: 2008
Utilities & green energy
- Sewer: Public Sewer
- Water: Public
- Utilities for property: Cable Available, Electricity Connected, Internet Access (Wired), Natural Gas Connected
Community & HOA
Community
- Security: Security System, Video Doorbell
- Subdivision: Pine Bluffs
HOA
- Has HOA: Yes
- Amenities included: Pool
- Services included: Maintenance Grounds, Trash
- HOA fee: $150 monthly
- HOA name: Pine Bluffs HOA
- HOA phone: 303-980-0700
Location
- Region: Parker
Financial & listing details
- Price per square foot: $195/sqft
- Tax assessed value: $1,069,690
- Annual tax amount: $6,620
- Date on market: 7/9/2026
- Listing terms: Cash,Conventional,FHA,Jumbo,VA Loan
- Exclusions: All Seller's Personal Property. All Staging Furniture And Accessories. Gas Grill On The Patio.
- Ownership: Corporation/Trust
- Electric utility on property: Yes
- Road surface type: Paved
Estimated market value
Not available
Estimated sales range
Not available
Not available
Price history
| Date | Event | Price |
|---|---|---|
| 7/31/2026 | Pending sale | $1,175,000$195/sqft |
Source:  REcolorado as distributed by MLS GRID #4624014 Report a problem REcolorado as distributed by MLS GRID #4624014 Report a problem | ||
| 7/8/2026 | Listed for sale | $1,175,000+55.1%$195/sqft |
Source: REcolorado as distributed by MLS GRID #4624014 Report a problem | ||
| 4/18/2008 | Sold | $757,387$126/sqft |
Source: Public Record Report a problem | ||
Public tax history
| Year | Property taxes | Tax assessment |
|---|---|---|
| 2025 | $6,532 -1% | $66,850 -11.8% |
| 2024 | $6,601 +37.1% | $75,810 -1% |
| 2023 | $4,815 -3.7% | $76,540 +46.7% |
| 2022 | $5,002 | $52,180 -2.8% |
| 2021 | -- | $53,680 -0.8% |
| 2020 | $5,870 -7.1% | $54,090 |
| 2019 | $6,320 | $54,090 -0.4% |
| 2018 | $6,320 -2.8% | $54,300 |
| 2017 | $6,505 -4.1% | $54,300 -2.8% |
| 2016 | $6,780 -1.3% | $55,850 |
| 2015 | $6,868 -9.8% | $55,850 -2% |
| 2014 | $7,616 | $56,970 |
| 2013 | -- | $56,970 +6.8% |
| 2012 | -- | $53,330 -7.2% |
| 2011 | -- | $57,460 -3.8% |
| 2010 | -- | $59,700 +73.7% |
| 2009 | $2,158 +347% | $34,370 +59.3% |
| 2006 | $483 | $21,570 |
Find assessor info on the county website
Monthly payment
Est. payment
Payment breakdown
Explore the cost of this home by adjusting the details. Changes won't be saved.Climate risks
Neighborhood: 80134
Nearby schools
GreatSchools rating
- 7/10Iron Horse Elementary SchoolGrades: PK-5Distance: 0.6 mi
- 8/10Cimarron Middle SchoolGrades: 6-8Distance: 1.7 mi
- 10/10Legend High SchoolGrades: 9-12Distance: 1.5 mi
Schools provided by the listing agent
- Elementary: Iron Horse
- Middle: Cimarron
- High: Legend
- District: Douglas RE-1
Source: REcolorado as distributed by MLS GRID. This data may not be complete. We recommend contacting the local school district to confirm school assignments for this home.
- $1,048,9005 bd4 ba5.2k sqft11950 S Longs Bluff Ln, Parker, CO 80134Off Market
- $935,8003 bd3 ba5.2k sqft11979 S Longs Bluff Way, Parker, CO 80134Off Market

- $1,323,0006 bd5 ba6.6k sqft11955 S Longs Bluff Way, Parker, CO 80134Off Market

- $1,300,9004 bd5 ba6.2k sqft11981 S Longs Bluff Ln, Parker, CO 80134Off Market

- $1,062,9003 bd3 ba3.6k sqft19918 E Crooked Pine Cir, Parker, CO 80134Off Market
- $1,012,4004 bd4 ba6.3k sqft11973 S Longs Bluff Ln, Parker, CO 80134Off Market
- $1,071,9004 bd4 ba4.2k sqft19896 E Crooked Pine Cir, Parker, CO 80134Off Market
- $1,257,3005 bd6 ba4.9k sqft19895 E Crooked Pine Cir, Parker, CO 80134Off Market
A local agent can set up tours, give advice and negotiate with sellers.
Similar homes
- $1,374,9005 bd6 ba7k sqft19984 E Crooked Pine Circle, Parker, CO 80134For Sale
 MLS ID #8050843, Wesley Hardin, RE/MAX Alliance. REcolorado as distributed by MLS GRID
 - $1,445,0005 bd5 ba5k sqft5440 Soapweed Circle, Parker, CO 80134For Sale
 MLS ID #7745491, Jennifer Dechtman, LIV Sotheby's International Realty. REcolorado as distributed by MLS GRID
 - $925,0005 bd5 ba5.6k sqft11616 Jacobsen Street, Parker, CO 80134For Sale
 MLS ID #1628101, Chris Jackson, Madison & Company Properties. REcolorado as distributed by MLS GRID
 - $1,450,0003 bd4 ba4.9k sqft7515 Crooked Oak Court, Parker, CO 80134For Sale
 MLS ID #6830214, Rachel Chaparro, Your Castle Real Estate Inc. REcolorado as distributed by MLS GRID
 - $980,0005 bd4 ba4.9k sqft22455 Laurel Oak Drive, Parker, CO 80138For SaleMLS ID #8058139, Doug Van Meter, Distinct Real Estate LLC. REcolorado as distributed by MLS GRID
- $599,9005 bd3 ba3.3k sqft12614 Prince Creek Drive, Parker, CO 80134For SaleMLS ID #2138946, Maritza Escobar Low, NAV Real Estate. REcolorado as distributed by MLS GRID
- $805,0004 bd4 ba5.2k sqft11861 S Breeze Grass Way, Parker, CO 80134For SaleMLS ID #7981471, Deja Hawkins, Jade Real Estate. REcolorado as distributed by MLS GRID
- $1,325,0005 bd5 ba3.6k sqft21650 E Geddes Place, Centennial, CO 80016For SaleMLS ID #7791954, Erin Mehojah, EXIT Realty DTC, Cherry Creek, Pikes Peak.. REcolorado as distributed by MLS GRID
- $925,0004 bd4 ba4.8k sqft14272 Double Dutch Circle, Parker, CO 80134For SaleMLS ID #2182276, Kristen Winkler, Compass - Denver. REcolorado as distributed by MLS GRID
- $795,0005 bd4 ba4.2k sqft17193 Opal Hill Drive, Parker, CO 80134For SaleMLS ID #9017365, Bill Turner, Realty One Group Premier. REcolorado as distributed by MLS GRID
- $895,0005 bd5 ba5k sqft11983 Blackwell Way, Parker, CO 80138For SaleMLS ID #9640764, Angela Hacker, LIV Sotheby's International Realty. REcolorado as distributed by MLS GRID
- $1,725,0005 bd5 ba7k sqft7372 Talon Trail, Parker, CO 80138For SaleMLS ID #8869473, Janna Vanner, RE/MAX Professionals. REcolorado as distributed by MLS GRID
- $850,0004 bd4 ba5.3k sqft11691 Riverdale Drive, Parker, CO 80138For SaleMLS ID #3717036, Cara Grenko, Realty One Group Premier Colorado. REcolorado as distributed by MLS GRID
- $1,100,0007 bd5 ba5.1k sqft3315 Paintbrush Lane, Parker, CO 80138For SaleMLS ID #7218003, Lynn Wood, Keller Williams DTC. REcolorado as distributed by MLS GRID
- $1,050,0004 bd4 ba5.7k sqft2794 Pemberly Avenue, Highlands Ranch, CO 80126For SaleMLS ID #8277888, EmpowerHome Team Colorado, Keller Williams Realty Northern Colorado. REcolorado as distributed by MLS GRID
- $1,100,0004 bd5 ba5.4k sqft8641 S De Gaulle Court, Aurora, CO 80016For SaleMLS ID #9147421, Vianney Yamada, Invalesco Real Estate. REcolorado as distributed by MLS GRID
- $1,250,0005 bd4 ba4.3k sqft10562 Montecito Dr, Lone Tree, CO 80124For Sale
 MLS ID #1066419, Amy Cammack, Your Castle Real Estate LLC. IRES as distributed by MLS GRID
 - $1,360,0007 bd5 ba6.1k sqft19580 E Fair Place, Aurora, CO 80016For SaleMLS ID #3589356, Jennifer Bozarth, Colorado Premier Properties. REcolorado as distributed by MLS GRID
- $1,295,0005 bd7 ba7.2k sqft4219 Opportunity Dr, Castle Rock, CO 80109For SaleMLS ID #11930887, Grant Dolby, Dolby Haas. My State MLS
- $999,0005 bd5 ba5.4k sqft8231 S Shady Grove Court, Aurora, CO 80016For SaleMLS ID #4634952, Chris Davis, Compass - Denver. REcolorado as distributed by MLS GRID
