Perched on 2 pristine acres with panoramic views from every room, this brand-new ranch offers 5 bedrooms, 6 bathrooms, and a 3-car garage across 4,945 SQFT. The grand entryway with built-in shelving opens into an airy, open-concept main floor that flows from living to dining to kitchen. The dining room showcases coffered ceilings and designer lighting, while the gourmet kitchen features Taj Mahal quartzite counters carried up the backsplash, oak cabinetry, champagne bronze fixtures, and a custom hood vent. Chef-grade appliances include a gas range, Viking refrigerator, and a glass-encased wine rack, creating the ultimate entertainer’s space. Designer lighting enhances every detail, complemented by European white oak floors and graceful arches for timeless elegance.
The powder bath is a showpiece with a wood-slat tiled wall, floating vanity, and exotic counters. The great room impresses with soaring two-story ceilings, wood beam accents, and a dramatic fireplace with built-ins and lighting. Sliders open to a covered patio with a built-in grill, perfect for gatherings. The primary suite is a private retreat with wood-beam details, a balcony with sweeping views, heated flooring, and a spa-inspired bath offering double vanities, a walk-in shower, European soaking tub, and dual custom walk-in closets.
The main level also includes a private study, laundry with built-ins, and two additional bedrooms with en-suites. The finished walkout basement adds a wet bar, second living area, gym, 2 bedrooms, 2 bathrooms, and a second laundry room—ideal for entertaining or multi-generational living. Stone and wood accents highlight the exterior, paired with professional landscaping for ultimate curb appeal.
Access the gate from Highway 83, NOT Highway 86. The gate is open from 6am–8pm, no code is required.
Sold for $2,100,000
$2,100,000
1721 Arrowpoint Court, Franktown, CO 80116
5beds
6,050sqft
Single Family Residence
Built in 2025
2 Acres Lot
$2,099,800 Zestimate®
$347/sqft
$7,856 Estimated rent
Home value
$2,099,800
$1.99M - $2.20M
$7,856/mo
Zestimate® history
Owner options
List your home for rent
$7,856/mo
Rent Zestimate®
Find your next renter with Zillow Rental Manager. Plus, with online applications, you can quickly screen prospective tenants – for free.
$7,856/mo
Rent Zestimate®
Refinance and save
$13,192/mo
Est. payment
Refinancing to a lower rate could help reduce your monthly payments and save thousands over the life of the loan.
$13,192/mo
Est. payment
Explore your selling options
Work with a Zillow partner agent
Leverage their expertise and Zillow's premium Showcase listings to get your home seen by more buyers.
Get startedList with your own agent
Get your home in front of millions of buyers by listing it on Zillow.
Learn how to do itSell it yourself
Take full control of how buyers see your home on Zillow by listing For Sale by Owner (FSBO).
List your homeWhat's special
Finished walkout basementGlass-encased wine rackCustom hood ventBalcony with sweeping viewsExotic countersGas rangeViking refrigerator
Zillow last checked:
Listing updated:
Listed by:
Ana Peraza-Alfaro 720-237-8216 ana.alfaro@compass.com,
Compass - Denver,
Jason Cummings 720-409-7330,
Compass - Denver
Bought with:
Ana Peraza-Alfaro, 100080674
Compass - Denver
Source: REcolorado as distributed by MLS GRID,MLS#: 3591475
Facts & features
Interior
Bedrooms & bathrooms
- Bedrooms: 5
- Bathrooms: 6
- Full bathrooms: 5
- 1/2 bathrooms: 1
- Main level bathrooms: 4
- Main level bedrooms: 3
Bedroom
- Features: Primary Suite
- Level: Main
Bedroom
- Level: Main
Bedroom
- Level: Main
Bedroom
- Level: Basement
Bedroom
- Level: Basement
Bathroom
- Features: Primary Suite
- Level: Main
Bathroom
- Level: Main
Bathroom
- Level: Main
Bathroom
- Level: Main
Bathroom
- Level: Basement
Bathroom
- Level: Basement
Dining room
- Level: Main
Family room
- Level: Basement
Gym
- Level: Basement
Kitchen
- Level: Main
Laundry
- Level: Main
Laundry
- Level: Basement
Living room
- Level: Main
Mud room
- Level: Main
Office
- Level: Main
Heating
- Electric, Natural Gas
Cooling
- Central Air
Appliances
- Included: Dishwasher, Disposal, Double Oven, Range, Range Hood, Refrigerator
Features
- Built-in Features, Butcher Counters, Ceiling Fan(s), Eat-in Kitchen, Five Piece Bath, High Ceilings, Kitchen Island, Marble Counters, Open Floorplan, Pantry, Primary Suite, Quartz Counters, Smart Thermostat, Smoke Free, Solid Surface Counters, T&G Ceilings, Walk-In Closet(s), Wet Bar, Wired for Data
- Flooring: Carpet, Tile, Wood
- Basement: Finished,Full,Walk-Out Access
- Number of fireplaces: 2
- Fireplace features: Gas, Living Room, Outside
- Common walls with other units/homes: No Common Walls
Interior area
- Total structure area: 6,050
- Total interior livable area: 6,050 sqft
- Finished area above ground: 3,025
- Finished area below ground: 1,920
Property
Parking
- Total spaces: 3
- Parking features: Lighted
- Attached garage spaces: 3
Features
- Levels: One
- Stories: 1
- Patio & porch: Covered, Deck
- Exterior features: Balcony, Gas Grill, Lighting, Rain Gutters
- Has view: Yes
- View description: Plains
Lot
- Size: 2 Acres
- Features: Corner Lot, Landscaped, Open Space
- Residential vegetation: Wooded
Details
- Parcel number: 250702203001
- Special conditions: Standard
Construction
Type & style
- Home type: SingleFamily
- Architectural style: Contemporary,Urban Contemporary
- Property subtype: Single Family Residence
Materials
- Frame, Stone, Stucco, Wood Siding
- Roof: Composition
Condition
- Under Construction
- New construction: Yes
- Year built: 2025
Utilities & green energy
- Electric: 110V, 220 Volts
- Water: Well
- Utilities for property: Cable Available, Electricity Connected, Natural Gas Connected
Community & HOA
Community
- Security: Carbon Monoxide Detector(s), Smoke Detector(s)
- Subdivision: Arrowpoint Estates
HOA
- Has HOA: Yes
- Amenities included: Gated
- Services included: Recycling, Road Maintenance, Snow Removal, Trash
- HOA fee: $195 monthly
- HOA name: Arrowpoint Estates
- HOA phone: 720-315-2303
Location
- Region: Franktown
Financial & listing details
- Price per square foot: $347/sqft
- Tax assessed value: $430,264
- Annual tax amount: $10,700
- Date on market: 1/15/2026
- Listing terms: Cash,Conventional,Jumbo,Other
- Exclusions: Staging Items
- Ownership: Builder
- Electric utility on property: Yes
Price history
| Date | Event | Price |
|---|---|---|
| 6/26/2026 | Sold | $2,100,000-4.5%$347/sqft |
Source:  REcolorado as distributed by MLS GRID #3591475 Report a problem REcolorado as distributed by MLS GRID #3591475 Report a problem | ||
| 6/12/2026 | Pending sale | $2,200,000$364/sqft |
Source: REcolorado as distributed by MLS GRID #3591475 Report a problem | ||
| 3/16/2026 | Price change | $2,200,000-5.4%$364/sqft |
Source: REcolorado as distributed by MLS GRID #3591475 Report a problem | ||
| 1/15/2026 | Listed for sale | $2,325,000+564.3%$384/sqft |
Source: REcolorado as distributed by MLS GRID #3591475 Report a problem | ||
| 2/11/2025 | Sold | $350,000$58/sqft |
Source: Public Record Report a problem | ||
Public tax history
| Year | Property taxes | Tax assessment |
|---|---|---|
| 2025 | $10,700 -1.1% | $116,170 -6.4% |
| 2024 | $10,819 +113.4% | $124,150 |
| 2023 | $5,071 | $124,150 +105% |
| 2022 | -- | $60,570 |
Find assessor info on the county website
Neighborhood: 80116
Nearby homes
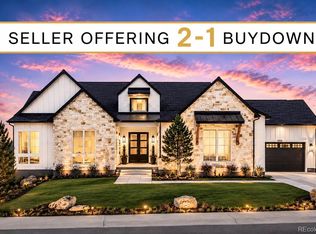
- $1,950,0005 bd5 ba5.3k sqft1675 Arrowpoint Ct, Franktown, CO 80116For Sale

- $1,999,0005 bd5 ba4.9k sqft1700 Arrowpoint Ct, Franktown, CO 80116New Construction
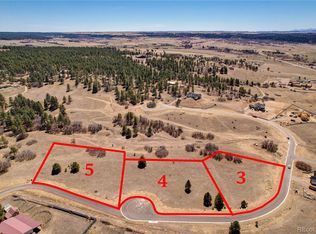
- $479,9902 Acres1724 Arrowpoint Ct #4, Franktown, CO 80116Sold
- $778,0003 bd2 ba1.2k sqft7698 E State Highway 86, Franktown, CO 80116Off Market
- $2,399,5005 bd7 ba6.3k sqft1724 Arrowpoint Ct, Franktown, CO 80116New Construction
- $479,9902 Acres1744 Arrowpoint Ct #6, Franktown, CO 80116Sold
- $448,9902 bd3 ba3.5k sqft1580 Arrowpoint Ct, Franktown, CO 80116Sold
- $1,890,0004 bd4 ba4.7k sqft1601 Arrowpoint Ct, Franktown, CO 80116Sold
Nearby schools
GreatSchools rating
- 8/10Franktown Elementary SchoolGrades: PK-5Distance: 3.1 mi
- 6/10Sagewood Middle SchoolGrades: 6-8Distance: 3.1 mi
- 8/10Ponderosa High SchoolGrades: 9-12Distance: 3.4 mi
Schools provided by the listing agent
- Elementary: Franktown
- Middle: Sagewood
- High: Ponderosa
- District: Douglas RE-1
Source: REcolorado as distributed by MLS GRID. This data may not be complete. We recommend contacting the local school district to confirm school assignments for this home.
Get a cash offer in 3 minutes
Find out how much your home could sell for in as little as 3 minutes with a no-obligation cash offer.
Estimated market value
$2,099,800
Get a cash offer in 3 minutes
Find out how much your home could sell for in as little as 3 minutes with a no-obligation cash offer.
Estimated market value
$2,099,800
- Colorado
- Douglas County
- Franktown
- 80116
- 1721 Arrowpoint Court
Nearby cities
Nearby zip codes
Other Franktown Topics
