MOVE IN READY! Experience the epitome of luxury living on a 2-acre homesite in a gated community with NO metro district and low monthly dues. With 4 bedrooms and 4 bathrooms, this meticulously designed home provides ample space for both relaxation and entertainment. Step inside and be greeted by an abundance of designer finishes that elevate every corner of this residence. From the stacked kitchen cabinetry and Wolf / Subzero appliance pack, to the exquisite ceiling beams, every detail has been thoughtfully curated to create a truly luxurious atmosphere. This home has a private, lower dawsen well and comes with deeded water rights in four additional aquifers.
Sold for $1,890,000
$1,890,000
1601 Arrowpoint Court, Franktown, CO 80116
4beds
4,745sqft
Single Family Residence
Built in 2024
2 Acres Lot
$1,865,600 Zestimate®
$398/sqft
$7,107 Estimated rent
Home value
$1,865,600
$1.77M - $1.98M
$7,107/mo
Zestimate® history
Owner options
List your home for rent
$7,107/mo
Rent Zestimate®
Find your next renter with Zillow Rental Manager. Plus, with online applications, you can quickly screen prospective tenants – for free.
$7,107/mo
Rent Zestimate®
Refinance and save
$9,162/mo
Est. payment
Refinancing to a lower rate could help reduce your monthly payments and save thousands over the life of the loan.
$9,162/mo
Est. payment
Explore your selling options
Work with a Zillow partner agent
Leverage their expertise and Zillow's premium Showcase listings to get your home seen by more buyers.
Get startedList with your own agent
Get your home in front of millions of buyers by listing it on Zillow.
Learn how to do itSell it yourself
Take full control of how buyers see your home on Zillow by listing For Sale by Owner (FSBO).
List your homeWhat's special
Designer finishesStacked kitchen cabinetryExquisite ceiling beams
Zillow last checked:
Listing updated:
Listed by:
Megan Gage 303-902-6613 megan@whatmovesyouco.com,
Brokers Guild Real Estate
Bought with:
Liz Rossof, 100079459
GREEN DOOR LIVING REAL ESTATE
Source: REcolorado as distributed by MLS GRID,MLS#: 2049294
Facts & features
Interior
Bedrooms & bathrooms
- Bedrooms: 4
- Bathrooms: 4
- Full bathrooms: 1
- 3/4 bathrooms: 2
- 1/2 bathrooms: 1
- Main level bathrooms: 3
- Main level bedrooms: 2
Bedroom
- Description: Main-Level Primary Suite W Huge Walk-In Closet.
- Level: Main
Bedroom
- Description: Secondary Main-Level Bedroom W Ensuite.
- Level: Main
Bedroom
- Description: Basement Bedroom #3.
- Level: Basement
Bedroom
- Description: Basement Bedroom #4.
- Level: Basement
Bathroom
- Description: Luxurious Primary Bathroom W Designer Finishes.
- Level: Main
Bathroom
- Description: Ensuite Bathroom W Bathtub.
- Level: Main
Bathroom
- Description: Main-Level Powder Bathroom W Designer Finishes.
- Level: Main
Bathroom
- Description: Basement Bathroom.
- Level: Basement
Dining room
- Description: Designated Dining Space Conveniently Located Off The Kitchen.
- Level: Main
Family room
- Description: Spacious Family Room With Walk-Out Access, 10' Ceilings & Floating Wetbar.
- Level: Basement
Kitchen
- Description: Custom Stacked Cabinetry W Glass Inserts, Subzero Fridge, Wolf Gas Range.
- Level: Main
Laundry
- Description: Mud / Laundry Room Conveniently Located By Garage Entry W Utility Sink & Large Closet.
- Level: Main
Living room
- Description: Linear Fireplace, Ceiling Beams & Double Chandeliers.
- Level: Main
Office
- Description: Office Near Home's Entry W Glass Doors & Lots Of Natural Light.
- Level: Main
Heating
- Floor Furnace
Cooling
- Central Air
Appliances
- Included: Dishwasher, Disposal, Microwave, Range, Range Hood, Refrigerator, Tankless Water Heater
Features
- Basement: Finished,Full,Walk-Out Access
- Number of fireplaces: 1
- Fireplace features: Living Room
- Common walls with other units/homes: No Common Walls
Interior area
- Total structure area: 4,745
- Total interior livable area: 4,745 sqft
- Finished area above ground: 2,415
- Finished area below ground: 1,780
Property
Parking
- Total spaces: 3
- Parking features: Garage - Attached
- Attached garage spaces: 3
Features
- Levels: One
- Stories: 1
- Patio & porch: Covered, Deck, Front Porch, Patio
- Exterior features: Balcony, Private Yard, Rain Gutters
- Has view: Yes
- View description: Meadow, Mountain(s)
Lot
- Size: 2 Acres
Details
- Parcel number: 250702204001
- Special conditions: Standard
Construction
Type & style
- Home type: SingleFamily
- Property subtype: Single Family Residence
Materials
- Concrete, Frame, Stone, Wood Siding
- Roof: Metal
Condition
- New Construction
- New construction: Yes
- Year built: 2024
Details
- Builder name: Northstar Custom Homes
- Warranty included: Yes
Utilities & green energy
- Water: Private
- Utilities for property: Cable Available, Electricity Connected, Internet Access (Wired), Natural Gas Available, Natural Gas Connected
Community & HOA
Community
- Subdivision: Arrowpoint Estates
HOA
- Has HOA: Yes
- Amenities included: Gated, Trail(s)
- Services included: Recycling, Snow Removal, Trash
- HOA fee: $195 monthly
- HOA name: Arrowpoint HOA
- HOA phone: 303-877-1649
Location
- Region: Franktown
Financial & listing details
- Price per square foot: $398/sqft
- Tax assessed value: $1,635,961
- Annual tax amount: $5,071
- Date on market: 4/12/2024
- Listing terms: Cash,Conventional,Jumbo
- Exclusions: Seller's Personal Property.
- Ownership: Builder
- Electric utility on property: Yes
- Road surface type: Paved
Price history
| Date | Event | Price |
|---|---|---|
| 1/15/2025 | Sold | $1,890,000-0.5%$398/sqft |
Source:  REcolorado as distributed by MLS GRID #2049294 Report a problem REcolorado as distributed by MLS GRID #2049294 Report a problem | ||
| 12/7/2024 | Pending sale | $1,899,990$400/sqft |
Source: REcolorado as distributed by MLS GRID #2049294 Report a problem | ||
| 11/22/2024 | Price change | $1,899,990-5%$400/sqft |
Source: REcolorado as distributed by MLS GRID #2049294 Report a problem | ||
| 10/7/2024 | Price change | $1,999,990-4.8%$421/sqft |
Source: REcolorado as distributed by MLS GRID #2049294 Report a problem | ||
| 7/19/2024 | Price change | $2,099,9890%$443/sqft |
Source: REcolorado as distributed by MLS GRID #2049294 Report a problem | ||
| 4/12/2024 | Listed for sale | $2,099,990+650%$443/sqft |
Source: REcolorado as distributed by MLS GRID #2049294 Report a problem | ||
| 11/12/2021 | Sold | $280,000$59/sqft |
Source: Public Record Report a problem | ||
Public tax history
| Year | Property taxes | Tax assessment |
|---|---|---|
| 2025 | $10,700 -1.1% | $102,250 -17.6% |
| 2024 | $10,819 +113.4% | $124,150 |
| 2023 | $5,071 | $124,150 +105% |
| 2022 | -- | $60,570 |
Find assessor info on the county website
Neighborhood: 80116
Nearby homes
- $549,9902 Acres1571 Arrowpoint Ct #15, Franktown, CO 80116Sold

- $2,107,7006 bd5 ba4.6k sqft1587 Arrowpoint Ct, Franktown, CO 80116Off Market
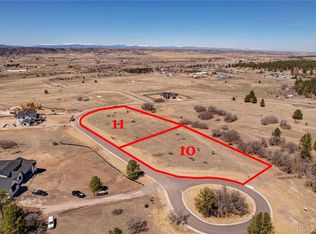
- $448,9902 Acres1580 Arrowpoint Ct #11, Franktown, CO 80116Sold
- $448,9902 bd3 ba3.5k sqft1580 Arrowpoint Ct, Franktown, CO 80116Sold
- $2,187,8204 bd5 ba3.7k sqft1575 Arrowpoint Ct, Franktown, CO 80116Off Market
- $1,950,0005 bd5 ba5.3k sqft1675 Arrowpoint Ct, Franktown, CO 80116For Sale
- $1,890,0005 bd5 ba5k sqft1571 Arrowpoint Ct, Franktown, CO 80116Sold
- $479,9902 Acres1724 Arrowpoint Ct #4, Franktown, CO 80116Sold
Nearby schools
GreatSchools rating
- 8/10Franktown Elementary SchoolGrades: PK-5Distance: 3 mi
- 6/10Sagewood Middle SchoolGrades: 6-8Distance: 3.3 mi
- 8/10Ponderosa High SchoolGrades: 9-12Distance: 3.5 mi
Schools provided by the listing agent
- Elementary: Franktown
- Middle: Sagewood
- High: Ponderosa
- District: Douglas RE-1
Source: REcolorado as distributed by MLS GRID. This data may not be complete. We recommend contacting the local school district to confirm school assignments for this home.
Get a cash offer in 3 minutes
Find out how much your home could sell for in as little as 3 minutes with a no-obligation cash offer.
Estimated market value
$1,865,600
Get a cash offer in 3 minutes
Find out how much your home could sell for in as little as 3 minutes with a no-obligation cash offer.
Estimated market value
$1,865,600
- Colorado
- Douglas County
- Franktown
- 80116
- 1601 Arrowpoint Court
Nearby cities
Nearby zip codes
Other Franktown Topics
