Come home to a quiet country feel and views of the Front Range from Pike’s Peak to Long’s Peak while still being only 20 minutes from Anschutz Medical Campus, DIA, and The Denver Tech Center. This property sits on 2.4 acres with its own well and a very generous allotment of water usage. The whole-house filtration system is already in place.
The kitchen is truly high-end with Wolf cooktop and double oven. It also includes a wine service area with wine refrigerator and solid maple cabinets throughout and slab granite countertops, backsplash and sink. Matching solid maple cabinets are built in the dining room for even more storage. The hardwood floors are birch, providing the strength of oak and the appearance of maple.
The garage is ready for the car enthusiast. It is an oversized 3-car garage that is heated and comes complete with oak cabinets, a workbench and car-lift. The HOA also allows for an outbuilding up to 3200 square-foot with architectural approval.
The roof is only one year old and was completed with Class 4 hail resistant shingles. Almost all of the windows have been replaced in the last three years with energy efficient windows. The second story furnace was also replaced and is energy efficient.
A third bedroom can be easily added in the loft with the addition of just one wall. The basement plumbing is roughed in and can be finished for even more living space! This home was extensively customized and well cared for by the current owner, but is looking for a new family.
For sale
Price cut: $50K (7/7)
$1,050,000
881 Kirby Court, Watkins, CO 80137
3beds
5,645sqft
:
Get pre-qualified$6,449/mo
Single Family Residence
Built in 2005
2.41 Acres Lot
$-- Zestimate®
$186/sqft
$35/mo HOA
What's special
Own wellSolid maple cabinets throughoutWhole-house filtration system
- 72 days |
- 299 |
- 16 |
Zillow last checked:
Listing updated:
Listed by:
Colt Dimick 970-443-8943,
RE/MAX Alliance
Source: REcolorado as distributed by MLS GRID,MLS#: 2039755
Facts & features
Interior
Bedrooms & bathrooms
- Bedrooms: 3
- Bathrooms: 3
- Full bathrooms: 2
- 1/2 bathrooms: 1
- Main level bathrooms: 1
Bedroom
- Features: Primary Suite
- Level: Upper
Bedroom
- Level: Upper
Bedroom
- Features: Primary Suite
- Level: Upper
Bathroom
- Features: Primary Suite
- Level: Upper
Bathroom
- Level: Upper
Bathroom
- Level: Main
Dining room
- Level: Main
Kitchen
- Level: Main
Laundry
- Level: Main
Living room
- Level: Main
Loft
- Level: Upper
Mud room
- Level: Main
Heating
- Forced Air
Cooling
- Central Air
Appliances
- Included: Convection Oven, Dishwasher, Disposal, Double Oven, Dryer, Freezer, Microwave, Oven, Refrigerator, Self Cleaning Oven, Washer
Features
- Ceiling Fan(s), Five Piece Bath, Granite Counters, High Ceilings, Open Floorplan, Pantry, Primary Suite, Sound System, Vaulted Ceiling(s), Walk-In Closet(s)
- Flooring: Wood
- Windows: Double Pane Windows
- Basement: Unfinished
- Number of fireplaces: 1
- Fireplace features: Gas, Master Bedroom
Interior area
- Total structure area: 5,645
- Total interior livable area: 5,645 sqft
- Finished area above ground: 3,546
- Finished area below ground: 0
Property
Parking
- Total spaces: 3
- Parking features: Asphalt, Floor Coating, Heated Garage, Insulated Garage, Lift
- Attached garage spaces: 3
Features
- Levels: Two
- Stories: 2
- Patio & porch: Deck, Front Porch, Patio
- Exterior features: Balcony, Barbecue, Garden, Private Yard, Rain Gutters
- Has view: Yes
- View description: Meadow, Mountain(s), Plains
Lot
- Size: 2.41 Acres
- Features: Level, Meadow, Open Space
Details
- Parcel number: 034275991
- Special conditions: Standard
Construction
Type & style
- Home type: SingleFamily
- Architectural style: Urban Contemporary
- Property subtype: Single Family Residence
Materials
- Concrete, Wood Siding
- Foundation: Concrete Perimeter
Condition
- Updated/Remodeled
- Year built: 2005
Details
- Warranty included: Yes
Utilities & green energy
- Water: Well
- Utilities for property: Cable Available, Electricity Connected, Natural Gas Available, Natural Gas Connected
Community & HOA
Community
- Subdivision: Watkins Farm
HOA
- Has HOA: Yes
- Services included: Insurance, Maintenance Grounds, Road Maintenance
- HOA fee: $104 quarterly
- HOA name: Watkins Farm
- HOA phone: 303-459-4619
Location
- Region: Watkins
Financial & listing details
- Price per square foot: $186/sqft
- Tax assessed value: $1,047,600
- Annual tax amount: $4,177
- Date on market: 5/15/2026
- Listing terms: 1031 Exchange,Cash,Conventional,Jumbo,VA Loan
- Exclusions: Personal Property
- Ownership: Individual
- Electric utility on property: Yes
- Road surface type: Paved
Estimated market value
Not available
Estimated sales range
Not available
Not available
Price history
| Date | Event | Price |
|---|---|---|
| 7/7/2026 | Price change | $1,050,000-4.5%$186/sqft |
Source:  REcolorado as distributed by MLS GRID #2039755 Report a problem REcolorado as distributed by MLS GRID #2039755 Report a problem | ||
| 5/15/2026 | Listed for sale | $1,100,000+121%$195/sqft |
Source: REcolorado as distributed by MLS GRID #2039755 Report a problem | ||
| 12/28/2005 | Sold | $497,681$88/sqft |
Source: Public Record Report a problem | ||
Public tax history
| Year | Property taxes | Tax assessment |
|---|---|---|
| 2025 | $4,177 +8% | $65,475 +5.2% |
| 2024 | $3,868 +24% | $62,216 -6.5% |
| 2023 | $3,118 +0.1% | $66,541 +34.4% |
| 2022 | $3,116 | $49,518 -2.8% |
| 2021 | -- | $50,944 +14.9% |
| 2020 | $2,677 -3.5% | $44,344 |
| 2019 | $2,775 | -- |
| 2018 | $2,775 +1% | $38,938 |
| 2017 | $2,747 | $38,938 +7.3% |
| 2016 | -- | $36,290 |
| 2015 | -- | $36,290 +16.2% |
| 2014 | $2,455 +13.5% | $31,227 +3.7% |
| 2013 | $2,164 | $30,100 |
| 2012 | -- | $30,100 |
| 2011 | $2,683 +0.5% | $30,100 -23% |
| 2010 | $2,669 -6.9% | $39,080 |
| 2009 | $2,866 | $39,080 -3.7% |
| 2008 | -- | $40,572 |
| 2007 | -- | $40,572 +5% |
| 2006 | -- | $38,653 +323.2% |
| 2005 | -- | $9,133 +170.2% |
| 2002 | -- | $3,380 |
Find assessor info on the county website
Monthly payment
Est. payment
Payment breakdown
Explore the cost of this home by adjusting the details. Changes won't be saved.Climate risks
Neighborhood: 80137
Nearby schools
GreatSchools rating
- 6/10Bennett Intermediate SchoolGrades: 3-5Distance: 8.3 mi
- 3/10Bennett Middle SchoolGrades: 6-8Distance: 8.4 mi
- 3/10Bennett High SchoolGrades: 9-12Distance: 8.4 mi
Schools provided by the listing agent
- Elementary: Bennett
- Middle: Bennett
- High: Bennett
- District: Bennett 29-J
Source: REcolorado as distributed by MLS GRID. This data may not be complete. We recommend contacting the local school district to confirm school assignments for this home.
- $852,0004 bd3 ba4.3k sqft34920 E 10th Dr, Watkins, CO 80137Off Market

- $800,0004 bd3 ba4.3k sqft831 Kirby Ct, Watkins, CO 80137Sold
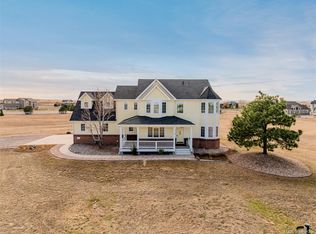
- $967,9004 bd4 ba5.1k sqft882 Kirby Ct, Watkins, CO 80137Off Market

- $830,4003 bd4 ba3.6k sqft35051 E 10th Dr, Watkins, CO 80137Off Market

- $904,6005 bd3 ba3.8k sqft784 Kio Ct, Watkins, CO 80137Off Market
- $799,6003 bd2 ba3.5k sqft35133 E 10th Dr, Watkins, CO 80137Off Market
- $1,030,8003 bd4 ba3.6k sqft34919 E 10th Dr, Watkins, CO 80137Off Market
- $1,053,6004 bd4 ba3k sqft34878 E 10th Dr, Watkins, CO 80137Off Market
A local agent can set up tours, give advice and negotiate with sellers.
Similar homes
- $1,098,0005 bd4 ba4.2k sqft1283 Eclipse Street, Watkins, CO 80137For Sale

 MLS ID #6392234, Tania Stephens, Look East Realty. REcolorado as distributed by MLS GRID
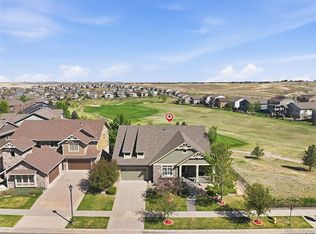
 - $1,049,0004 bd4 ba5.3k sqft8120 S Blackstone Parkway, Aurora, CO 80016For Sale
 MLS ID #9273085, Jennifer Bozarth, Colorado Premier Properties. REcolorado as distributed by MLS GRID
 - $1,190,0005 bd5 ba4.6k sqft2364 Elkhorn Ranch Street, Parker, CO 80138For Sale
 MLS ID #1723012, Gail Smith, Brokers Guild Homes. REcolorado as distributed by MLS GRID
 - $986,5006 bd3 ba4k sqft45612 Cottonwood Hills Drive, Parker, CO 80138For Sale
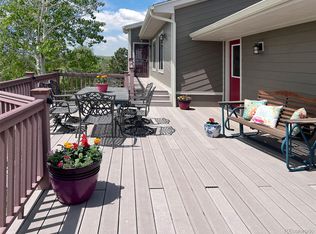 MLS ID #9087575, Barret Blondeau, Falaya LLC. REcolorado as distributed by MLS GRID
 - $1,174,9004 bd4 ba5.5k sqft41900 Muirfield Loop, Elizabeth, CO 80107For SaleMLS ID #7602737, Jessica Northrop, Compass - Denver. REcolorado as distributed by MLS GRID
- $880,0004 bd3 ba3.6k sqft1740 Territory Circle, Parker, CO 80138For SaleMLS ID #4951858, Mary Yingling, Relax Real Estate Pros. REcolorado as distributed by MLS GRID
- $999,0005 bd5 ba5.4k sqft8231 S Shady Grove Court, Aurora, CO 80016For SaleMLS ID #4634952, Chris Davis, Compass - Denver. REcolorado as distributed by MLS GRID
- $1,100,0004 bd5 ba5.4k sqft8641 S De Gaulle Court, Aurora, CO 80016For SaleMLS ID #9147421, Vianney Yamada, Invalesco Real Estate. REcolorado as distributed by MLS GRID
- $875,0003 bd3 ba4.5k sqft14325 Watson Circle, Bennett, CO 80102For SaleMLS ID #9164935, Deborah Ullom, Lifetime Properties. REcolorado as distributed by MLS GRID
- $1,199,0004 bd3 ba3.5k sqft14575 Watkins Road, Brighton, CO 80603For SaleMLS ID #2859987, Bryan Messick, United Real Estate Prestige Denver. REcolorado as distributed by MLS GRID
- $1,049,0004 bd4 ba5k sqft14765 E Aberdeen Avenue E, Centennial, CO 80016For SaleMLS ID #3524098, David L Brandon, Custom Properties. REcolorado as distributed by MLS GRID
- $1,075,0004 bd4 ba5.7k sqft22296 Boundstone Drive, Parker, CO 80138For SaleMLS ID #2911750, Tom Ullrich, RE/MAX Professionals. REcolorado as distributed by MLS GRID
- $999,0006 bd7 ba5.5k sqft27267 E Jamison Place, Aurora, CO 80016For SaleMLS ID #3526613, Alana Hankins, Compass - Denver. REcolorado as distributed by MLS GRID
- $980,0005 bd4 ba4.9k sqft22455 Laurel Oak Drive, Parker, CO 80138For SaleMLS ID #8058139, Doug Van Meter, Distinct Real Estate LLC. REcolorado as distributed by MLS GRID
- $940,0005 bd5 ba4.8k sqft26875 E Clifton Place, Aurora, CO 80016For SaleMLS ID #9780295, JJ Alexander, Coldwell Banker Realty 24. REcolorado as distributed by MLS GRID
- $1,269,0006 bd5 ba5.3k sqft2490 Sagebrush Street, Parker, CO 80138For SaleMLS ID #5267028, Steven Izzi, Redfin Corporation. REcolorado as distributed by MLS GRID
- $1,025,0004 bd3 ba3.7k sqft8775 E 28th Ave, Denver, CO 80238For Sale
 MLS ID #1064221, Kimberly Austin, eXp Realty LLC. IRES as distributed by MLS GRID
 - $971,9004 bd4 ba5k sqft7961 S Flat Rock Way, Aurora, CO 80016For SaleMLS ID #3437275, Yatenesh Riskey, Brokers Guild Real Estate. REcolorado as distributed by MLS GRID
- $1,074,0004 bd4 ba4.7k sqft3614 S Xenia Street, Denver, CO 80237For SaleMLS ID #7542973, Steve Novak, LoKation Real Estate. REcolorado as distributed by MLS GRID
- $900,0005 bd5 ba4.5k sqft27506 E Elmhurst Place, Aurora, CO 80016For SaleMLS ID #9656052, Thaddeus Howells, Compass - Denver. REcolorado as distributed by MLS GRID
