Fantastic location within the Bradbury Ranch community. This gorgeous home backs to a large greenbelt/neighborhood park with a great playground area. Walk to lots of additional open space, other amenities and the Cherry Creek Trail. Just minutes away from grocery stores, downtown Parker shopping, banking and recreation facilities.
Homesite and home are in like new immaculate condition! Many new upgrades and quality features are included.
Exterior Features include: A nice corner homesite with an abundance of mature landscaping. Enjoy your morning coffee on the fabulous large deck that overlooks the neighborhood park and trail. The entire homesite is sprinkled by an automatic sprinkler system (manifold and valves are new), fully fenced back yard, new exterior paint (2025), newer roof 2024, double paned windows, a garage door opener with 2 transmitters in an oversized insulated garage (25.10 x 23.5).
Interior Features: Garden level basement with a bathroom rough in, spotless cleaned and sanitized HVAC duct work, brand new Amana furnace being installed mid July, an active radon mitigation system has been installed, central air conditioning, pre wired security system, cable and fiber-optic lines are installed (Bam system), surround sound wiring and speakers are installed in the Family Room, fresh interior paint with all picture holes filled, new baseboards, Life Proof vinal plank flooring throughout, new light fixtures, stainless steel appliances (kitchen refrigerator is included), a kitchen pantry, pull out shelving in the kitchen cabinets, a gas fired kitchen range, a custom kitchen sink and faucet, double-sink vanity in hall bathroom and master bathroom, flat screen TV in the loft area is included, granite counter-tops, several ceiling fans, incredible immaculate bathrooms and much more!
Accepting backups
Price cut: $4.4K (7/20)
$649,500
16799 Trail Sky Circle, Parker, CO 80134
4beds
3,479sqft
:
Get pre-qualified$4,304/mo
Single Family Residence
Built in 2005
6,055 Square Feet Lot
$-- Zestimate®
$187/sqft
$132/mo HOA
What's special
Garden level basementAutomatic sprinkler systemNew light fixturesNew baseboardsGranite counter-topsGas fired kitchen rangeKitchen pantry
- 59 days |
- 779 |
- 94 |
Zillow last checked:
Listing updated:
Listed by:
Jay A. Buerger 303-694-6107 Jay@BuergerRealEstate.net,
Buerger & Company Real Estate,
Bonnie Buerger 720-660-6332,
Buerger & Company Real Estate
Source: REcolorado as distributed by MLS GRID,MLS#: 3254129
Facts & features
Interior
Bedrooms & bathrooms
- Bedrooms: 4
- Bathrooms: 3
- Full bathrooms: 2
- 1/2 bathrooms: 1
- Main level bathrooms: 1
Bedroom
- Description: Plantation Shutter, Ceiling Fan, Easy Access To Closet And Bathroom
- Features: Primary Suite
- Level: Upper
Bedroom
- Description: Plantation Shutter, Overhead Lighting
- Level: Upper
- Area: 118 Square Feet
- Dimensions: 10 x 11.8
Bedroom
- Description: Plantation Shutter, Ceiling Fan
- Level: Upper
- Area: 119.84 Square Feet
- Dimensions: 10.7 x 11.2
Bedroom
- Description: Plantation Shutter, Overhead Lighting
- Level: Upper
- Area: 114.49 Square Feet
- Dimensions: 10.7 x 10.7
Bathroom
- Description: Updated! Immaculate Condition
- Level: Main
Bathroom
- Description: Updated! Double Sink Vanity, Granite Counter Top
- Features: En Suite Bathroom
- Level: Upper
Bathroom
- Description: Updated! Granite Counter Top, Immaculate Condition
- Level: Upper
Dining room
- Description: Plantation Shutter, Custom Light Fixture
- Level: Main
- Area: 128.26 Square Feet
- Dimensions: 10.6 x 12.1
Family room
- Description: Surround Sound Speakers, Fiber Optic Wiring
- Level: Main
- Area: 248.16 Square Feet
- Dimensions: 14.1 x 17.6
Kitchen
- Description: Stainless Steel Appliances, Gas Range, Pull Out Drawers + Pantry
- Level: Main
- Area: 124.12 Square Feet
- Dimensions: 10.7 x 11.6
Living room
- Description: Bright And Cheery, Plantation Shutters
- Level: Main
- Area: 199.08 Square Feet
- Dimensions: 12.6 x 15.8
Heating
- Forced Air
Cooling
- Central Air
Appliances
- Included: Cooktop, Dishwasher, Disposal, Gas Water Heater, Microwave, Oven, Range Hood, Refrigerator, Self Cleaning Oven
- Laundry: In Unit
Features
- Ceiling Fan(s), Five Piece Bath, High Ceilings, Open Floorplan, Pantry, Primary Suite, Radon Mitigation System, Smoke Free, Sound System, Walk-In Closet(s)
- Flooring: Laminate, Vinyl
- Windows: Double Pane Windows, Window Coverings, Window Treatments
- Basement: Bath/Stubbed,Daylight,Sump Pump,Unfinished
Interior area
- Total structure area: 3,479
- Total interior livable area: 3,479 sqft
- Finished area above ground: 2,481
- Finished area below ground: 0
Property
Parking
- Total spaces: 2
- Parking features: Concrete, Dry Walled, Insulated Garage, Lighted, Oversized, Storage
- Attached garage spaces: 2
Features
- Levels: Two
- Stories: 2
- Patio & porch: Deck, Front Porch
- Fencing: Partial
Lot
- Size: 6,055 Square Feet
- Features: Corner Lot, Greenbelt, Landscaped, Level, Open Space, Sprinklers In Front, Sprinklers In Rear
Details
- Parcel number: 223329101032
- Zoning: SFR
- Special conditions: Standard
Construction
Type & style
- Home type: SingleFamily
- Architectural style: Traditional
- Property subtype: Single Family Residence
Materials
- Brick, Wood Siding
- Foundation: Concrete Perimeter
- Roof: Composition
Condition
- Updated/Remodeled
- Year built: 2005
Utilities & green energy
- Electric: 110V, 220 Volts
- Sewer: Public Sewer
- Water: Public
- Utilities for property: Cable Available, Electricity Connected, Natural Gas Connected
Community & HOA
Community
- Security: Carbon Monoxide Detector(s), Radon Detector, Smoke Detector(s)
- Subdivision: Bradbury Ranch
HOA
- Has HOA: Yes
- Amenities included: Park, Playground, Pool
- Services included: Maintenance Grounds, Trash
- HOA fee: $132 monthly
- HOA name: Bradbury Ranch Homeowners Association
- HOA phone: 303-482-2213
Location
- Region: Parker
Financial & listing details
- Price per square foot: $187/sqft
- Tax assessed value: $645,000
- Annual tax amount: $3,899
- Date on market: 6/4/2026
- Listing terms: Cash,Conventional,FHA,VA Loan
- Exclusions: Seller's Personal Property
- Ownership: Individual
- Electric utility on property: Yes
- Road surface type: Paved
Estimated market value
Not available
Estimated sales range
Not available
Not available
Price history
| Date | Event | Price |
|---|---|---|
| 7/26/2026 | Pending sale | $649,500$187/sqft |
Source:  REcolorado as distributed by MLS GRID #3254129 Report a problem REcolorado as distributed by MLS GRID #3254129 Report a problem | ||
| 7/20/2026 | Price change | $649,500-0.7%$187/sqft |
Source: REcolorado as distributed by MLS GRID #3254129 Report a problem | ||
| 7/14/2026 | Price change | $653,900-0.9%$188/sqft |
Source: REcolorado as distributed by MLS GRID #3254129 Report a problem | ||
| 7/9/2026 | Listed for sale | $659,900$190/sqft |
Source: REcolorado as distributed by MLS GRID #3254129 Report a problem | ||
| 6/20/2026 | Pending sale | $659,900$190/sqft |
Source: REcolorado as distributed by MLS GRID #3254129 Report a problem | ||
| 6/4/2026 | Listed for sale | $659,900+39.8%$190/sqft |
Source: REcolorado as distributed by MLS GRID #3254129 Report a problem | ||
| 10/7/2022 | Listing removed | -- |
Source: Zillow Rental Network_1 Report a problem | ||
| 10/3/2022 | Listed for rent | $2,695+14.7%$1/sqft |
Source: Zillow Rental Network_1 #2481303 Report a problem | ||
| 9/17/2019 | Listing removed | $2,350$1/sqft |
Source: Real Estate Solutions Report a problem | ||
| 9/14/2019 | Price change | $2,350-1.9%$1/sqft |
Source: Real Estate Solutions Report a problem | ||
| 9/3/2019 | Price change | $2,395-4.2%$1/sqft |
Source: Real Estate Solutions Report a problem | ||
| 9/1/2019 | Listed for rent | $2,500$1/sqft |
Source: Real Estate Solutions Report a problem | ||
| 8/26/2019 | Sold | $472,000-1.4%$136/sqft |
Source: Public Record Report a problem | ||
| 7/31/2019 | Pending sale | $478,900$138/sqft |
Source: TRELORA #3452450 Report a problem | ||
| 7/1/2019 | Listed for sale | $478,900+62.9%$138/sqft |
Source: TRELORA #3452450 Report a problem | ||
| 2/23/2018 | Listing removed | $2,500$1/sqft |
Source: Zillow Rental Manager Report a problem | ||
| 2/3/2018 | Listed for rent | $2,500$1/sqft |
Source: Zillow Rental Manager Report a problem | ||
| 5/31/2005 | Sold | $293,958$84/sqft |
Source: Public Record Report a problem | ||
Public tax history
| Year | Property taxes | Tax assessment |
|---|---|---|
| 2025 | $4,086 -1.2% | $40,310 -20.1% |
| 2024 | $4,134 +35.2% | $50,460 -0.9% |
| 2023 | $3,057 -3.9% | $50,940 +44.1% |
| 2022 | $3,183 | $35,360 -2.8% |
| 2021 | -- | $36,380 +7.3% |
| 2020 | $3,003 +11.8% | $33,920 |
| 2019 | $2,686 0% | $33,920 +15.4% |
| 2018 | $2,686 +7.8% | $29,390 |
| 2017 | $2,492 +6.6% | $29,390 +8.6% |
| 2016 | $2,338 -1.8% | $27,060 |
| 2015 | $2,380 +3.1% | $27,060 +15.7% |
| 2014 | $2,308 | $23,390 |
| 2013 | -- | $23,390 +1.4% |
| 2012 | -- | $23,070 |
| 2011 | -- | $23,070 -14.5% |
| 2010 | -- | $26,970 +5.4% |
| 2009 | $1,159 | $25,590 |
| 2008 | -- | $25,590 +5.2% |
| 2007 | -- | $24,320 |
| 2006 | $1,486 +486.2% | $24,320 +166.4% |
| 2004 | $253 +3.3% | $9,130 +223.8% |
| 2003 | $245 | $2,820 +28100% |
| 2002 | -- | $10 |
Find assessor info on the county website
Monthly payment
Est. payment
Payment breakdown
Explore the cost of this home by adjusting the details. Changes won't be saved.Climate risks
Neighborhood: Bradbury Ranch
Nearby schools
GreatSchools rating
- 8/10Gold Rush Elementary SchoolGrades: PK-5Distance: 0.7 mi
- 5/10Cimarron Middle SchoolGrades: 6-8Distance: 3.9 mi
- 7/10Legend High SchoolGrades: 9-12Distance: 3.6 mi
Schools provided by the listing agent
- Elementary: Gold Rush
- Middle: Cimarron
- High: Legend
- District: Douglas RE-1
Source: REcolorado as distributed by MLS GRID. This data may not be complete. We recommend contacting the local school district to confirm school assignments for this home.
- $687,1005 bd4 ba2.9k sqft16795 Trail Sky Cir, Parker, CO 80134Off Market
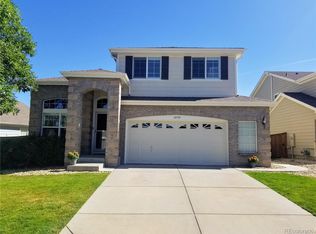
- $640,0004 bd3 ba3.1k sqft16789 Trail Sky Cir, Parker, CO 80134Sold
- $650,0003 bd3 ba3k sqft16550 High Desert Way, Parker, CO 80134Sold

- $589,3003 bd2 ba1.6k sqft16548 High Desert Way, Parker, CO 80134Off Market
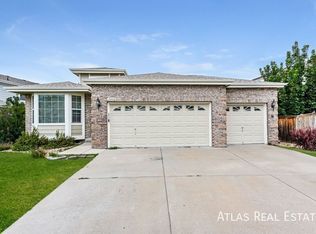
- $636,6003 bd2 ba1.6k sqft16547 High Desert Way, Parker, CO 80134Off Market
- $655,5004 bd4 ba3k sqft16785 Trail Sky Cir, Parker, CO 80134Off Market
- $731,6005 bd4 ba3.5k sqft16552 High Desert Way, Parker, CO 80134Off Market
- $607,1003 bd2 ba2.1k sqft16546 High Desert Way, Parker, CO 80134Off Market
A local agent can set up tours, give advice and negotiate with sellers.
Similar homes
- $712,0004 bd4 ba3.6k sqft11945 S Black Horn Circle, Parker, CO 80134For Sale
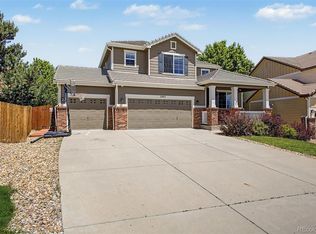
 MLS ID #9946179, Melissa Fogler, Real Broker, LLC DBA Real. REcolorado as distributed by MLS GRID
 - $719,0004 bd3 ba3.2k sqft10130 Lodestone Way, Parker, CO 80134For Sale
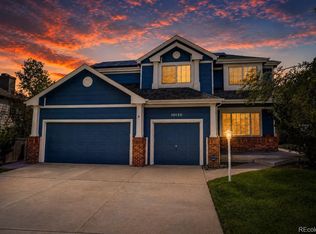 MLS ID #5145935, Illona Gerlock, Coldwell Banker Realty 18. REcolorado as distributed by MLS GRID
 - $625,0003 bd2 ba3.2k sqft10088 Boca Circle, Parker, CO 80134For Sale
 MLS ID #2618796, Amy Le, Real Broker, LLC DBA Real. REcolorado as distributed by MLS GRID
 - $648,9005 bd4 ba2.5k sqft10526 Berthoud Way, Parker, CO 80134For Sale
 MLS ID #4156213, Brittney Ostransky, Real Broker, LLC DBA Real. REcolorado as distributed by MLS GRID
 - $675,0004 bd3 ba2.2k sqft10382 Nottingham Drive, Parker, CO 80134For SaleMLS ID #4991744, Shaylin Werner, RE/MAX Professionals. REcolorado as distributed by MLS GRID
- $649,9004 bd3 ba2.3k sqft6458 Trappers Trail Avenue, Parker, CO 80134For SaleMLS ID #1748463, Shawn Kelley, Compass - Denver. REcolorado as distributed by MLS GRID
- $665,0004 bd4 ba3.2k sqftCompark, Parker, CO 80134For SaleMLS ID #2497384, Jayson Holland, Listings.com. REcolorado as distributed by MLS GRID
- $765,0004 bd3 ba4.2k sqft11747 Larkspur Drive, Parker, CO 80134For SaleMLS ID #9491852, Stephen White, HomeSmart Realty. REcolorado as distributed by MLS GRID
- $612,0004 bd4 ba2.7k sqft5314 Blandford Circle, Parker, CO 80134For SaleMLS ID #9217041, Melissa Brugh, eXp Realty, LLC. REcolorado as distributed by MLS GRID
- $835,0005 bd4 ba3.8k sqft15738 E Indian Brook Circle, Parker, CO 80134For SaleMLS ID #6986925, Janet Brunner, Keller Williams Action Realty LLC. REcolorado as distributed by MLS GRID
- $749,9006 bd4 ba3.8k sqft12968 Ventana Street, Parker, CO 80134For SaleMLS ID #2490596, Heather Lessar, Compass - Denver. REcolorado as distributed by MLS GRID
- $759,0006 bd4 ba3.3k sqft10288 Hadrian Court, Parker, CO 80134For SaleMLS ID #5361823, Kelli Eagle, eXp Realty, LLC. REcolorado as distributed by MLS GRID
- $674,9504 bd4 ba2.8k sqft5703 S Hannibal Way, Centennial, CO 80015For SaleMLS ID #3047131, Doug Young, The Cascade Team Real Estate, Inc.. REcolorado as distributed by MLS GRID
- $875,0005 bd6 ba3.7k sqft11608 Sagewood Lane, Parker, CO 80138For SaleMLS ID #5102333, Jennifer Arvizu, Epique Realty. REcolorado as distributed by MLS GRID
- $749,9994 bd4 ba3.5k sqft11774 Pine Hill Street, Parker, CO 80138For SaleMLS ID #7082827, Rachael Miesen, Milehimodern. REcolorado as distributed by MLS GRID
- $765,0005 bd3 ba3.7k sqft6454 Leathers Lane, Parker, CO 80134For SaleMLS ID #5724072, Joshua Hastings, Coldwell Banker Realty 44. REcolorado as distributed by MLS GRID
- $775,0004 bd4 ba4.7k sqft12938 Bridge View Lane, Parker, CO 80134For SaleMLS ID #6162288, Patrick Ingrassia, HomeSmart Realty. REcolorado as distributed by MLS GRID
- $675,0004 bd4 ba2.7k sqft15655 E Kettle Place, Englewood, CO 80112For SaleMLS ID #7515851, Susan Webber, Keller Williams Preferred Realty. REcolorado as distributed by MLS GRID
- $715,0004 bd3 ba3.7k sqft3678 Sunridge Terrace Drive, Castle Rock, CO 80109For SaleMLS ID #9105097, The Anderson Group, eXp Realty, LLC. REcolorado as distributed by MLS GRID
- $679,9003 bd3 ba3.3k sqft711 Briar Ridge Court, Castle Pines, CO 80108For SaleMLS ID #8325012, Sue Kenner, Keller Williams DTC. REcolorado as distributed by MLS GRID
