ABSOLUTELY AMAZING HOME located in Bradbury Hills just steps to the neighborhood park, hiking and biking trails with a rare 3 car garage. MOVE IN READY! Open and Easy to entertain friends and family between the kitchen and family room. Supercool kitchen with an abundance of beautiful wood cabinets, newer stainless steel appliances and lots of countertop workspace. The large kitchen island with plenty of room for several bar stools is a great place to enjoy your morning coffee. Convenient main floor laundry with storage, and a powder room is the perfect for guests Relax after a long day in the newly remodeled private master retreat with a large soaking tub, gorgeous walk-in shower, and massive walk-in closets. The other bedrooms are spacious with lots of natural light and ample closets, they share a remodeled full-size bathroom with tub/shower combo. The expansive unfinished basement provides a blank canvas for your creative vision. Whether you dream of a home theater, gym, or additional living space, the possibilities are endless. The beautifully landscaped backyard is perfect for outdoor gatherings, offering a peaceful escape with a large patio area for dining or summer BBQ's with friends. The three-car garage with ample storage space and exterior door to the yard. Bradbury Hills is located in the highly desirable Douglas County School district. Minutes to shopping, dining, and breweries. 10 minutes to light rail and an easy drive to C470 and I25, minutes to Downtown Denver or Denver Tech Center, or an easy get-a-way to the mountains. Newer AC and Furnace (2022) Roof and Gutters (2024). Don't miss out on this one, it won't last long!
Sold for $650,000
$650,000
16550 High Desert Way, Parker, CO 80134
3beds
3,019sqft
Single Family Residence
Built in 2004
6,186 Square Feet Lot
$639,100 Zestimate®
$215/sqft
$3,305 Estimated rent
Home value
$639,100
$607,000 - $671,000
$3,305/mo
Zestimate® history
Owner options
List your home for rent
$3,305/mo
Rent Zestimate®
Find your next renter with Zillow Rental Manager. Plus, with online applications, you can quickly screen prospective tenants – for free.
$3,305/mo
Rent Zestimate®
Refinance and save
$3,891/mo
Est. payment
Refinancing to a lower rate could help reduce your monthly payments and save thousands over the life of the loan.
$3,891/mo
Est. payment
Explore your selling options
Work with a Zillow partner agent
Leverage their expertise and Zillow's premium Showcase listings to get your home seen by more buyers.
Get startedList with your own agent
Get your home in front of millions of buyers by listing it on Zillow.
Learn how to do itSell it yourself
Take full control of how buyers see your home on Zillow by listing For Sale by Owner (FSBO).
List your homeWhat's special
Zillow last checked:
Listing updated:
Listed by:
Amanda D. Dowell 303-886-5177,
Modern Design Realty Group LLC
Bought with:
Jennifer Bozarth
Colorado Premier Properties
Source: IRES as distributed by MLS GRID,MLS#: 1010561
Facts & features
Interior
Bedrooms & bathrooms
- Bedrooms: 3
- Bathrooms: 3
- Full bathrooms: 2
- 1/2 bathrooms: 1
- Main level bathrooms: 1
Primary bedroom
- Description: Carpet
- Features: Luxury Features Primary Bath
- Level: Upper
- Dimensions: 0 x 0
Bedroom 2
- Description: Carpet
- Level: Upper
Bedroom 3
- Description: Carpet
- Level: Upper
Dining room
- Description: Carpet
- Level: Main
Family room
- Description: Carpet
- Level: Main
Kitchen
- Description: Wood
- Level: Main
- Dimensions: 0 x 0
Laundry
- Description: Tile
- Level: Main
Living room
- Description: Carpet
- Level: Main
Study
- Description: Carpet
- Level: Main
Heating
- Forced Air
Cooling
- Ceiling Fan(s)
Appliances
- Included: Electric Range, Self Cleaning Oven, Dishwasher, Refrigerator, Microwave, Disposal
- Laundry: Washer/Dryer Hookup
Features
- Eat-in Kitchen, Separate Dining Room, Open Floorplan, Pantry, Walk-In Closet(s), Kitchen Island, High Ceilings
- Flooring: Wood
- Doors: French Doors, 6-Panel Doors
- Windows: Window Coverings
- Basement: Full,Unfinished,Built-In Radon,Sump Pump
- Has fireplace: No
- Fireplace features: None
Interior area
- Total structure area: 1,972
- Total interior livable area: 3,019 sqft
- Finished area above ground: 1,972
Property
Parking
- Total spaces: 3
- Parking features: Garage Door Opener
- Attached garage spaces: 3
- Details: Attached
Accessibility
- Accessibility features: Accessible Approach with Ramp, Level Lot, Level Drive, Low Carpet, Main Floor Bath, Stall Shower, Main Level Laundry
Features
- Levels: Two
- Stories: 2
- Patio & porch: Patio
- Exterior features: Sprinkler System
- Fencing: Fenced,Wood
Lot
- Size: 6,186 Square Feet
- Features: Level, City Limits, Paved, Curbs, Gutters, Sidewalks
Details
- Parcel number: R0435477
- Zoning: RES
- Special conditions: Private Owner
Construction
Type & style
- Home type: SingleFamily
- Architectural style: Contemporary
- Property subtype: Single Family Residence
Materials
- Frame, Brick, Composition
- Roof: Composition
Condition
- New construction: No
- Year built: 2004
Details
- Builder model: Lynx
- Builder name: DR Horton
Utilities & green energy
- Electric: Core Electric
- Gas: Xcel Energy
- Sewer: Public Sewer
- Water: City
- Utilities for property: Natural Gas Available, Electricity Available, Cable Available, High Speed Avail
Green energy
- Energy efficient items: Windows
Community & HOA
Community
- Features: Pool, Park, Trail(s)
- Security: Security System, Fire Alarm
- Subdivision: Bradbury Hills
HOA
- Has HOA: Yes
- HOA fee: $103 monthly
- HOA name: Bradbury Hills
- HOA phone: 303-420-4433
Location
- Region: Parker
Financial & listing details
- Price per square foot: $215/sqft
- Tax assessed value: $649,884
- Annual tax amount: $3,895
- Date on market: 5/29/2024
- Listing terms: Cash,Conventional,FHA,VA Loan
- Exclusions: Sellers personal property, staging items and furniture, Gazebo, Washer and Dryer, 6 pressed wood panels in backyard, Trellises.
- Electric utility on property: Yes
- Road surface type: Asphalt
Price history
| Date | Event | Price |
|---|---|---|
| 6/25/2024 | Sold | $650,000$215/sqft |
Source:  IRES as distributed by MLS GRID #1010561 Report a problem IRES as distributed by MLS GRID #1010561 Report a problem | ||
| 5/31/2024 | Pending sale | $650,000$215/sqft |
Source:  REcolorado as distributed by MLS GRID #7917639 Report a problem REcolorado as distributed by MLS GRID #7917639 Report a problem | ||
| 5/28/2024 | Price change | $650,000-3.7%$215/sqft |
Source: REcolorado as distributed by MLS GRID #7917639 Report a problem | ||
| 5/22/2024 | Listed for sale | $675,000+120.9%$224/sqft |
Source: REcolorado as distributed by MLS GRID #7917639 Report a problem | ||
| 11/19/2012 | Sold | $305,500+0.2%$101/sqft |
Source: Public Record Report a problem | ||
| 9/23/2012 | Price change | $305,000-1.6%$101/sqft |
Source: JW REALTY #1131272 Report a problem | ||
| 8/2/2012 | Price change | $309,950-1.6%$103/sqft |
Source: JW REALTY #1116799 Report a problem | ||
| 7/26/2012 | Listed for sale | $314,999+6.1%$104/sqft |
Source: JW REALTY #1116799 Report a problem | ||
| 3/27/2007 | Sold | $297,000+9.6%$98/sqft |
Source: Public Record Report a problem | ||
| 9/2/2004 | Sold | $270,888$90/sqft |
Source: Public Record Report a problem | ||
Public tax history
| Year | Property taxes | Tax assessment |
|---|---|---|
| 2025 | $3,849 -1.2% | $40,620 -14.9% |
| 2024 | $3,895 +34% | $47,750 -1% |
| 2023 | $2,906 -3.9% | $48,210 +43.4% |
| 2022 | $3,024 | $33,610 -2.8% |
| 2021 | -- | $34,570 +7.7% |
| 2020 | $2,843 +7.1% | $32,110 |
| 2019 | $2,655 | $32,110 +10.5% |
| 2018 | $2,655 +7.8% | $29,050 |
| 2017 | $2,463 +5.6% | $29,050 +7.6% |
| 2016 | $2,332 -1.8% | $26,990 |
| 2015 | $2,374 +13.7% | $26,990 +27.5% |
| 2014 | $2,089 | $21,170 |
| 2013 | -- | $21,170 +1.1% |
| 2012 | -- | $20,940 |
| 2011 | -- | $20,940 -6.5% |
| 2010 | -- | $22,400 +3.4% |
| 2009 | $981 | $21,660 |
| 2008 | -- | $21,660 +3.6% |
| 2007 | -- | $20,900 |
| 2006 | $1,876 +640.3% | $20,900 +128.9% |
| 2004 | $253 +3.3% | $9,130 +223.8% |
| 2003 | $245 | $2,820 +28100% |
| 2002 | -- | $10 |
Find assessor info on the county website
Neighborhood: Bradbury Ranch
Nearby homes
- $731,6005 bd4 ba3.5k sqft16552 High Desert Way, Parker, CO 80134Off Market

- $589,3003 bd2 ba1.6k sqft16548 High Desert Way, Parker, CO 80134Off Market
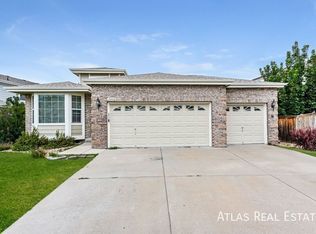
- $650,0004 bd3 ba3k sqft11834 Trail View Ln, Parker, CO 80134Sold

- $663,2005 bd3 ba3.4k sqft11832 Trail View Ln, Parker, CO 80134Off Market
- $722,0004 bd3 ba2k sqft16554 High Desert Way, Parker, CO 80134Sold
- $607,5003 bd2 ba2.1k sqft16546 High Desert Way, Parker, CO 80134Off Market
- $649,5004 bd3 ba3.4k sqft16799 Trail Sky Cir, Parker, CO 80134Pending
- $646,0004 bd4 ba2.9k sqft16544 High Desert Way, Parker, CO 80134Off Market
Nearby schools
GreatSchools rating
- 8/10Gold Rush Elementary SchoolGrades: PK-5Distance: 0.6 mi
- 5/10Cimarron Middle SchoolGrades: 6-8Distance: 3.9 mi
- 7/10Legend High SchoolGrades: 9-12Distance: 3.6 mi
Schools provided by the listing agent
- Elementary: Gold Rush
- Middle: Cimarron
- High: Legend
Source: IRES as distributed by MLS GRID. This data may not be complete. We recommend contacting the local school district to confirm school assignments for this home.
Get a cash offer in 3 minutes
Find out how much your home could sell for in as little as 3 minutes with a no-obligation cash offer.
Estimated market value
$639,100
Get a cash offer in 3 minutes
Find out how much your home could sell for in as little as 3 minutes with a no-obligation cash offer.
Estimated market value
$639,100
- Colorado
- Douglas County
- Parker
- 80134
- Bradbury Ranch
- 16550 High Desert Way
Nearby cities
Nearby neighborhoods
Nearby zip codes
Other Parker Topics
