I walk through hundreds of houses every year, and let's be honest, they all start to look the same after a while. Here's what I love about THIS home - and what sets it apart from the 40 other houses in Southshore right now.
1. It's a ranch that backs to a greenbelt.
One of the biggest complaints I hear about newer neighborhoods is feeling like your neighbors are living in your backyard. Not here. Backing to open greenbelt gives you more privacy, better views, and breathing room.
2. It has a true three-car garage.
Not tandem. A real three-car garage. We all convince ourselves a tandem garage will be "totally fine." Tell yourself that again when you're moving a car for the fifth time just to get the bikes out.
3. Three bedrooms are all on the main level-and they're tucked in the back of the home.
It's one of those details people don't think about until they see it. I hate having bedrooms in the front when I'm in the back. Having the bedrooms positioned away from the front entry creates a more private layout that just feels right.
4. The finished walkout basement is insane.
This isn't just a basement with a couch thrown in it. It's an extension of the home with a professionally wired Atmos theater, huge rec room, bedroom and full bath + enough space for a serious home gym. There's even room to practice tumbling passes if that's your thing.
5. Southshore still has that neighborhood feel.
Walk to the neighborhood pond, head to the pool, meet neighbors at an ice cream social at the clubhouse, or join the neighborhood book club. The neighborhood amenities list is a mile long - let's just say you'll never be bored.
Beyond that - the spacious primary suite features a five-piece bath and custom walk-in closet, while a dedicated office, open-concept living area, and oversized laundry/mudroom with custom cabinetry round out the thoughtful floorplan. All just minutes from Aurora Reservoir, trails, Southlands shopping, dining, and commuter routes.
Accepting backups
Price cut: $14K (7/16)
$825,000
26945 E Costilla Drive, Aurora, CO 80016
5beds
4,526sqft
Single Family Residence
Built in 2016
8,451 Square Feet Lot
$-- Zestimate®
$182/sqft
$30/mo HOA
What's special
- 95 days |
- 789 |
- 24 |
Zillow last checked:
Listing updated:
Listed by:
Tara McCarthy 720-429-2021 HouseAddictsTeam@gmail.com,
eXp Realty, LLC,
Cody McCarthy 303-332-6339,
eXp Realty, LLC
Source: REcolorado as distributed by MLS GRID,MLS#: 5060077
Facts & features
Interior
Bedrooms & bathrooms
- Bedrooms: 5
- Bathrooms: 4
- Full bathrooms: 3
- 1/2 bathrooms: 1
- Main level bathrooms: 3
- Main level bedrooms: 3
Bedroom
- Features: Primary Suite
- Level: Main
- Area: 400 Square Feet
- Dimensions: 20 x 20
Bedroom
- Level: Main
- Area: 162.5 Square Feet
- Dimensions: 12.5 x 13
Bedroom
- Level: Main
- Area: 162.5 Square Feet
- Dimensions: 12.5 x 13
Bedroom
- Level: Basement
- Area: 152.25 Square Feet
- Dimensions: 10.5 x 14.5
Bedroom
- Level: Basement
- Area: 174 Square Feet
- Dimensions: 12 x 14.5
Bathroom
- Features: En Suite Bathroom, Primary Suite
- Level: Main
Bathroom
- Features: En Suite Bathroom
- Level: Main
Bathroom
- Level: Main
Bathroom
- Level: Basement
Great room
- Level: Basement
- Area: 1122 Square Feet
- Dimensions: 34 x 33
Kitchen
- Level: Main
- Area: 192 Square Feet
- Dimensions: 16 x 12
Laundry
- Level: Main
Living room
- Level: Main
- Area: 396 Square Feet
- Dimensions: 18 x 22
Media room
- Level: Basement
- Area: 232.5 Square Feet
- Dimensions: 15.5 x 15
Office
- Level: Main
Heating
- Forced Air
Cooling
- Central Air
Appliances
- Included: Dryer, Refrigerator, Washer
Features
- Basement: Finished,Unfinished
Interior area
- Total structure area: 4,526
- Total interior livable area: 4,526 sqft
- Finished area above ground: 2,333
- Finished area below ground: 1,626
Video & virtual tour
Property
Parking
- Total spaces: 3
- Parking features: Garage - Attached
- Attached garage spaces: 3
Features
- Levels: One
- Stories: 1
- Patio & porch: Front Porch
Lot
- Size: 8,451 Square Feet
Details
- Parcel number: 034641769
- Special conditions: Standard
Construction
Type & style
- Home type: SingleFamily
- Property subtype: Single Family Residence
Materials
- Brick, Stone
- Roof: Composition
Condition
- Year built: 2016
Utilities & green energy
- Sewer: Public Sewer
- Water: Public
- Utilities for property: Cable Available, Electricity Connected, Internet Access (Wired), Natural Gas Connected, Phone Connected
Community & HOA
Community
- Subdivision: Southshore
HOA
- Has HOA: Yes
- HOA fee: $30 monthly
- HOA name: South Shore HOA
- HOA phone: 720-870-2221
- Second HOA name: South Shore Metro
- Second HOA phone: 303-750-0994
Location
- Region: Aurora
Financial & listing details
- Price per square foot: $182/sqft
- Tax assessed value: $897,800
- Annual tax amount: $8,425
- Date on market: 5/16/2026
- Listing terms: Cash,Conventional
- Exclusions: Sellers Personal Property, Staging Items, Upright Freezer In Basement, Hot Tub
- Ownership: Individual
- Electric utility on property: Yes
Estimated market value
Not available
Estimated sales range
Not available
Not available
Price history
| Date | Event | Price |
|---|---|---|
| 8/1/2026 | Pending sale | $825,000$182/sqft |
Source: eXp Realty #5060077 Report a problem | ||
| 8/1/2026 | Contingent | $825,000$182/sqft |
Source: eXp Realty #5060077 Report a problem | ||
| 7/16/2026 | Price change | $825,000-1.7%$182/sqft |
Source:  REcolorado as distributed by MLS GRID #5060077 Report a problem REcolorado as distributed by MLS GRID #5060077 Report a problem | ||
| 7/11/2026 | Price change | $839,000-1.3%$185/sqft |
Source: REcolorado as distributed by MLS GRID #5060077 Report a problem | ||
| 6/19/2026 | Price change | $850,000-2.9%$188/sqft |
Source: REcolorado as distributed by MLS GRID #5060077 Report a problem | ||
| 5/16/2026 | Listed for sale | $875,000+63.8%$193/sqft |
Source: REcolorado as distributed by MLS GRID #5060077 Report a problem | ||
| 9/14/2016 | Sold | $534,100$118/sqft |
Source: Public Record Report a problem | ||
Public tax history
| Year | Property taxes | Tax assessment |
|---|---|---|
| 2025 | $6,911 0% | $56,113 +13.8% |
| 2024 | $6,911 +23.9% | $49,326 -8.9% |
| 2023 | $5,578 +7.1% | $54,174 +28.2% |
| 2022 | $5,208 | $42,242 -2.8% |
| 2021 | -- | $43,458 +3.6% |
| 2020 | $5,441 +5% | $41,950 |
| 2019 | $5,180 | -- |
| 2018 | $5,180 +0.8% | $39,456 |
| 2017 | $5,138 | $39,456 +769.3% |
| 2016 | -- | $4,539 +3.2% |
| 2015 | -- | $4,400 -2.7% |
| 2014 | $554 -9.6% | $4,524 -30.4% |
| 2013 | $612 | $6,500 |
| 2012 | -- | $6,500 |
| 2011 | $812 +1.6% | $6,500 +3.8% |
| 2010 | $799 -51.3% | $6,260 |
| 2009 | $1,640 | $6,260 -50.9% |
| 2008 | -- | $12,760 |
| 2007 | -- | $12,760 |
Find assessor info on the county website
Monthly payment
Est. payment
Payment breakdown
Explore the cost of this home by adjusting the details. Changes won't be saved.Climate risks
Neighborhood: Southshore
Nearby schools
GreatSchools rating
- 8/10Altitude Elementary SchoolGrades: PK-5Distance: 0.7 mi
- 6/10Fox Ridge Middle SchoolGrades: 6-8Distance: 0.3 mi
- 8/10Cherokee Trail High SchoolGrades: 9-12Distance: 0.4 mi
Schools provided by the listing agent
- Elementary: Pine Ridge
- Middle: Fox Ridge
- High: Cherokee Trail
- District: Cherry Creek 5
Source: REcolorado as distributed by MLS GRID. This data may not be complete. We recommend contacting the local school district to confirm school assignments for this home.
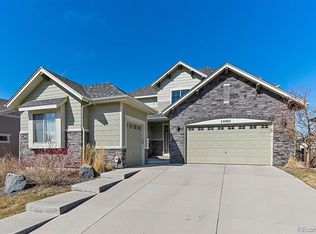
- $910,1005 bd5 ba5k sqft26965 E Costilla Dr, Aurora, CO 80016Off Market
- $809,9003 bd3 ba4.6k sqft26925 E Costilla Dr, Aurora, CO 80016Sold

- $763,6003 bd4 ba4.3k sqft26985 E Costilla Dr, Aurora, CO 80016Off Market
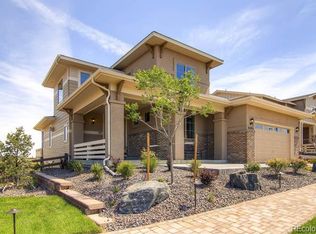
- $773,3003 bd3 ba2.4k sqft26905 E Costilla Dr, Aurora, CO 80016Off Market
- $925,0006 bd5 ba4.8k sqft26962 E Ottawa Pl, Aurora, CO 80016Sold
- $919,2004 bd5 ba3.4k sqft26982 E Ottawa Pl, Aurora, CO 80016Off Market
- $902,2004 bd4 ba4.3k sqft26942 E Ottawa Pl, Aurora, CO 80016Off Market
- $771,3003 bd2 ba3k sqft27005 E Costilla Dr, Aurora, CO 80016Off Market
A local agent can set up tours, give advice and negotiate with sellers.
Similar homes
- $790,0004 bd4 ba3.7k sqft27173 E Ontario Place, Aurora, CO 80016For Sale
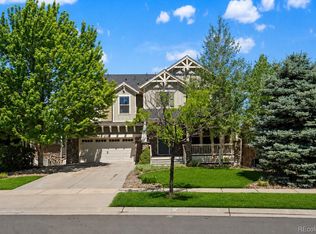
 MLS ID #5702119, Kathryn Bartic, Keller Williams Integrity Real Estate LLC. REcolorado as distributed by MLS GRID
 - $799,9985 bd4 ba4.7k sqft7394 S Scottsburg Way, Aurora, CO 80016For Sale
 MLS ID #8709879, Nicholas Gobel, NAV Real Estate. REcolorado as distributed by MLS GRID
 - $799,9995 bd4 ba3.1k sqft8086 S Grand Baker Way, Aurora, CO 80016For Sale
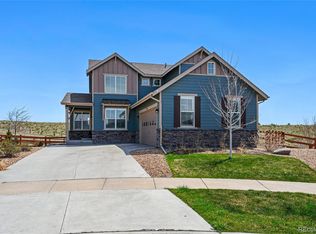 MLS ID #6464062, Shaylisa Turner, Compass - Denver. REcolorado as distributed by MLS GRID
 - $939,0004 bd4 ba4.8k sqft26902 E Ottawa Place, Aurora, CO 80016For Sale
 MLS ID #1815836, Kristen Nederveld, Compass - Denver. REcolorado as distributed by MLS GRID
 - $895,0006 bd4 ba4.7k sqft7170 S Uriah St, Aurora, CO 80016For Sale
 MLS ID #1065125, Team Twito, Resident Realty. IRES as distributed by MLS GRID
 - $794,9005 bd4 ba4.1k sqft27645 E Geddes Place, Aurora, CO 80016For SaleMLS ID #2795929, Todd L Crosbie, LIV Sotheby's International Realty. REcolorado as distributed by MLS GRID
- $900,0004 bd3 ba3.4k sqft7214 S Shady Grove Court, Aurora, CO 80016For SaleMLS ID #4205488, Gary Parkhurst, Parkhurst Realty. REcolorado as distributed by MLS GRID
- $925,0004 bd4 ba5.1k sqft6822 S Vandriver Court, Aurora, CO 80016For SaleMLS ID #4634962, Heather Christensen, Keller Williams DTC. REcolorado as distributed by MLS GRID
- $775,0004 bd3 ba2.7k sqft7161 S Langdale Court, Aurora, CO 80016For SaleMLS ID #3279298, Brett Reasoner, Serhant Colorado LLC. REcolorado as distributed by MLS GRID
- $690,0004 bd4 ba2.9k sqft26845 E Quarto Place, Aurora, CO 80016For SaleMLS ID #5144593, Lacey McMurdo, HomeSmart Realty. REcolorado as distributed by MLS GRID
- $940,0006 bd5 ba4.7k sqft7240 S White Crow Way, Aurora, CO 80016For SaleMLS ID #5532225, Renee Boston, 8z Real Estate. REcolorado as distributed by MLS GRID
- $725,0005 bd4 ba3.1k sqft24702 E Rowland Place, Aurora, CO 80016For SaleMLS ID #6564087, Andrea Wright, LIV Sotheby's International Realty. REcolorado as distributed by MLS GRID
- $779,9004 bd3 ba3.8k sqft23839 E Narrowleaf Place, Aurora, CO 80016For SaleMLS ID #2618947, Kendra Rostvedt, REMAX Advantage. REcolorado as distributed by MLS GRID
- $720,0005 bd3 ba3.8k sqft24777 E Alamo Place, Aurora, CO 80016For SaleMLS ID #5582900, Gina Moritzky, eXp Realty, LLC. REcolorado as distributed by MLS GRID
- $975,0005 bd4 ba5.1k sqft8035 S Kewaunee Street, Aurora, CO 80016For SaleMLS ID #1534139, Lisa Rowe, RE/MAX Alliance. REcolorado as distributed by MLS GRID
- $724,0004 bd4 ba4.3k sqft27942 E Glasgow Place, Aurora, CO 80016For SaleMLS ID #7022511, Tracy Alford, HomeSmart. REcolorado as distributed by MLS GRID
- $699,9005 bd3 ba3.9k sqft6668 S Killarney Court, Aurora, CO 80016For SaleMLS ID #1719043, Julie Maeda, Guardian Real Estate Group. REcolorado as distributed by MLS GRID
- $1,200,0006 bd5 ba5k sqft6980 S Yantley Court, Aurora, CO 80016For SaleMLS ID #2173904, Patrick Morgan, Madison & Company Properties. REcolorado as distributed by MLS GRID
- $759,9005 bd3 ba4.1k sqft5790 S Danube Circle, Aurora, CO 80015For SaleMLS ID #1668327, John Schwab, HomeSmart Realty. REcolorado as distributed by MLS GRID
- $699,9003 bd3 ba3.7k sqft7376 S White Crow Way, Aurora, CO 80016For SaleMLS ID #3580993, Heather Christensen, Keller Williams DTC. REcolorado as distributed by MLS GRID
