Skip main navigation
Off market
  • $775,200

    27005 E Costilla Dr, Aurora, CO 80016

    3beds
    3,081sqft
    SingleFamily
    Built in 2014
    7,405 Square Feet Lot
    $775,200 Zestimate®
    $252/sqft
    $3,201 Estimated rent

    Home value

    $775,200

    $736,000 - $814,000

    $3,201/mo

    Zestimate® history
    Loading
    Loading...

    Owner options

    List your home for rent

    $3,201/mo

    Rent Zestimate®

    Find your next renter with Zillow Rental Manager. Plus, with online applications, you can quickly screen prospective tenants – for free.

    Learn more

    $3,201/mo

    Rent Zestimate®

    Refinance and save

    $4,611/mo

    Est. payment

    Refinancing to a lower rate could help reduce your monthly payments and save thousands over the life of the loan.

    See today's rates

    $4,611/mo

    Est. payment

    Explore your selling options

    Work with a Zillow partner agent

    Leverage their expertise and Zillow's premium Showcase listings to get your home seen by more buyers.

    Get started

    List with your own agent

    Get your home in front of millions of buyers by listing it on Zillow.

    Learn how to do it

    Sell it yourself

    Take full control of how buyers see your home on Zillow by listing For Sale by Owner (FSBO).

    List your home

    What's special

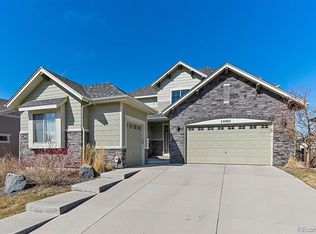
    YOU HAVE BEEN PATIENTLY WAITING AND HERE IT IS...THE ONE! THIS IS THE VILLAGE HOMES FORMER MODEL-THE TIMBERLAKE WITH WALKOUT BASEMENT, IT FEATURES ALL THE HIGH-END UPGRADES YOU WOULD EXPECT FROM THIS ORIGINAL SOUTHSHORE BUILDER. IT IS GORGEOUS INSIDE AND OUT. STARTING WITH THE GREAT CURB APPEAL. YOU WILL LOVE RELAXING ON THE SOUTH FACING EXPANDED FRONT PATIO AND PORCH AREA. WALK IN THE FRONT DOOR AND IT IMMEDIATELY FEELS LIKE HOME. ONCE YOU SEE THE FLOOR PLAN FOR THE GREAT ROOM AND THE WELL APPOINTED, HIGHLY UPGRADED KITCHEN ALONG WITH THE HUGE PARTIALLY COVERED DECK WITH 2 SETS OF SLIDING GLASS DOORS YOU WILL START VISUALIZING HOW PERFECT FUTURE ENTERTAINING WILL BE. THE ENTIRE MAIN LEVEL FEATURES BEAUTIFUL UPGRADED HARDWOOD FLOORS. MAIN FLOOR STUDY WITH DOUBLE GLASS FRENCH DOORS. OVERSIZED LAUNDRY ROOM WITH AMPLE CUPBOARD SPACE, UTILITY SINK, TWO CLOSETS AND WALK-IN PANTRY. UPSTAIRS FEATURES AN OVERSIZED LOFT WITH CUSTOM BUILT-INS WITH DESK AND SHELVES- A PERFECT PLACE FOR DOING HOMEWORK OR CRAFTING. THE MASTER BEDROOM IS GOOD SIZE AND CAN EASILY ACCOMMODATE A LARGE SUITE OF FURNITURE. THE SECONDARY BEDROOMS ARE SEPARATE FROM EACH OTHER ALLOWING PRIVACY FOR EACH OCCUPANT. THE SECOND SOUTHSHORE RECREATION CENTER WILL IS SLATED TO OPEN IN 2021 - DON'T MISS CHECKING OUT THE COVETED LAKE HOUSE RECREATION CENTER...THE LAKE VIEWS WILL BLOW YOU AWAY. YOU CAN'T BEAT THE TRAIL SYSTEM IN THE COMMUNITY AND AROUND THE AURORA RESERVOIR ALONG WITH LAKE ACTIVITIES LIKE STAND UP PADDLEBOARDING AND NON MOTORIZED BOATING - PERFECT FOR ENJOYING 365 DAYS A YEAR OF THE COLORADO OUTDOOR LIFESTYLE. DON'T WALK...RUN TO VIEW THIS STELLAR HOME. YOU WILL NOT BE DISAPPOINTED.

    This property is not currently displayed as for sale or rent on Zillow. This may be different from what's on other websites or public sources.
    Facts & features

    Interior

    Bedrooms & bathrooms
    • Bedrooms: 3
    • Bathrooms: 2
    • Full bathrooms: 2
    Heating
    • Forced air
    Cooling
    • Central
    Appliances
    • Included: Dishwasher, Garbage disposal, Microwave, Range / Oven, Refrigerator
    • Laundry: Sink
    Features
    • Ceiling Fan(s), Kitchen Island, Pantry, Walk-In Closet(s), Vaulted Ceiling(s), Breakfast Nook, Eat-in Kitchen, Entrance Foyer, Open Floorplan, Quartz Counters, Master Suite, Five Piece Bath, Smoke Free, Solid Surface Counters
    • Flooring: Tile, Carpet, Hardwood
    • Windows: Window Coverings, Window Treatments
    • Basement: Partially finished
    • Fireplace features: Family Room
    Interior area
    • Total interior livable area: 3,081 sqft
    • Finished area below ground: 0.00

    Property

    Parking
    • Total spaces: 3
    • Parking features: Garage - Attached
    Features
    • Patio & porch: Deck, Covered
    • Exterior features: Stone, Wood
    • Fencing: Full
    Lot
    • Size: 7,405 Square Feet
    • Features: Greenbelt, Landscaped, Sprinklers In Front, Sprinklers In Rear
    Details
    • Parcel number: 207128207008
    • Zoning description: RPD

    Construction

    Type & style
    • Home type: SingleFamily
    Materials
    • Wood
    • Roof: Composition
    Condition
    • Year built: 2014

    Utilities & green energy

    • Sewer: Public Sewer
    • Water: Public

    Community & HOA

    HOA
    • Has HOA: Yes
    • Amenities included: Clubhouse, Pool, Fitness Center, Park
    • Services included: Trash, Recycling
    • HOA fee: $135 monthly
    Location
    • Region: Aurora

    Financial & listing details

    • Price per square foot: $252/sqft
    • Tax assessed value: $878,000
    • Annual tax amount: $7,665

    Price history

    DateEventPrice
    1/4/2021Sold$680,000+0.7%$221/sqft
    Source: Public Record Report a problem
    12/11/2020Pending sale$675,000$219/sqft
    Source: Re/max Masters Millennium #4858279 Report a problem
    12/10/2020Listed for sale$675,000+17.4%$219/sqft
    Source: Re/max Masters Millennium #4858279 Report a problem
    12/6/2016Sold$575,000-21.9%$187/sqft
    Source: Public Record Report a problem
    6/18/2016Listed for sale$736,515$239/sqft
    Source: Village Homes Report a problem

    Public tax history

    YearProperty taxesTax assessment
    2025$7,665 +1.3%$54,876 +0.3%
    2024$7,567 +27.6%$54,712 -8.5%
    2023$5,931 +114.2%$59,789 +33.1%
    2022$2,769 $44,911 -2.8%
    2021-- $46,204 +3.3%
    2020$5,800 +6.7%$44,716
    2019$5,435 --
    2018$5,435 +0.8%$41,400
    2017$5,391 $41,400 +2.1%
    2016-- $40,550
    2015-- $40,550 +796.3%
    2014$5,101 +733.4%$4,524 -30.4%
    2013$612 $6,500
    2012-- $6,500
    2011$812 +1.6%$6,500 +3.8%
    2010$799 -51.3%$6,260
    2009$1,640 $6,260 -50.9%
    2008-- $12,760
    2007-- $12,760
    Find assessor info on the county website

    Neighborhood: Southshore

    Nearby schools

    GreatSchools rating
    Schools provided by the listing agent
    • Elementary: Pine Ridge
    • Middle: Fox Ridge
    • High: Cherokee Trail
    • District: Cherry Creek 5

    Source: The MLS. This data may not be complete. We recommend contacting the local school district to confirm school assignments for this home.

    Get a cash offer in 3 minutes
    Find out how much your home could sell for in as little as 3 minutes with a no-obligation cash offer.
    Estimated market value
    $775,200
    Get a cash offer in 3 minutes
    Find out how much your home could sell for in as little as 3 minutes with a no-obligation cash offer.
    Estimated market value
    $775,200