Welcome to this beautifully upgraded ranch home in Southshore! Upon entering this spacious home, you will immediately notice the well designed open concept, the 11 foot high ceilings and the beautiful hardwood floors. The coffered ceilings in the entry and dining area add a lovely touch. The kitchen features granite counters, a large island, a spacious breakfast nook, cabinets with roll out shelves and all stainless steel appliances. The primary bedroom has a full bathroom and a large closet from which you have direct access to the laundry room. The laundry room has a large sink and provides plenty of cabinets for storage. The main floor also features an office, a 2nd bedroom and a full bathroom. The home has a finished basement with a bedroom, a 3/4 bathroom and a huge living space plus a very large storage room. The oversized, tandem 3 car garage is insulated.
The home backs to a greenbelt with a walking path that leads to a park with playground equipment and water features.
You will love spending evenings on the large covered deck. There is easy access to neighborhood trails, parks and Aurora Reservoir. The HOA includes access to 2 immaculate clubhouses that have pools and fitness centers. The yard has mature landscaping and beautiful shade trees. This home has been impeccably cared for and is ready for its new owners. Open House on Saturday, August 12. This lovely home is a must see to appreciate. The home is within walking distance to the elementary, middle school and high school.
Sold for $809,900
$809,900
26925 E Costilla Drive, Aurora, CO 80016
3beds
4,694sqft
Single Family Residence
Built in 2008
7,840 Square Feet Lot
$813,100 Zestimate®
$173/sqft
$3,523 Estimated rent
Home value
$813,100
$772,000 - $854,000
$3,523/mo
Zestimate® history
Owner options
List your home for rent
$3,523/mo
Rent Zestimate®
Find your next renter with Zillow Rental Manager. Plus, with online applications, you can quickly screen prospective tenants – for free.
$3,523/mo
Rent Zestimate®
Refinance and save
$4,833/mo
Est. payment
Refinancing to a lower rate could help reduce your monthly payments and save thousands over the life of the loan.
$4,833/mo
Est. payment
Explore your selling options
Work with a Zillow partner agent
Leverage their expertise and Zillow's premium Showcase listings to get your home seen by more buyers.
Get startedList with your own agent
Get your home in front of millions of buyers by listing it on Zillow.
Learn how to do itSell it yourself
Take full control of how buyers see your home on Zillow by listing For Sale by Owner (FSBO).
List your homeWhat's special
Playground equipmentLarge islandSpacious breakfast nookSpacious homeCoffered ceilingsLarge closetGranite counters
Zillow last checked:
Listing updated:
Listed by:
Michael Bomgaars 303-596-6932 michael.bomgaars@gmail.com,
MB SHOWCASE PROP,
Gary Bomgaars,
MB SHOWCASE PROP
Bought with:
Mark Rielly, 040004619
RE/MAX Professionals
Source: REcolorado as distributed by MLS GRID,MLS#: 8124361
Facts & features
Interior
Bedrooms & bathrooms
- Bedrooms: 3
- Bathrooms: 3
- Full bathrooms: 2
- 3/4 bathrooms: 1
- Main level bathrooms: 2
- Main level bedrooms: 2
Primary bedroom
- Level: Main
- Area: 224 Square Feet
- Dimensions: 14 x 16
Bedroom
- Level: Main
- Area: 165 Square Feet
- Dimensions: 11 x 15
Bedroom
- Level: Basement
- Area: 154 Square Feet
- Dimensions: 11 x 14
Primary bathroom
- Level: Main
Bathroom
- Level: Main
Bathroom
- Level: Basement
Dining room
- Level: Main
- Area: 169 Square Feet
- Dimensions: 13 x 13
Family room
- Level: Main
- Area: 221 Square Feet
- Dimensions: 13 x 17
Game room
- Level: Basement
- Area: 280 Square Feet
- Dimensions: 20 x 14
Great room
- Level: Basement
- Area: 589 Square Feet
- Dimensions: 19 x 31
Kitchen
- Level: Main
- Area: 286 Square Feet
- Dimensions: 13 x 22
Office
- Level: Main
- Area: 121 Square Feet
- Dimensions: 11 x 11
Heating
- Forced Air
Cooling
- Central Air
Appliances
- Included: Cooktop, Dishwasher, Disposal, Microwave, Oven, Range, Refrigerator, Self Cleaning Oven
- Laundry: In Unit
Features
- Ceiling Fan(s), Granite Counters, High Ceilings, Kitchen Island, Open Floorplan, Pantry, Sound System, Walk-In Closet(s)
- Flooring: Carpet, Wood
- Windows: Double Pane Windows, Window Coverings
- Basement: Finished,Full
- Number of fireplaces: 1
- Fireplace features: Family Room
Interior area
- Total structure area: 4,694
- Total interior livable area: 4,694 sqft
- Finished area above ground: 2,347
- Finished area below ground: 1,563
Property
Parking
- Total spaces: 3
- Parking features: Garage - Attached
- Attached garage spaces: 3
Features
- Levels: One
- Stories: 1
- Patio & porch: Covered, Deck, Front Porch, Patio
- Exterior features: Balcony, Private Yard, Rain Gutters
- Fencing: Full
Lot
- Size: 7,840 Square Feet
- Features: Greenbelt, Irrigated, Landscaped, Level, Many Trees, Sprinklers In Front, Sprinklers In Rear
Details
- Parcel number: 034641751
- Special conditions: Standard
Construction
Type & style
- Home type: SingleFamily
- Property subtype: Single Family Residence
Materials
- Wood Siding
- Roof: Composition
Condition
- Year built: 2008
Utilities & green energy
- Sewer: Public Sewer
- Water: Public
- Utilities for property: Cable Available, Electricity Connected, Natural Gas Connected
Community & HOA
Community
- Subdivision: Southshore
HOA
- Has HOA: Yes
- Amenities included: Clubhouse, Fitness Center, Playground, Pool, Trail(s)
- Services included: Recycling, Trash
- HOA fee: $135 monthly
- HOA name: Southshore Master HOA
- HOA phone: 720-870-2221
Location
- Region: Aurora
Financial & listing details
- Price per square foot: $173/sqft
- Tax assessed value: $800,000
- Annual tax amount: $4,898
- Date on market: 8/11/2023
- Listing terms: Cash,Conventional,FHA,VA Loan
- Exclusions: Seller's Personal Property And The Weather Station In The Backyard
- Ownership: Agent Owner
- Electric utility on property: Yes
- Road surface type: Paved
Price history
| Date | Event | Price |
|---|---|---|
| 9/29/2023 | Sold | $809,900+75.3%$173/sqft |
Source:  REcolorado as distributed by MLS GRID #8124361 Report a problem REcolorado as distributed by MLS GRID #8124361 Report a problem | ||
| 7/1/2008 | Sold | $461,982$98/sqft |
Source: Public Record Report a problem | ||
Public tax history
| Year | Property taxes | Tax assessment |
|---|---|---|
| 2025 | $7,246 +16.4% | $50,001 -3.3% |
| 2024 | $6,227 +27.1% | $51,718 -7.5% |
| 2023 | $4,898 +7.1% | $55,940 +27% |
| 2022 | $4,573 | $44,042 -2.8% |
| 2021 | -- | $45,310 +3.4% |
| 2020 | $4,758 -13.5% | $43,837 |
| 2019 | $5,501 | -- |
| 2018 | $5,501 +0.8% | $41,904 |
| 2017 | $5,457 | $41,904 +6.7% |
| 2016 | -- | $39,283 |
| 2015 | -- | $39,283 +27.2% |
| 2014 | $4,942 +18.3% | $30,877 -7.6% |
| 2013 | $4,178 | $33,430 |
| 2012 | -- | $33,430 |
| 2011 | $4,671 +1.6% | $33,430 -7.2% |
| 2010 | $4,597 +180.4% | $36,020 |
| 2009 | $1,640 | $36,020 +182.3% |
| 2008 | -- | $12,760 |
| 2007 | -- | $12,760 |
Find assessor info on the county website
Neighborhood: Southshore
Nearby homes
- $773,3003 bd3 ba2.4k sqft26905 E Costilla Dr, Aurora, CO 80016Off Market
- $825,0005 bd4 ba4.5k sqft26945 E Costilla Dr, Aurora, CO 80016Pending
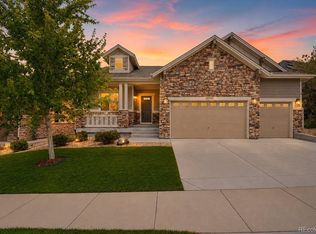
- $766,5002 bd3 ba2.3k sqft26885 E Costilla Dr, Aurora, CO 80016Off Market
- $910,1005 bd5 ba5k sqft26965 E Costilla Dr, Aurora, CO 80016Off Market
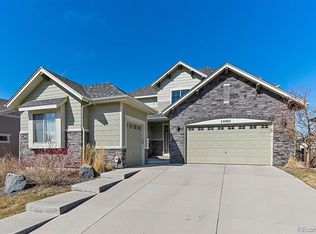
- $807,6004 bd4 ba3.3k sqft6891 S Robertsdale Ct, Aurora, CO 80016Off Market
- $905,7004 bd4 ba4.3k sqft26942 E Ottawa Pl, Aurora, CO 80016Off Market
- $925,0006 bd5 ba4.8k sqft26962 E Ottawa Pl, Aurora, CO 80016Sold
- $883,7004 bd4 ba4.9k sqft26922 E Ottawa Pl, Aurora, CO 80016Off Market
Nearby schools
GreatSchools rating
- 8/10Altitude Elementary SchoolGrades: PK-5Distance: 0.7 mi
- 6/10Fox Ridge Middle SchoolGrades: 6-8Distance: 0.3 mi
- 8/10Cherokee Trail High SchoolGrades: 9-12Distance: 0.4 mi
Schools provided by the listing agent
- Elementary: Altitude
- Middle: Fox Ridge
- High: Cherokee Trail
- District: Cherry Creek 5
Source: REcolorado as distributed by MLS GRID. This data may not be complete. We recommend contacting the local school district to confirm school assignments for this home.
Get a cash offer in 3 minutes
Find out how much your home could sell for in as little as 3 minutes with a no-obligation cash offer.
Estimated market value
$813,100
Get a cash offer in 3 minutes
Find out how much your home could sell for in as little as 3 minutes with a no-obligation cash offer.
Estimated market value
$813,100
- Colorado
- Arapahoe County
- Aurora
- 80016
- Southshore
- 26925 E Costilla Drive
Nearby cities
Nearby neighborhoods
Nearby zip codes
Other Aurora Topics
