Key Updates & Peace of Mind; //
New Roof & Gutters: Installed in 2023. //
Furnace/ AC / Water Heater : Replaced in 2023. //
Modern Kitchen Appliances: Upgraded in 2019. //
Welcome to 15737 Greenstone Circle, a beautifully maintained 5-bedroom, 3-bathroom home in the highly sought-after Stonegate community of Parker. The traditional two-story layout offers comfortable, functional living with generous gathering spaces and room for everyone, while the unfinished basement is ready to be designed and completed to your exact preferences. Outdoor living is just as inviting, and being part of Stonegate means enjoying miles of trails, two community pools, tennis courts, parks, community amenities, and access to highly regarded schools. With convenient access to I-25 and E-470, commuting is simple, while shopping, dining, and everyday conveniences are just minutes away. More than just a place to live, this home offers a vibrant lifestyle in a neighborhood built to last.
For sale
Price cut: $12.5K (7/24)
$592,500
15737 Greenstone Circle, Parker, CO 80134
5beds
2,643sqft
:
Get pre-qualified$3,822/mo
Single Family Residence
Built in 1999
5,096 Square Feet Lot
$-- Zestimate®
$224/sqft
$17/mo HOA
What's special
- 73 days |
- 968 |
- 63 |
Zillow last checked:
Listing updated:
Listed by:
Jai Singh 720-589-6439 jsruhil@gmail.com,
HomeSmart Realty
Source: REcolorado as distributed by MLS GRID,MLS#: 9422100
Facts & features
Interior
Bedrooms & bathrooms
- Bedrooms: 5
- Bathrooms: 3
- Full bathrooms: 2
- 1/2 bathrooms: 1
- Main level bathrooms: 1
- Main level bedrooms: 1
Bedroom
- Description: Master Bedroom With Two Closets
- Features: Primary Suite
- Level: Upper
Bedroom
- Description: Second Bedroom
- Features: Primary Suite
- Level: Upper
Bedroom
- Description: Third Bedroom
- Level: Upper
Bedroom
- Description: Fourth Bedroom
- Level: Upper
Bedroom
- Description: Fifth Bedroom
- Level: Main
Bathroom
- Description: Part Of Master Bedroom Suite
- Features: En Suite Bathroom
- Level: Upper
Bathroom
- Description: Common Upper Floor Bathroom
- Level: Upper
Bathroom
- Description: Main Floor
- Level: Main
Den
- Description: Unfinished Basement
- Level: Basement
Family room
- Level: Main
Kitchen
- Level: Main
Laundry
- Level: Main
Living room
- Level: Main
Heating
- Forced Air
Cooling
- Air Conditioning-Room, Central Air
Appliances
- Included: Dishwasher, Dryer, Gas Water Heater, Microwave, Range, Refrigerator, Washer
Features
- Flooring: Carpet
- Basement: Unfinished
- Number of fireplaces: 1
Interior area
- Total structure area: 2,643
- Total interior livable area: 2,643 sqft
- Finished area above ground: 2,095
- Finished area below ground: 0
Property
Parking
- Total spaces: 2
- Parking features: Concrete
- Attached garage spaces: 2
Features
- Levels: Two
- Stories: 2
- Patio & porch: Front Porch
- Exterior features: Private Yard, Rain Gutters
- Fencing: Full
Lot
- Size: 5,096 Square Feet
Details
- Parcel number: R0400842
- Zoning: PDU
- Special conditions: Standard
Construction
Type & style
- Home type: SingleFamily
- Architectural style: Traditional
- Property subtype: Single Family Residence
Materials
- Brick, Frame
- Roof: Composition
Condition
- Year built: 1999
Utilities & green energy
- Sewer: Public Sewer
- Water: Public
Community & HOA
Community
- Subdivision: Stonegate
HOA
- Has HOA: Yes
- Amenities included: Clubhouse, Playground, Pool, Tennis Court(s), Trail(s)
- Services included: Maintenance Grounds, Recycling, Trash
- HOA fee: $100 semi-annually
- HOA name: Stonegate Village Owners Association
- HOA phone: 303-224-0004
Location
- Region: Parker
Financial & listing details
- Price per square foot: $224/sqft
- Tax assessed value: $586,439
- Annual tax amount: $3,427
- Date on market: 5/23/2026
- Listing terms: 1031 Exchange,Cash,Conventional,FHA,Other,VA Loan
- Exclusions: Personal Property
- Ownership: Individual
Estimated market value
Not available
Estimated sales range
Not available
Not available
Price history
| Date | Event | Price |
|---|---|---|
| 7/24/2026 | Price change | $592,500-2.1%$224/sqft |
Source:  REcolorado as distributed by MLS GRID #9422100 Report a problem REcolorado as distributed by MLS GRID #9422100 Report a problem | ||
| 7/5/2026 | Price change | $605,000-3.2%$229/sqft |
Source: REcolorado as distributed by MLS GRID #9422100 Report a problem | ||
| 6/20/2026 | Price change | $625,000-1.6%$236/sqft |
Source: REcolorado as distributed by MLS GRID #9422100 Report a problem | ||
| 6/11/2026 | Price change | $635,000-0.6%$240/sqft |
Source: REcolorado as distributed by MLS GRID #9422100 Report a problem | ||
| 5/20/2026 | Listed for sale | $639,000+249.3%$242/sqft |
Source: REcolorado as distributed by MLS GRID #9422100 Report a problem | ||
| 4/20/1999 | Sold | $182,912$69/sqft |
Source: Public Record Report a problem | ||
Public tax history
| Year | Property taxes | Tax assessment |
|---|---|---|
| 2025 | $4,208 -0.9% | $36,650 -14.7% |
| 2024 | $4,245 +29.5% | $42,990 -1% |
| 2023 | $3,277 -2.7% | $43,410 +46.2% |
| 2022 | $3,369 | $29,690 -2.8% |
| 2021 | -- | $30,530 +4.4% |
| 2020 | $3,239 +14.7% | $29,250 |
| 2019 | $2,823 | $29,250 +13.5% |
| 2018 | $2,823 +6% | $25,780 |
| 2017 | $2,663 +2.2% | $25,780 +3.8% |
| 2016 | $2,607 -1.9% | $24,840 |
| 2015 | $2,657 +13.2% | $24,840 +25.6% |
| 2014 | $2,347 | $19,780 |
| 2013 | -- | $19,780 -3.4% |
| 2012 | -- | $20,480 |
| 2011 | -- | $20,480 -6.4% |
| 2010 | -- | $21,870 -1.5% |
| 2009 | $2,621 | $22,200 |
| 2008 | -- | $22,200 +6.8% |
| 2007 | -- | $20,790 |
| 2006 | $2,436 +4.4% | $20,790 +4.4% |
| 2004 | $2,333 -35.2% | $19,910 -5.2% |
| 2003 | $3,599 | $21,000 |
| 2002 | -- | $21,000 +12.1% |
| 2001 | $2,291 +10.4% | $18,740 +167.6% |
| 2000 | $2,076 | $7,004 |
Find assessor info on the county website
Monthly payment
Est. payment
Payment breakdown
Explore the cost of this home by adjusting the details. Changes won't be saved.Climate risks
Neighborhood: Stonegate
Nearby schools
GreatSchools rating
- 7/10Mammoth Heights Elementary SchoolGrades: PK-6Distance: 0.4 mi
- 4/10Sierra Middle SchoolGrades: 7-8Distance: 2 mi
- 8/10Chaparral High SchoolGrades: 9-12Distance: 0.2 mi
Schools provided by the listing agent
- Elementary: Mammoth Heights
- Middle: Sierra
- High: Chaparral
- District: Douglas RE-1
Source: REcolorado as distributed by MLS GRID. This data may not be complete. We recommend contacting the local school district to confirm school assignments for this home.
- $613,0004 bd3 ba2.4k sqft15721 Greenstone Cir, Parker, CO 80134Off Market

- $589,4004 bd3 ba2.1k sqft15753 Greenstone Cir, Parker, CO 80134Off Market
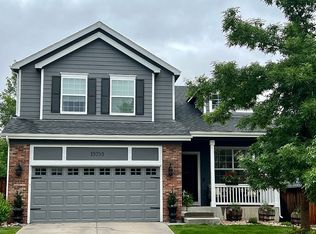
- $616,2003 bd3 ba2.2k sqft15705 Greenstone Cir, Parker, CO 80134Off Market
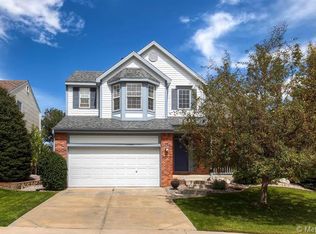
- $595,2005 bd3 ba2k sqft15775 Greenstone Cir, Parker, CO 80134Off Market
- $621,8004 bd3 ba2.2k sqft15687 Greenstone Cir, Parker, CO 80134Off Market
- $573,2004 bd3 ba1.5k sqft15795 Greenstone Cir, Parker, CO 80134Off Market
- $606,0005 bd4 ba2.6k sqft15722 Greenstone Cir, Parker, CO 80134Sold
- $671,5003 bd3 ba2.4k sqft15673 Greenstone Cir, Parker, CO 80134Off Market
A local agent can set up tours, give advice and negotiate with sellers.
Similar homes
- $625,0004 bd3 ba3.2k sqft10006 Boca Circle, Parker, CO 80134For Sale

 MLS ID #7914083, Benny Martinez, HomeSmart Realty. REcolorado as distributed by MLS GRID
 - $540,0004 bd2 ba1.8k sqft11033 Pheasant Court, Parker, CO 80134For Sale
 MLS ID #4809334, Cline Team, Colorado Realty NOW, Inc. REcolorado as distributed by MLS GRID
 - $579,9004 bd3 ba2.2k sqft16604 E Hollow Horn Avenue, Parker, CO 80134For Sale
 MLS ID #9525025, Ray Rice, Compass - Denver. REcolorado as distributed by MLS GRID
 - $515,0003 bd2 ba1.9k sqft8908 Cloverleaf Circle, Parker, CO 80134For Sale
 MLS ID #1958947, Andrea McMillen, WAC Real Estate Investment LLC. REcolorado as distributed by MLS GRID
 - $680,0003 bd4 ba3.3k sqft17351 Cornerstone Drive, Parker, CO 80134For SaleMLS ID #9699636, Rike Palese, RE/MAX Professionals. REcolorado as distributed by MLS GRID
- $615,0003 bd4 ba2.1k sqft11090 Tim Tam Way, Parker, CO 80138For SaleMLS ID #9476786, Todd Landgrave, Kentwood Real Estate DTC, LLC. REcolorado as distributed by MLS GRID
- $699,0005 bd4 ba2.8k sqft15498 E Dorado Place, Aurora, CO 80015For SaleMLS ID #2475316, Tara Maynard, Redfin Corporation. REcolorado as distributed by MLS GRID
- $580,0004 bd3 ba3k sqft15677 E Quincy Lane, Aurora, CO 80015For SaleMLS ID #9092407, Robert Hryniewich, HomeSmart. REcolorado as distributed by MLS GRID
- $595,0003 bd3 ba2k sqft9314 Wiltshire Drive, Littleton, CO 80130For SaleMLS ID #9562459, Stephen Connelly, Second Eyes Consulting LLC. REcolorado as distributed by MLS GRID
- $675,0003 bd4 ba2.4k sqft8714 Pawnee Road, Parker, CO 80134For SaleMLS ID #2964889, Wendy Rowley, Coldwell Banker Realty 44. REcolorado as distributed by MLS GRID
- $670,0004 bd3 ba3.2k sqft11341 S Lost Creek Circle, Parker, CO 80138For SaleMLS ID #9123657, James Mayl, One Avenue Realty. REcolorado as distributed by MLS GRID
- $599,9003 bd3 ba2.1k sqft10037 Darwin Lane, Highlands Ranch, CO 80130For SaleMLS ID #1805971, Susan Lozano, HomeSmart. REcolorado as distributed by MLS GRID
- $689,9004 bd4 ba3.1k sqft23981 Glenmoor Drive, Parker, CO 80138For SaleMLS ID #8763934, Hoffmans Homes, Engel and Volkers: Castle Rock & Castle Pines. REcolorado as distributed by MLS GRID
- $660,0005 bd4 ba2.3k sqft4844 Apollo Bay Drive, Highlands Ranch, CO 80130For SaleMLS ID #6482621, Robyn Carnes, Keller Williams DTC. REcolorado as distributed by MLS GRID
- $575,0003 bd4 ba2.2k sqft2531 Cove Creek Court, Littleton, CO 80129For SaleMLS ID #9757650, Libby Furns, Thrive Real Estate Group. REcolorado as distributed by MLS GRID
- $610,0003 bd3 ba1.9k sqft1181 Riddlewood Rd, Littleton, CO 80129For Sale
 MLS ID #1065410, Martin Sugg, WK Real Estate. IRES as distributed by MLS GRID
 - $660,0005 bd4 ba3.5k sqft4976 S Malaya Court, Aurora, CO 80015For SaleMLS ID #5480330, Mekedswork Tekalgn, Brokers Guild Homes. REcolorado as distributed by MLS GRID
- $649,0003 bd2 ba3.5k sqft22042 Hill Gail Way, Parker, CO 80138For SaleMLS ID #3468336, Andrew Botcherby, RE/MAX Real Estate Group Inc. REcolorado as distributed by MLS GRID
- $589,0004 bd3 ba3.1k sqft226 Chelsea Street, Castle Rock, CO 80104For SaleMLS ID #2356801, Melisa Hatfield, RE/MAX Professionals. REcolorado as distributed by MLS GRID
- $660,0004 bd4 ba2.5k sqft4883 Apollo Bay Drive, Highlands Ranch, CO 80130For SaleMLS ID #2558280, Jolynn Crownover, Real Broker, LLC DBA Real. REcolorado as distributed by MLS GRID
