Welcome to 5873 S Nepal Street, a spacious home offering warm character, flexible living spaces, and plenty of room to make your own. Sunlight pours through the large front window, highlighting the wood flooring and creating a bright, welcoming living room. The vaulted ceiling adds to the open feel, while the nearby dining area provides a comfortable place to gather. Just beyond, the kitchen features warm wood cabinetry, granite counters, stainless steel appliances, and generous workspace. Sliding glass doors open to the backyard, making it easy to enjoy meals and time outdoors.
Three bedrooms are located upstairs, along with a full bathroom that offers convenient access from both the primary bedroom and the hallway. This thoughtful layout keeps the bathroom easily accessible while giving the primary bedroom a more private connection.
The lower level features a spacious family room with built in shelving and warm wood accents. There is also an additional bedroom and bathroom, with the laundry conveniently located in the hallway leading to the bathroom.
The basement adds even more usable space with a recreation room and another bedroom. Whether you need room for guests, hobbies, or a home office, this level gives you the flexibility to create spaces that fit your needs.
Outside, the large fenced backyard is ready for outdoor living. An expansive concrete patio offers plenty of room for seating, grilling, and dining, while mature trees and established landscaping create a pleasant setting with added privacy. The attached two car garage provides additional parking and storage.
Located near neighborhood parks, trails, Southlands, Quincy Reservoir, and Aurora Reservoir, this home also offers convenient access to E 470 and Parker Road. With five bedrooms, multiple living areas, and a generous backyard, there is space here for every part of daily life. Come check it out today!
For sale
$499,000
5873 S Nepal Street, Aurora, CO 80015
4beds
2,204sqft
:
Get pre-qualified$3,083/mo
Single Family Residence
Built in 1983
7,884 Square Feet Lot
$-- Zestimate®
$226/sqft
$-- HOA
What's special
- 4 days |
- 534 |
- 67 |
Zillow last checked:
Listing updated:
Listed by:
Tobias Trujillo 720-435-0137 tobias@edprather.com,
Ed Prather Real Estate
Source: REcolorado as distributed by MLS GRID,MLS#: 2466321
Facts & features
Interior
Bedrooms & bathrooms
- Bedrooms: 4
- Bathrooms: 2
- Full bathrooms: 2
Bedroom
- Level: Basement
Bedroom
- Level: Upper
Bedroom
- Level: Upper
Bedroom
- Level: Lower
Bathroom
- Features: En Suite Bathroom
- Level: Upper
Bathroom
- Level: Lower
Dining room
- Level: Main
Family room
- Level: Lower
Kitchen
- Level: Main
Laundry
- Level: Lower
Living room
- Level: Main
Media room
- Level: Basement
Utility room
- Level: Basement
Heating
- Forced Air, Natural Gas
Cooling
- Central Air
Appliances
- Included: Dishwasher, Dryer, Oven, Refrigerator, Washer
- Laundry: In Unit
Features
- Built-in Features, Ceiling Fan(s), Entrance Foyer, Granite Counters, Open Floorplan, Pantry, Vaulted Ceiling(s), Walk-In Closet(s)
- Flooring: Tile, Vinyl, Wood
- Basement: Finished
Interior area
- Total structure area: 2,204
- Total interior livable area: 2,204 sqft
- Finished area above ground: 1,164
- Finished area below ground: 1,040
Video & virtual tour
Property
Parking
- Total spaces: 2
- Parking features: Garage - Attached
- Attached garage spaces: 2
Features
- Levels: Tri-Level
- Patio & porch: Covered, Front Porch, Patio
- Exterior features: Lighting, Private Yard, Rain Gutters
- Fencing: Full
Lot
- Size: 7,884 Square Feet
- Features: Landscaped, Level, Near Public Transit, Sloped
Details
- Parcel number: 032397721
- Special conditions: Standard
Construction
Type & style
- Home type: SingleFamily
- Property subtype: Single Family Residence
Materials
- Brick, Frame, Wood Siding
- Roof: Composition
Condition
- Year built: 1983
Utilities & green energy
- Sewer: Public Sewer
- Water: Public
Community & HOA
Community
- Security: Smoke Detector(s)
- Subdivision: Parkborough Sub 2nd Flg
HOA
- Has HOA: No
Location
- Region: Centennial
Financial & listing details
- Price per square foot: $226/sqft
- Tax assessed value: $473,800
- Annual tax amount: $3,438
- Date on market: 7/23/2026
- Listing terms: Cash,Conventional,FHA,VA Loan
- Exclusions: Seller's Personal Property
- Ownership: Individual
- Electric utility on property: Yes
- Road surface type: Paved
Estimated market value
Not available
Estimated sales range
Not available
Not available
Price history
| Date | Event | Price |
|---|---|---|
| 7/23/2026 | Listed for sale | $499,000+47.2%$226/sqft |
Source:  REcolorado as distributed by MLS GRID #2466321 Report a problem REcolorado as distributed by MLS GRID #2466321 Report a problem | ||
| 5/14/2025 | Listing removed | $2,900$1/sqft |
Source: Zillow Rentals Report a problem | ||
| 5/7/2025 | Listed for rent | $2,900$1/sqft |
Source: Zillow Rentals Report a problem | ||
| 4/14/2018 | Listing removed | $339,000$154/sqft |
Source: Madlom Real Estate #4149235 Report a problem | ||
| 3/20/2018 | Pending sale | $339,000$154/sqft |
Source: Madlom Real Estate #4149235 Report a problem | ||
| 3/16/2018 | Listed for sale | $339,000+122.9%$154/sqft |
Source: Madlom Real Estate #4149235 Report a problem | ||
| 10/20/2009 | Sold | $152,100+6.5%$69/sqft |
Source: Public Record Report a problem | ||
| 7/3/2009 | Price change | $142,800$65/sqft |
Source: foreclosure.com Report a problem | ||
| 6/27/2009 | Listed for sale | -- |
Source: foreclosure.com Report a problem | ||
Public tax history
| Year | Property taxes | Tax assessment |
|---|---|---|
| 2025 | $3,265 +12.5% | $29,613 -4.4% |
| 2024 | $2,903 +26.4% | $30,981 -11.5% |
| 2023 | $2,297 -0.4% | $35,003 +51.7% |
| 2022 | $2,305 | $23,074 -2.8% |
| 2021 | -- | $23,738 +0.7% |
| 2020 | $2,306 +7.3% | $23,566 |
| 2019 | $2,150 | $23,566 +15.8% |
| 2018 | $2,150 +1.7% | $20,354 |
| 2017 | $2,114 | $20,354 +8.9% |
| 2016 | -- | $18,690 |
| 2015 | -- | $18,690 +45.8% |
| 2014 | $1,977 +31.6% | $12,816 -0.8% |
| 2013 | $1,503 | $12,920 |
| 2012 | -- | $12,920 |
| 2011 | $1,551 +2% | $12,920 -9.1% |
| 2010 | $1,520 -14.5% | $14,210 |
| 2009 | $1,778 | $14,210 -14.5% |
| 2008 | -- | $16,621 |
| 2007 | -- | $16,621 +2.5% |
| 2006 | -- | $16,222 |
| 2005 | -- | $16,222 +4.3% |
| 2002 | $1,480 +10.9% | $15,550 +17.4% |
| 2001 | $1,335 | $13,240 |
Find assessor info on the county website
Monthly payment
Est. payment
Payment breakdown
Explore the cost of this home by adjusting the details. Changes won't be saved.Climate risks
Neighborhood: 80015
Nearby schools
GreatSchools rating
- 6/10Canyon Creek Elementary SchoolGrades: PK-5Distance: 1.2 mi
- 4/10Thunder Ridge Middle SchoolGrades: 6-8Distance: 0.8 mi
- 8/10Cherokee Trail High SchoolGrades: 9-12Distance: 3.5 mi
Schools provided by the listing agent
- Elementary: Canyon Creek
- Middle: Thunder Ridge
- High: Cherokee Trail
- District: Cherry Creek 5
Source: REcolorado as distributed by MLS GRID. This data may not be complete. We recommend contacting the local school district to confirm school assignments for this home.
- $467,4002 bd2 ba994 sqft5863 S Nepal St, Centennial, CO 80015Off Market
- $---- bd-- ba-- sqft5863 S Nepal St, Aurora, CO 80015Off Market
- $504,2004 bd2 ba1.9k sqft5883 S Nepal St, Centennial, CO 80015Off Market
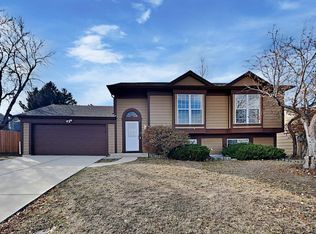
- $4,000-- bd-- ba-- sqft5883 S Nepal St, Aurora, CO 80015Off Market
- $498,0003 bd3 ba1.1k sqft5874 S Nepal St, Centennial, CO 80015Off Market
- $517,5003 bd2 ba2.3k sqft5853 S Nepal St, Centennial, CO 80015Off Market
- $482,3004 bd2 ba994 sqft5884 S Nepal St, Centennial, CO 80015Off Market
- $514,8004 bd2 ba1.8k sqft5870 S Malta St, Centennial, CO 80015Off Market
A local agent can set up tours, give advice and negotiate with sellers.
Similar homes
- $550,0003 bd3 ba2.5k sqft17574 E Progress Drive, Aurora, CO 80015For Sale

 MLS ID #4714992, Benjamin Bear, RE/MAX Professionals. REcolorado as distributed by MLS GRID
 - $472,0004 bd4 ba1.7k sqft5323 S Malta Way, Centennial, CO 80015For Sale
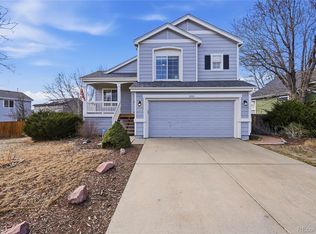 MLS ID #9419189, Tatyana Sturm, EXIT Realty DTC, Cherry Creek, Pikes Peak.. REcolorado as distributed by MLS GRID
 - $535,0005 bd4 ba2.2k sqft18313 E Crestline Circle, Centennial, CO 80015For Sale
 MLS ID #3558451, Belinda Seville, Guide Real Estate. REcolorado as distributed by MLS GRID
 - $530,0003 bd3 ba1.5k sqft5394 S Sicily Way, Aurora, CO 80015For Sale
 MLS ID #9215621, Reem Saidi, RE/MAX Leaders. REcolorado as distributed by MLS GRID
 - $430,0005 bd2 ba2.2k sqft4288 S Richfield Street, Aurora, CO 80013For SaleMLS ID #9366358, Rick Rammage, MB X-Sell Properties. REcolorado as distributed by MLS GRID
- $525,0005 bd2 ba1.8k sqft4538 S Fairplay Court, Aurora, CO 80015For SaleMLS ID #5832459, Errol Roy, RE Brokers. REcolorado as distributed by MLS GRID
- $454,0003 bd2 ba1.6k sqft1811 S Fundy Way, Aurora, CO 80017For SaleMLS ID #4927001, Justin Sadler, Stars and Stripes Homes Inc. REcolorado as distributed by MLS GRID
- $485,0004 bd2 ba1.7k sqft3817 S Ceylon Way, Aurora, CO 80013For SaleMLS ID #5692740, Shannon Gordon, Brokers Guild Homes. REcolorado as distributed by MLS GRID
- $585,0005 bd4 ba2.4k sqft22893 E Progress Avenue, Aurora, CO 80015For SaleMLS ID #6417439, Loba Ergeno, The Impact Realty. REcolorado as distributed by MLS GRID
- $455,0004 bd2 ba1.7k sqft19314 E Purdue Circle, Aurora, CO 80013For SaleMLS ID #4993734, Heather Beckett, Redfin Corporation. REcolorado as distributed by MLS GRID
- $670,0003 bd4 ba2.4k sqft5433 S Fundy Court, Centennial, CO 80015For SaleMLS ID #9319133, Jason Glowacki, Redfin Corporation. REcolorado as distributed by MLS GRID
- $515,0004 bd2 ba1.5k sqft8651 Aspen Circle, Parker, CO 80134For SaleMLS ID #2100901, Bob Calicchia, Total Realty Corp.. REcolorado as distributed by MLS GRID
- $410,0003 bd3 ba1.4k sqft5535 S Quemoy Circle, Aurora, CO 80015For SaleMLS ID #5937894, Inna Zalessky, A to Z Home Inc.. REcolorado as distributed by MLS GRID
- $435,9004 bd3 ba2k sqft3166 S Idalia Street, Aurora, CO 80013For SaleMLS ID #1637979, Mark Euler, HQ Homes. REcolorado as distributed by MLS GRID
- $515,0003 bd3 ba2.3k sqft2662 S Quintero Way, Aurora, CO 80013For SaleMLS ID #8442195, Tami Gottsegen, Realty One Group Platinum Elite Colorado. REcolorado as distributed by MLS GRID
- $535,0003 bd3 ba2.1k sqft1278 N Deckers Place, Castle Rock, CO 80104For SaleMLS ID #6745138, Dan Buckley, Kentwood Real Estate DTC, LLC. REcolorado as distributed by MLS GRID
- $500,0003 bd3 ba1.9k sqftDover, Aurora, CO 80013For SaleMLS ID #1619946, Jayson Holland, Listings.com. REcolorado as distributed by MLS GRID
- $450,0003 bd2 ba1.8k sqft4155 S Nucla Way, Aurora, CO 80013For Sale
 MLS ID #1061462, Cherie Venson, eXp Realty LLC. IRES as distributed by MLS GRID
 - $520,0003 bd4 ba2.5k sqft881 S Memphis Way, Aurora, CO 80017For SaleMLS ID #7950162, Murray Shykind, Colorado Home Agents. REcolorado as distributed by MLS GRID
- $415,0003 bd2 ba1.8k sqft16738 E Bails Place, Aurora, CO 80017For SaleMLS ID #5091775, Tim Hoyman, The Group Inc - Centerra. REcolorado as distributed by MLS GRID
