MASSIVE PRICE REDUCTION! Escape city living and enjoy space, privacy, and refined Colorado comfort—just 20 minutes to Parker. Situated on a beautifully landscaped 0.82-acre lot at the end of a quiet cul-de-sac, this exceptional 7-bedroom ranch is one of the original Tom Hall/Renaissance Homes in desirable Spring Valley Ranch. The open-concept great room features soaring 12’ ceilings, refinished hardwood floors (2025), and a cozy fireplace with built-ins. The gourmet kitchen offers slab granite countertops, stainless steel appliances, a walk-in pantry, formal dining, and a bright breakfast nook. Eight-foot doors throughout the main level enhance the spacious feel. The main floor includes a luxurious primary suite with coffered ceilings, five-piece bath, Roman tub, and large walk-in closet. Two bedrooms share a Jack-and-Jill bath, plus a private guest suite with its own ¾ bath—ideal for visitors or multigenerational living. Enjoy year-round relaxation in the enclosed sunroom or step outside to the gazebo, large patio, and new playground area with playset and trampoline. The finished garden-level basement adds 3 bedrooms, a full bath, second laundry room, wet bar, workout/flex space, and ample storage. Additional highlights include a deep 3-car garage with 8’ doors and high-speed fiber optic internet. Major updates include a Class 4 impact-resistant roof, new gutters, and exterior paint (2024), plus new carpet and refinished hardwood floors (2025). Located in a golf course community with clubhouse and grill, this move-in ready home offers the perfect blend of luxury, function, and convenience.
Accepting backups
$799,000
42105 Plantation Circle, Elizabeth, CO 80107
7beds
4,554sqft
Single Family Residence
Built in 2013
0.82 Acres Lot
$-- Zestimate®
$175/sqft
$45/mo HOA
What's special
Formal diningFinished garden-level basementEnclosed sunroomAmple storageLuxurious primary suiteWalk-in pantryFive-piece bath
- 177 days
- 56
- 0
Zillow last checked:
Listing updated:
Listed by:
Brandon Lee 720-579-8728 YourHomeInDouglasCounty@gmail.com,
Douglas County Real Estate LLC,
Kara Lee 720-278-5341,
Douglas County Real Estate LLC
Source: REcolorado as distributed by MLS GRID,MLS#: 9676772
Facts & features
Interior
Bedrooms & bathrooms
- Bedrooms: 7
- Bathrooms: 4
- Full bathrooms: 2
- 3/4 bathrooms: 2
- Main level bathrooms: 3
- Main level bedrooms: 4
Bedroom
- Features: Primary Suite
- Level: Main
Bedroom
- Level: Main
Bedroom
- Level: Main
Bedroom
- Level: Main
Bedroom
- Description: Large Secondary Master Suite In The Basement, Perfect For Multigeneration Living
- Features: Primary Suite
- Level: Basement
Bedroom
- Level: Basement
Bedroom
- Level: Basement
Bathroom
- Features: En Suite Bathroom
- Level: Main
Bathroom
- Level: Main
Bathroom
- Description: Jack & Jill Bathroom
- Level: Main
Bathroom
- Level: Basement
Dining room
- Level: Main
Great room
- Level: Main
Gym
- Description: Perfect Gym Or Theatre Room
- Level: Basement
Kitchen
- Level: Main
Laundry
- Level: Main
Laundry
- Description: Secondary Laundry In The Basement With A Utility Sink
- Level: Basement
Sun room
- Level: Main
Utility room
- Level: Basement
Heating
- Forced Air, Natural Gas
Cooling
- Central Air
Appliances
- Included: Cooktop, Dishwasher, Disposal, Gas Water Heater, Microwave, Oven, Range Hood, Refrigerator
- Laundry: In Unit
Features
- Ceiling Fan(s), Eat-in Kitchen, Five Piece Bath, Granite Counters, High Ceilings, High Speed Internet, Jack & Jill Bathroom, Kitchen Island, Open Floorplan, Pantry, Primary Suite, Radon Mitigation System, Smart Thermostat, Smoke Free, Walk-In Closet(s)
- Flooring: Carpet, Tile, Vinyl, Wood
- Windows: Double Pane Windows, Window Coverings, Window Treatments
- Basement: Bath/Stubbed,Daylight,Finished,Full,Interior Entry,Sump Pump
- Number of fireplaces: 1
- Fireplace features: Gas, Great Room
Interior area
- Total structure area: 4,554
- Total interior livable area: 4,554 sqft
- Finished area above ground: 2,277
- Finished area below ground: 2,157
Property
Parking
- Total spaces: 3
- Parking features: Concrete, Dry Walled, Exterior Access Door, Insulated Garage, Oversized, Oversized Door
- Attached garage spaces: 3
Features
- Levels: One
- Stories: 1
- Patio & porch: Front Porch, Patio
- Exterior features: Lighting, Playground
- Fencing: Partial
Lot
- Size: 0.82 Acres
- Features: Cul-De-Sac, Landscaped, Master Planned, Rolling Slope, Sprinklers In Front, Sprinklers In Rear
Details
- Parcel number: R117429
- Zoning: PUD
- Special conditions: Standard
Construction
Type & style
- Home type: SingleFamily
- Property subtype: Single Family Residence
Materials
- Cement Siding, Frame, Rock
- Foundation: Concrete Perimeter
- Roof: Composition
Condition
- Year built: 2013
Details
- Builder name: Renaissance
Utilities & green energy
- Electric: 220 Volts
- Sewer: Public Sewer
- Water: Public
- Utilities for property: Electricity Connected, Internet Access (Wired), Natural Gas Connected
Community & HOA
Community
- Security: Carbon Monoxide Detector(s), Smart Cameras, Smoke Detector(s)
- Subdivision: Spring Valley Ranch
HOA
- Has HOA: Yes
- Services included: Maintenance Grounds, Recycling, Trash
- HOA fee: $135 quarterly
- HOA name: Spring Valley Ranch Master Association
- HOA phone: 303-369-1800
Location
- Region: Elizabeth
Financial & listing details
- Price per square foot: $175/sqft
- Tax assessed value: $818,200
- Annual tax amount: $7,889
- Date on market: 4/30/2026
- Listing terms: Cash,Conventional,FHA,Jumbo,USDA Loan,VA Loan
- Exclusions: Exclusions: Seller's Personal Property, Washer And Dryer, Freezer In The Garage, All Mounted Shelving.
- Ownership: Agent Owner
- Electric utility on property: Yes
- Road surface type: Paved
Estimated market value
Not available
Estimated sales range
Not available
Not available
Price history
| Date | Event | Price |
|---|---|---|
| 8/1/2026 | Listing removed | $5,700$1/sqft |
Source: REcolorado as distributed by MLS GRID #8526473 Report a problem | ||
| 8/1/2026 | Pending sale | $799,000$175/sqft |
Source:  REcolorado as distributed by MLS GRID #9676772 Report a problem REcolorado as distributed by MLS GRID #9676772 Report a problem | ||
| 7/24/2026 | Listed for rent | $5,700$1/sqft |
Source: REcolorado as distributed by MLS GRID #8526473 Report a problem | ||
| 7/21/2026 | Price change | $799,000-4.9%$175/sqft |
Source: REcolorado as distributed by MLS GRID #9676772 Report a problem | ||
| 7/9/2026 | Price change | $839,900-1.2%$184/sqft |
Source: REcolorado as distributed by MLS GRID #9676772 Report a problem | ||
| 6/25/2026 | Price change | $850,000-2.9%$187/sqft |
Source: REcolorado as distributed by MLS GRID #9676772 Report a problem | ||
| 4/30/2026 | Listed for sale | $875,000+18.2%$192/sqft |
Source: REcolorado as distributed by MLS GRID #9676772 Report a problem | ||
| 9/14/2021 | Sold | $740,000+28.7%$162/sqft |
Source: Public Record Report a problem | ||
| 5/22/2018 | Sold | $575,000$126/sqft |
Source: Public Record Report a problem | ||
| 4/7/2018 | Pending sale | $575,000$126/sqft |
Source: HomeSmart Realty Group #8577290 Report a problem | ||
| 4/5/2018 | Listed for sale | $575,000+39.8%$126/sqft |
Source: HomeSmart Realty Group #8577290 Report a problem | ||
| 4/21/2014 | Sold | $411,350+0.6%$90/sqft |
Source: Public Record Report a problem | ||
| 3/17/2014 | Pending sale | $409,000$90/sqft |
Source: RE/MAX UNLIMITED #1236931 Report a problem | ||
| 2/27/2014 | Price change | $409,000+2.6%$90/sqft |
Source: RE/MAX UNLIMITED #1236931 Report a problem | ||
| 1/31/2014 | Price change | $398,4500%$87/sqft |
Source: RE/MAX UNLIMITED #1236931 Report a problem | ||
| 12/10/2013 | Price change | $398,500+0.9%$88/sqft |
Source: RE/MAX UNLIMITED #1236931 Report a problem | ||
| 10/4/2013 | Listed for sale | $395,000$87/sqft |
Source: RE/MAX Unlimited, Inc. #1236931 Report a problem | ||
| 8/22/2013 | Listing removed | $395,000$87/sqft |
Source: RE/MAX UNLIMITED #1169013 Report a problem | ||
| 6/5/2013 | Price change | $395,000+8.2%$87/sqft |
Source: RE/MAX UNLIMITED #1169013 Report a problem | ||
| 4/3/2013 | Price change | $364,900+4.3%$80/sqft |
Source: RE/MAX UNLIMITED #1169013 Report a problem | ||
| 3/20/2013 | Listed for sale | $349,900$77/sqft |
Source: RE/MAX Unlimited, Inc. #1169013 Report a problem | ||
Public tax history
| Year | Property taxes | Tax assessment |
|---|---|---|
| 2025 | $7,890 +6.1% | $51,140 +2.6% |
| 2024 | $7,437 +34.9% | $49,820 |
| 2023 | $5,514 -1.3% | $49,820 +30.7% |
| 2022 | $5,589 | $38,120 -2.8% |
| 2021 | -- | $39,220 +8.8% |
| 2020 | $5,153 0% | $36,050 |
| 2019 | $5,155 +6.8% | $36,050 +6.6% |
| 2018 | $4,826 | $33,830 |
| 2017 | $4,826 +0.1% | $33,830 +5.6% |
| 2016 | $4,819 +91.8% | $32,050 |
| 2015 | $2,513 +308.1% | $32,050 +80.6% |
| 2014 | $616 | $17,750 +308% |
| 2013 | -- | $4,350 -16.8% |
| 2012 | -- | $5,230 +3.2% |
| 2011 | -- | $5,070 -70.4% |
| 2010 | -- | $17,150 -3.3% |
| 2009 | -- | $17,740 |
Find assessor info on the county website
Monthly payment
Est. payment
Payment breakdown
Explore the cost of this home by adjusting the details. Changes won't be saved.Climate risks
Neighborhood: 80107
Nearby schools
Schools provided by the listing agent
- Elementary: Singing Hills
- Middle: Elizabeth
- High: Elizabeth
- District: Elizabeth C-1
Source: REcolorado as distributed by MLS GRID. This data may not be complete. We recommend contacting the local school district to confirm school assignments for this home.
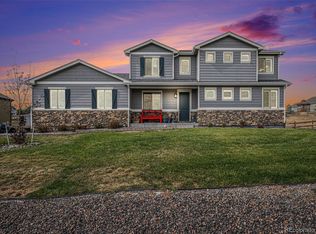
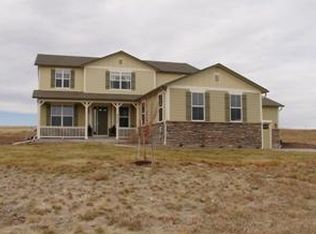
Similar homes
- $769,0004 bd4 ba4.5k sqft42305 Forest Oaks Drive, Elizabeth, CO 80107For Sale
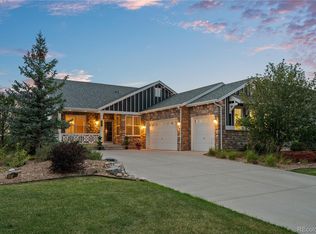
 MLS ID #5871142, Phillip Booghier, LIV Sotheby's International Realty. REcolorado as distributed by MLS GRID
 - $925,0007 bd7 ba6.1k sqft42003 Westchester Circle, Elizabeth, CO 80107For Sale
 MLS ID #9452629, Afton Hartmann, Redfin Corporation. REcolorado as distributed by MLS GRID
 - $799,0004 bd3 ba3k sqft8191 Sun Country Dr, Elizabeth, CO 80107For Sale

 MLS ID #9058669, Janet Mall CMRS , Keller Williams Clients Choice Realty. elevateMLS
 - $599,0004 bd2 ba4.3k sqft5599 En Joie Place, Elizabeth, CO 80107For Sale
 MLS ID #8643882, Janice Hubbell, Realty One Group Premier Colorado. REcolorado as distributed by MLS GRID
 - $895,0005 bd3 ba3k sqft1166 Belgian Trail, Elizabeth, CO 80107For SaleMLS ID #7548732, Jim Garcia, RE/MAX Professionals. REcolorado as distributed by MLS GRID
- $1,100,0005 bd3 ba3.7k sqft8275 Cumberland Court, Elizabeth, CO 80107For SaleMLS ID #7931030, Jim Garcia, RE/MAX Professionals. REcolorado as distributed by MLS GRID
- $780,0006 bd4 ba4.1k sqft23350 Mill Valley Place, Parker, CO 80138For SaleMLS ID #7660970, Stacey Greenlee, Your Castle Real Estate Inc. REcolorado as distributed by MLS GRID
- $1,025,0004 bd3 ba5.2k sqft625 Coyote Trail, Elizabeth, CO 80107For SaleMLS ID #7815301, Angela Hernandez, LPT Realty. REcolorado as distributed by MLS GRID
- $799,9954 bd4 ba3.9k sqft23450 Bent Oaks Way, Parker, CO 80138For SaleMLS ID #5138225, Sarah Futa, Keller Williams Action Realty LLC. REcolorado as distributed by MLS GRID
- $1,050,0005 bd3 ba4.2k sqft3648 Tom Mix Circle, Parker, CO 80138For SaleMLS ID #2050301, Leanne Osgood, Osgood Team Real Estate. REcolorado as distributed by MLS GRID
- $925,0005 bd4 ba3.3k sqft5228 Richards Court, Elizabeth, CO 80107For SaleMLS ID #3977641, Jed MacArthur, RE/MAX of Boulder. REcolorado as distributed by MLS GRID
- $624,9005 bd3 ba3.4k sqft1173 Williams Loop, Elizabeth, CO 80107For SaleMLS ID #6286985, Jim Loveridge, Serhant Colorado LLC. REcolorado as distributed by MLS GRID
- $835,0004 bd5 ba4.5k sqft11410 Canterberry Lane, Parker, CO 80138For SaleMLS ID #6254342, Douglas McLaughlin, RE/MAX Alliance. REcolorado as distributed by MLS GRID
- $877,5005 bd4 ba4.8k sqft11784 Crabapple Dr, Franktown, CO 80116For Sale
 MLS ID #1061351, Jody Gilloth, Keller Williams-Preferred Rlty. IRES as distributed by MLS GRID
 - $749,9505 bd4 ba5.1k sqft7159 Oasis Drive, Castle Rock, CO 80108For SaleMLS ID #7897314, Ryan Davis, Keller Williams Real Estate LLC. REcolorado as distributed by MLS GRID
- $849,0006 bd4 ba4.8k sqft6394 S Millbrook Way, Aurora, CO 80016For SaleMLS ID #3915047, Barret Blondeau, Falaya LLC. REcolorado as distributed by MLS GRID
- $799,9004 bd3 ba4.1k sqft277 S Larkspur Drive, Castle Rock, CO 80104For SaleMLS ID #6055048, Nadine Kirk, RE/MAX Alliance. REcolorado as distributed by MLS GRID
- $799,9995 bd4 ba3.1k sqft8086 S Grand Baker Way, Aurora, CO 80016For SaleMLS ID #6464062, Shaylisa Turner, Compass - Denver. REcolorado as distributed by MLS GRID
- $725,0004 bd4 ba4.4k sqft3343 Fantasy Place, Castle Rock, CO 80109For SaleMLS ID #5579045, Shane Connors, Capital Property Group LLC. REcolorado as distributed by MLS GRID
- $775,0005 bd4 ba4.3k sqft8331 Briar Haven Court, Castle Pines, CO 80108For SaleMLS ID #8626723, Doug Hutchins, eXp Realty, LLC. REcolorado as distributed by MLS GRID
