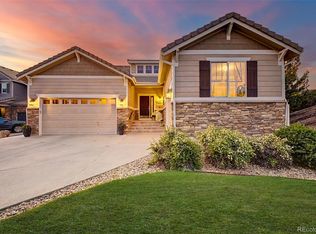
HOME, HOME ON THE RANGE! This lovely ranch-style home is situated on nearly a half acre corner lot. A sweeping entry flows into the heart of the home: a generously sized family room centered around a gas-log fireplace. The kitchen is open with stainless appliances, gas cooktop and hood, granite counters, walk-in pantry and eat-in dining room with patio access. There is extra open wall space next to the coffee bar that could work well for a home computer set-up. The primary bedroom features a private entry and is large enough for a sitting area or desk--make it your own! A luxurious five-piece en suite bathroom includes granite countertops, a soaking tub, step-in shower and huge walk-in closet. Three additional bedrooms in a separate area of the home can be utilized as versatile spaces, i.e., home office, craft/hobby room, etc. Additional upgrades were added to this home at time of construction, i.e., wood floors in all living areas and beautiful plantation shutters throughout! Buyers will appreciate the home being meticulously clean and well maintained. A full basement, currently used for storage, can be finished to double the home's finished square footage and increase value. The split 3-car garage arrangement is perfect for car enthusiasts with an oversized 2-car and single entry spaces PLUS room for parking additional vehicles and an RV in the extended driveway. Enjoy lazy summer BBQ's in the backyard on the expansive stone patio and gas firepit while birds twitter and the neighboring rancher's cattle graze! Golfers will enjoy the nearby public golf course and neighborhood restaurant/bar. This is truly country living at its finest yet close to all big city amenities. Don't miss this unique opportunity and schedule your showing today!
Accepting backups
$664,900
5599 En Joie Place, Elizabeth, CO 80107
4beds
4,368sqft
:
Get pre-qualified$4,158/mo
Single Family Residence
Built in 2018
0.44 Acres Lot
$659,800 Zestimate®
$152/sqft
$45/mo HOA
What's special
- 23 days |
- 583 |
- 23 |
Zillow last checked:
Listing updated:
Listed by:
Janice Hubbell janicehubbell@comcast.net,
Realty One Group Premier Colorado
Source: REcolorado as distributed by MLS GRID,MLS#: 8643882
Facts & features
Interior
Bedrooms & bathrooms
- Bedrooms: 4
- Bathrooms: 2
- Full bathrooms: 2
- Main level bathrooms: 2
- Main level bedrooms: 4
Bedroom
- Description: Expansive With Ensuite Bathroom & Huge Walk-In Closet
- Level: Main
Bedroom
- Description: King Bed Fits Nicely
- Level: Main
Bedroom
- Description: Currently Used As An Office
- Level: Main
Bedroom
- Description: Additional Bedroom
- Level: Main
Bathroom
- Description: Five-Piece Bathroom, Tile Floor, Double Sinks, Tub & Shower, Granite Countertops
- Level: Main
Bathroom
- Description: Tile Floors, Dual Sinks
- Level: Main
Dining room
- Description: Adjoins The Kitchen, Sliding Glass Doors Open To The Covered Patio
- Level: Main
Family room
- Description: Open & Spacious, Wood Flooring, Ceiling Fan, Gas Log Fireplace
- Level: Main
Kitchen
- Description: Granite Countertops, Stainless Appliances (Brand New Dishwasher & Microwave), Gas Cooktop, Pantry, Eat-In Dining
- Level: Main
Laundry
- Description: Shelving, Tile Floor, Side-By-Side Washer/Dryer Stays
- Level: Main
Heating
- Forced Air, Natural Gas
Cooling
- Central Air
Appliances
- Included: Cooktop, Dishwasher, Disposal, Dryer, Microwave, Oven, Range Hood, Refrigerator, Self Cleaning Oven, Washer
Features
- Ceiling Fan(s), Eat-in Kitchen, Entrance Foyer, Five Piece Bath, Granite Counters, High Ceilings, Laminate Counters, Open Floorplan, Pantry, Primary Suite, Smoke Free, Solid Surface Counters, Walk-In Closet(s)
- Flooring: Carpet, Tile, Wood
- Windows: Double Pane Windows, Window Coverings
- Basement: Bath/Stubbed,Full
- Number of fireplaces: 1
- Fireplace features: Family Room, Gas Log
Interior area
- Total structure area: 4,368
- Total interior livable area: 4,368 sqft
- Finished area above ground: 2,156
- Finished area below ground: 0
Property
Parking
- Total spaces: 3
- Parking features: Garage - Attached
- Attached garage spaces: 3
Features
- Levels: One
- Stories: 1
- Patio & porch: Covered, Front Porch, Patio
- Exterior features: Private Yard, Rain Gutters
- Fencing: Full
- Has view: Yes
- View description: Plains
Lot
- Size: 0.44 Acres
- Features: Corner Lot, Landscaped, Level, Master Planned, Sprinklers In Front, Sprinklers In Rear
Details
- Parcel number: R119284
- Zoning: PUD
- Special conditions: Standard
Construction
Type & style
- Home type: SingleFamily
- Architectural style: Contemporary
- Property subtype: Single Family Residence
Materials
- Stone, Wood Siding
- Foundation: Slab
- Roof: Composition
Condition
- Updated/Remodeled
- Year built: 2018
Utilities & green energy
- Electric: 110V, 220 Volts
- Sewer: Public Sewer
- Water: Public
- Utilities for property: Cable Available, Electricity Connected, Natural Gas Connected
Community & HOA
Community
- Security: Carbon Monoxide Detector(s), Smoke Detector(s)
- Subdivision: Spring Valley Ranch
HOA
- Has HOA: Yes
- Amenities included: Park, Playground
- Services included: Maintenance Grounds, Recycling, Trash
- HOA fee: $135 quarterly
- HOA name: Spring Valley Ranch HOA managed by Westwind Mgmt
- HOA phone: 303-369-1800
Location
- Region: Elizabeth
Financial & listing details
- Price per square foot: $152/sqft
- Tax assessed value: $578,900
- Annual tax amount: $6,423
- Date on market: 7/7/2026
- Listing terms: Cash,Conventional,FHA,VA Loan
- Exclusions: Seller's Personal Property Including Freezer In Garage.
- Ownership: Individual
- Electric utility on property: Yes
- Road surface type: Paved
Estimated market value
$659,800
$627,000 - $693,000
$3,658/mo
Price history
| Date | Event | Price |
|---|---|---|
| 7/22/2026 | Pending sale | $664,900$152/sqft |
Source:  REcolorado as distributed by MLS GRID #8643882 Report a problem REcolorado as distributed by MLS GRID #8643882 Report a problem | ||
| 7/7/2026 | Listed for sale | $664,900+2.3%$152/sqft |
Source: REcolorado as distributed by MLS GRID #8643882 Report a problem | ||
| 7/24/2023 | Sold | $650,000-1.5%$149/sqft |
Source: Public Record Report a problem | ||
| 9/19/2022 | Listing removed | -- |
Source:  RE/MAX International Report a problem RE/MAX International Report a problem | ||
| 9/9/2022 | Price change | $659,900-5.7%$151/sqft |
Source: RE/MAX International #6420788 Report a problem | ||
| 8/5/2022 | Listed for sale | $699,900+51.9%$160/sqft |
Source: RE/MAX International #6420788 Report a problem | ||
| 10/23/2018 | Sold | $460,900$106/sqft |
Source: Public Record Report a problem | ||
| 9/17/2018 | Pending sale | $460,900-0.6%$106/sqft |
Source: LGI Homes - Colorado #2515623 Report a problem | ||
| 7/6/2018 | Price change | $463,900+0.2%$106/sqft |
Source: LGI Homes - Colorado #2515623 Report a problem | ||
| 6/29/2018 | Listed for sale | $462,900$106/sqft |
Source: LGI Homes - Colorado #2515623 Report a problem | ||
Public tax history
| Year | Property taxes | Tax assessment |
|---|---|---|
| 2024 | $5,789 +20.4% | $38,780 |
| 2023 | $4,807 -1.3% | $38,780 +16.7% |
| 2022 | $4,872 | $33,230 -2.8% |
| 2021 | -- | $34,190 -3.5% |
| 2020 | $5,066 0% | $35,440 |
| 2019 | $5,068 +240% | $35,440 +239.1% |
| 2018 | $1,491 | $10,450 +4.2% |
| 2017 | $1,491 +4.3% | $10,030 +1066.3% |
| 2016 | $1,429 +1073.4% | $860 |
| 2015 | $122 +0% | $860 |
| 2014 | $122 | $860 |
| 2013 | -- | $860 |
| 2012 | -- | $860 -81.7% |
| 2011 | -- | $4,710 +923.9% |
| 2010 | -- | $460 -92.6% |
| 2009 | -- | $6,200 +2595.7% |
| 2008 | -- | $230 |
Find assessor info on the county website
Monthly payment
Est. payment
Payment breakdown
Explore the cost of this home by adjusting the details. Changes won't be saved.Climate risks
Neighborhood: 80107
Nearby schools
GreatSchools rating
- 6/10Singing Hills Elementary SchoolGrades: K-5Distance: 5.1 mi
- 5/10Elizabeth Middle SchoolGrades: 6-8Distance: 8.4 mi
- 6/10Elizabeth High SchoolGrades: 9-12Distance: 8.1 mi
Schools provided by the listing agent
- Elementary: Singing Hills
- Middle: Elizabeth
- High: Elizabeth
- District: Elizabeth C-1
Source: REcolorado as distributed by MLS GRID. This data may not be complete. We recommend contacting the local school district to confirm school assignments for this home.
- $503,6003 bd2 ba1.6k sqft5601 En Joie Pl, Elizabeth, CO 80107Off Market

- $688,2004 bd2 ba4.3k sqft5750 Eldorado Cir, Elizabeth, CO 80107Off Market
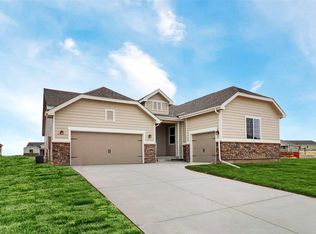
- $629,1003 bd2 ba3.8k sqft5603 En Joie Pl, Elizabeth, CO 80107Off Market
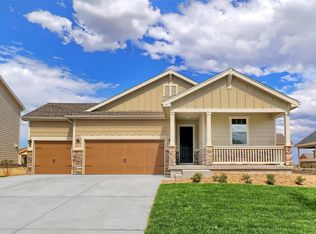
- $806,7005 bd3 ba4.3k sqft5595 Turnbury Cir, Elizabeth, CO 80107Off Market
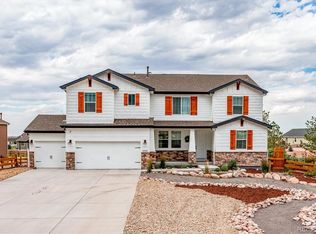
- $626,8003 bd2 ba3.8k sqft5600 En Joie Pl, Elizabeth, CO 80107Off Market
- $665,8004 bd3 ba3.4k sqft5602 En Joie Pl, Elizabeth, CO 80107Off Market
- $688,3004 bd2 ba4.3k sqft5580 Turnbury Cir, Elizabeth, CO 80107Off Market
- $670,0003 bd2 ba3.8k sqft5752 Eldorado Cir, Elizabeth, CO 80107Sold
A local agent can set up tours, give advice and negotiate with sellers.
Similar homes
- $610,0004 bd3 ba3.3k sqft5607 En Joie Place, Elizabeth, CO 80107For Sale

 MLS ID #6698664, Paige McLaughlin, RE/MAX Alliance. REcolorado as distributed by MLS GRID
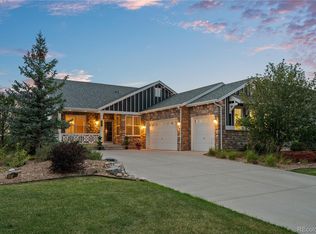
 - $799,0004 bd4 ba4.5k sqft42305 Forest Oaks Drive, Elizabeth, CO 80107For Sale
 MLS ID #5871142, Phillip Booghier, LIV Sotheby's International Realty. REcolorado as distributed by MLS GRID
 - $840,0003 bd3 ba4.3k sqft42038 Oakwood Street, Elizabeth, CO 80107For Sale
 MLS ID #3629120, Evelyn Nambiar Schwimmer, Evernest Realty Advisors. REcolorado as distributed by MLS GRID
 - $699,0003 bd2 ba4.1k sqft23589 E Ottawa Place, Aurora, CO 80016For Sale
 MLS ID #3155112, Stacy Blair, Compass - Denver. REcolorado as distributed by MLS GRID
 - $680,0004 bd4 ba3.5k sqft16126 Azalea Avenue, Parker, CO 80134For SaleMLS ID #8272357, Lauren Creadick, RE/MAX Professionals. REcolorado as distributed by MLS GRID
- $680,0004 bd3 ba3.7k sqft1955 S Danube Way, Aurora, CO 80013For SaleMLS ID #4089177, Loba Ergeno, The Impact Realty. REcolorado as distributed by MLS GRID
- $670,0004 bd3 ba3.2k sqft11341 S Lost Creek Circle, Parker, CO 80138For SaleMLS ID #9123657, James Mayl, One Avenue Realty. REcolorado as distributed by MLS GRID
- $735,0004 bd4 ba4.9k sqft16534 E Fire Fly Avenue, Parker, CO 80134For SaleMLS ID #3023944, Jenifer Vigil, 360 Real Estate Inc. REcolorado as distributed by MLS GRID
- $688,0004 bd3 ba3.7k sqft7318 S Millbrook Street, Aurora, CO 80016For SaleMLS ID #6439958, Nicole Malone, Kentwood Real Estate Cherry Creek. REcolorado as distributed by MLS GRID
- $645,0004 bd4 ba3.6k sqft3851 Long Rifle Dr, Castle Rock, CO 80108For Sale
 MLS ID #1776170, Verlee Koskovich GRI , Keller Williams Partners. elevateMLS
 - $689,0006 bd4 ba3.5k sqft11943 Song Bird Hills Street, Parker, CO 80138For SaleMLS ID #6437271, Kimberly Brown, Coldwell Banker Realty 24. REcolorado as distributed by MLS GRID
- $642,0005 bd3 ba2.9k sqft6371 Esmeralda Drive, Castle Rock, CO 80108For SaleMLS ID #3432788, Jim Weichselbaum, Legacy 100 Real Estate Partners LLC. REcolorado as distributed by MLS GRID
- $734,9004 bd3 ba4k sqft25411 E Indore Drive, Aurora, CO 80016For SaleMLS ID #6175273, Julie Maeda, Guardian Real Estate Group. REcolorado as distributed by MLS GRID
- $689,9004 bd4 ba3.1k sqft23981 Glenmoor Drive, Parker, CO 80138For SaleMLS ID #8763934, Hoffmans Homes, Engel and Volkers: Castle Rock & Castle Pines. REcolorado as distributed by MLS GRID
- $825,0005 bd5 ba4.4k sqft11960 Singing Winds Street, Parker, CO 80138For SaleMLS ID #9142937, Robert Sharpe, RE/MAX Synergy. REcolorado as distributed by MLS GRID
- $659,9003 bd3 ba3.4k sqft8419 Dove Ridge Way, Parker, CO 80134For SaleMLS ID #8662601, Mike Duggan, RE/MAX Professionals. REcolorado as distributed by MLS GRID
- $640,0004 bd4 ba2.8k sqftCanterberry Crossing, Parker, CO 80138For SaleMLS ID #7057331, Amy Kriegbaum, MB Homes by Amy K. REcolorado as distributed by MLS GRID
- $625,0004 bd3 ba3.8k sqft6230 Blue Water Circle, Castle Rock, CO 80108For SaleMLS ID #7259273, Roshan Bogati, eXp Realty, LLC. REcolorado as distributed by MLS GRID
- $679,0005 bd3 ba3.9k sqft4411 Cattle Cross Road, Castle Rock, CO 80104For SaleMLS ID #5341996, Cindy Sheldon, LIV Sotheby's International Realty. REcolorado as distributed by MLS GRID
- $659,9006 bd5 ba5k sqft10624 Sedgwick Way, Parker, CO 80134For SaleMLS ID #8326156, Sue Kenner, Keller Williams DTC. REcolorado as distributed by MLS GRID
