Ready to sell! Top of the line everything at this property on 35 acres. Almost new and unbelievably well kept, not a scratch or scuff anywhere. Residence sits on private cul-de-sac. Home consists of almost 3000 finished square ft. Wide open floor plan with master suite on main level. Coming in off the covered porch you will be welcomed by tons of natural light in the oversized great room that flows through dining and into kitchen. Kitchen is modern farmhouse with white custom cabinets, quartz counters and full black stainless appliance package. The master suite is one to be desired for with large bedroom and bath with oversized shower with custom tile and giant master closet. Entering through the shop walk right into the mudroom and laundry area with bonus 3/4 bath with shower that is a great touch. 2 more separate rooms with one being the king sized pantry and the other the mechanical room. Upstairs enjoy the loft/entertainment area 2 more bedrooms and full bath with tub. The shop area is fully concreted with additional loft area for storage. Plenty of room for all the toys, cars, trucks, tractors and rv storage. Full rv hookup inside so no need to winterize the motorhome when in use. Also 220 electric, drain, 2 10x12 doors and 1 12x14 overhead door. New HVAC installed in the last 4 months. Outside enjoy the views that travel for days as well as trees, lush front and side lawn on sprinklers, crushed asphalt circle drive and wrap around covered porch to the living area. One of a kind property that won't disappoint.
For sale
$1,088,000
14095 Long View Circle, Kiowa, CO 80117
3beds
4,368sqft
Single Family Residence
Built in 2018
35 Acres Lot
$-- Zestimate®
$249/sqft
$-- HOA
What's special
Full rv hookupWrap around covered porchWhite custom cabinetsOversized great roomGiant master closetPrivate cul-de-sacCrushed asphalt circle drive
- 773 days
- 251
- 16
Zillow last checked:
Listing updated:
Listed by:
Dustin Wager 303-725-8391,
Legends Real Estate,
Ronda Wager 303-588-2740,
Legends Real Estate
Source: REcolorado as distributed by MLS GRID,MLS#: 9831691
Facts & features
Interior
Bedrooms & bathrooms
- Bedrooms: 3
- Bathrooms: 5
- Full bathrooms: 2
- 3/4 bathrooms: 1
- 1/2 bathrooms: 2
- Main level bathrooms: 4
- Main level bedrooms: 1
Bedroom
- Level: Upper
Bedroom
- Level: Upper
Bathroom
- Level: Main
Bathroom
- Level: Upper
Bathroom
- Description: In Shop
- Level: Main
Bathroom
- Level: Main
Other
- Level: Main
Other
- Level: Main
Family room
- Level: Main
Kitchen
- Level: Main
Laundry
- Level: Main
Loft
- Level: Upper
Mud room
- Level: Main
Heating
- Forced Air, Propane, Radiant Floor
Cooling
- Has cooling: Yes
Features
- Ceiling Fan(s), Eat-in Kitchen, Five Piece Bath, Kitchen Island, Quartz Counters, Vaulted Ceiling(s), Walk-In Closet(s)
- Flooring: Carpet, Laminate
- Windows: Window Coverings
- Has basement: No
Interior area
- Total structure area: 4,368
- Total interior livable area: 4,368 sqft
- Finished area above ground: 2,972
Property
Parking
- Total spaces: 8
- Parking features: Circular Driveway, Concrete, Exterior Access Door, Insulated Garage, Lighted, Oversized, Oversized Door, RV Garage, Storage, Tandem
- Attached garage spaces: 8
- Has uncovered spaces: Yes
Features
- Levels: Two
- Stories: 2
- Patio & porch: Covered, Front Porch, Patio, Wrap Around
- Exterior features: Lighting, Private Yard, Smart Irrigation
- Fencing: Partial
- Has view: Yes
- View description: Meadow, Mountain(s), Plains
Lot
- Size: 35 Acres
- Features: Cul-De-Sac, Landscaped, Meadow, Rolling Slope, Sprinklers In Front, Suitable For Grazing
- Residential vegetation: Grassed, Natural State
Details
- Parcel number: R118105
- Zoning: A
- Special conditions: Standard
- Horses can be raised: Yes
- Horse amenities: Pasture, Well Allows For
Construction
Type & style
- Home type: SingleFamily
- Property subtype: Single Family Residence
Materials
- Frame, Metal Siding, Stone
- Foundation: Concrete Perimeter, Slab
- Roof: Metal
Condition
- Year built: 2018
Utilities & green energy
- Electric: 220 Volts, 220 Volts in Garage
- Sewer: Holding Tank
- Water: Well
- Utilities for property: Electricity Connected, Propane
Community & HOA
Community
- Subdivision: Sky View
HOA
- Has HOA: No
Location
- Region: Kiowa
Financial & listing details
- Price per square foot: $249/sqft
- Tax assessed value: $772,000
- Annual tax amount: $2,238
- Date on market: 9/6/2024
- Listing terms: Cash,Conventional,FHA,Jumbo,VA Loan
- Exclusions: Front Door, Seller`s Personal Property, Curtains In Kitchen
- Ownership: Individual
- Electric utility on property: Yes
- Road surface type: Gravel
Estimated market value
Not available
Estimated sales range
Not available
Not available
Price history
| Date | Event | Price |
|---|---|---|
| 2/14/2026 | Listed for sale | $1,088,000-3.7%$249/sqft |
Source:  REcolorado as distributed by MLS GRID #9831691 Report a problem REcolorado as distributed by MLS GRID #9831691 Report a problem | ||
| 4/17/2025 | Listed for sale | $1,130,000-1.7%$259/sqft |
Source: REcolorado as distributed by MLS GRID #9831691 Report a problem | ||
| 9/6/2024 | Listed for sale | $1,150,000-8%$263/sqft |
Source: REcolorado as distributed by MLS GRID #9831691 Report a problem | ||
| 1/17/2023 | Listing removed | -- |
Source:  RE/MAX International Report a problem RE/MAX International Report a problem | ||
| 10/15/2022 | Price change | $1,250,000-5.3%$286/sqft |
Source: RE/MAX International #5455519 Report a problem | ||
| 6/3/2022 | Listed for sale | $1,320,000+763.3%$302/sqft |
Source: RE/MAX International #5455519 Report a problem | ||
| 10/16/2017 | Sold | $152,900$35/sqft |
Source: Public Record Report a problem | ||
Public tax history
| Year | Property taxes | Tax assessment |
|---|---|---|
| 2025 | $3,321 +23.4% | $48,250 +11.4% |
| 2024 | $2,692 +21.7% | $43,310 |
| 2023 | $2,212 -1.1% | $43,310 +18.3% |
| 2022 | $2,238 | $36,610 -2.8% |
| 2021 | -- | $37,660 -34.3% |
| 2020 | $3,358 +76.6% | $57,310 +76.4% |
| 2019 | $1,901 +13.7% | $32,490 +13.6% |
| 2018 | $1,672 | $28,610 +5.6% |
| 2017 | $1,672 +5.7% | $27,080 +290.2% |
| 2016 | $1,583 +285.1% | $6,940 |
| 2015 | $411 +0.2% | $6,940 -1% |
| 2014 | $410 | $7,010 |
Find assessor info on the county website
Monthly payment
Est. payment
Payment breakdown
Explore the cost of this home by adjusting the details. Changes won't be saved.Climate risks
Neighborhood: 80117
Nearby schools
Schools provided by the listing agent
- Elementary: Kiowa
- Middle: Kiowa
- High: Kiowa
- District: Kiowa C-2
Source: REcolorado as distributed by MLS GRID. This data may not be complete. We recommend contacting the local school district to confirm school assignments for this home.
Similar homes

- $850,0003 bd3 ba3.9k sqft11220 Copper Canyon Circle, Kiowa, CO 80117For Sale

 MLS ID #9465530, The 303 Home Team, Coldwell Banker Realty 24. REcolorado as distributed by MLS GRID
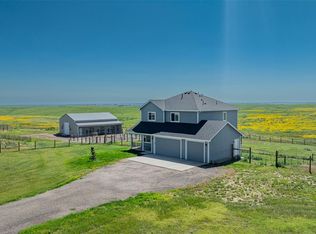
 - $1,099,9994 bd3 ba3.6k sqft27083 Pine Vista Circle, Kiowa, CO 80117For Sale
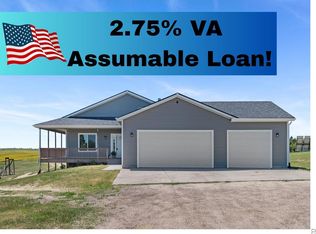 MLS ID #6021800, Jacob Freedle, Freedle and Associates LLC. REcolorado as distributed by MLS GRID
 - $999,0004 bd3 ba3.4k sqft6696 Sunset Circle, Kiowa, CO 80117For Sale
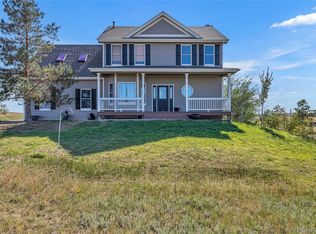 MLS ID #7726498, Jeremiah Turco, RE/MAX Alliance. REcolorado as distributed by MLS GRID
 - $--3 bd2 ba4k sqft1471 Conifer Trl, Elizabeth, CO 80107AuctionAuction.com 2
- $1,145,0004 bd3 ba3.8k sqft6957 Black Forest Drive, Elizabeth, CO 80107For SaleMLS ID #8160722, Nichelle Phillips, Lifestyle International Realty. REcolorado as distributed by MLS GRID
- $995,0003 bd3 ba3.5k sqft33294 Expertise Trail, Kiowa, CO 80117For SaleMLS ID #3197711, Jeremiah Turco, RE/MAX Alliance. REcolorado as distributed by MLS GRID
- $844,7003 bd3 ba4.5k sqft14325 Watson Circle, Bennett, CO 80102For SaleMLS ID #9164935, Deborah Ullom, Lifetime Properties. REcolorado as distributed by MLS GRID
- $1,500,0005 bd3 ba4.4k sqft34479 S Falcon Circle, Kiowa, CO 80117For SaleMLS ID #8550385, Stacy Blair, Compass - Denver. REcolorado as distributed by MLS GRID
- $975,0004 bd3 ba3.6k sqft37140 Pheasant Run, Elizabeth, CO 80107For SaleMLS ID #8024087, Robert Osgood, Osgood Team Real Estate. REcolorado as distributed by MLS GRID
- $1,129,0004 bd4 ba4.3k sqft7660 S Blackstone Parkway, Aurora, CO 80016For SaleMLS ID #6211030, Luke Brenning, MHC Realty Group LLC. REcolorado as distributed by MLS GRID
- $1,400,0003 bd3 ba3.1k sqft11152 E Folsom Point Lane, Franktown, CO 80116For SaleMLS ID #6202622, Elizabeth Reeder, Colorado Homestead Realty. REcolorado as distributed by MLS GRID
- $975,0004 bd3 ba4.3k sqft30300 County Road 9, Elizabeth, CO 80107For SaleMLS ID #4857361, Teya Odzelashvili, Century 21 Moore Real Estate. REcolorado as distributed by MLS GRID
- $1,145,0006 bd5 ba5.2k sqft650 Coyote Trail, Elizabeth, CO 80107For SaleMLS ID #6393618, Kevin Fletcher, Compass - Denver. REcolorado as distributed by MLS GRID
- $1,149,0005 bd5 ba5.3k sqft603 Coyote Trail, Elizabeth, CO 80107For SaleMLS ID #6127637, AK Riley, Coldwell Banker Realty 24. REcolorado as distributed by MLS GRID
- $997,0004 bd3 ba5.2k sqft625 Coyote Trail, Elizabeth, CO 80107For SaleMLS ID #7815301, Angela Hernandez, LPT Realty. REcolorado as distributed by MLS GRID
- $1,149,0005 bd4 ba3.4k sqft31159 Longhorn Circle, Elizabeth, CO 80107For SaleMLS ID #4781792, Marni Kelce, Compass - Denver. REcolorado as distributed by MLS GRID
- $924,5004 bd3 ba3.4k sqft1125 Deerpath Road, Franktown, CO 80116For SaleMLS ID #2736872, Alfredo Santoyo-Diaz, Compass - Denver. REcolorado as distributed by MLS GRID
- $1,099,0005 bd3 ba2.8k sqft42812 Ricki Drive, Parker, CO 80138For SaleMLS ID #4954094, Paul Choi, Left Hand Homes LLC. REcolorado as distributed by MLS GRID
- $890,0005 bd4 ba4k sqft2218 Deerpath Road, Franktown, CO 80116For SaleMLS ID #5963506, Julie Atkinson, RE/MAX Accord. REcolorado as distributed by MLS GRID
- $885,0003 bd3 ba3.6k sqft33260 Ridgeview Loop, Elizabeth, CO 80107For SaleMLS ID #9107980, Steve Houy, RE/MAX Professionals. REcolorado as distributed by MLS GRID
