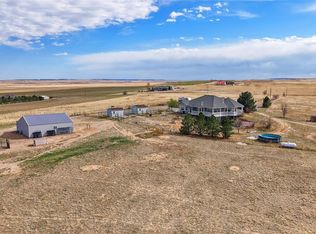
Escape the noise and embrace the lifestyle you've always imagined on this breathtaking 35-acre Colorado retreat. Wake each morning to towering pines, peaceful surroundings, and endless views, where privacy and nature create the perfect backdrop for everyday living. Thoughtfully designed for comfort and connection, this custom estate offers 6 bedrooms, 3 full baths, and a 3-car garage with room to spread out and truly enjoy life. Soaring 12' ceilings, rich hardwood floors, and expansive living spaces invite gatherings both large and small. The beautifully updated kitchen features granite countertops, stainless appliances, an undermount sink, and a Viking gas cooktop—ideal for preparing meals after a day outdoors. Cozy up by the fireplace in the oversized family room with custom built-ins or unwind in the spacious primary suite featuring a refreshed 5-piece bath with spa-like touches. The fully finished basement provides flexibility for guests, recreation, or multi-generational living. Outside is where this property truly shines. Ride horses, start a hobby farm, explore your own trails, or simply enjoy the peace and quiet of 32 agricultural-zoned acres. A large pole barn and three sheds provide endless possibilities. With a brand-new septic system, whole-house generator, evaporative cooling, 38-zone irrigation with 5 hydrants, two 1,000-gallon propane tanks, and a 360-ft well into the Denver Basin, this home offers the freedom, self-sufficiency, and Colorado lifestyle that so many dream about but few ever find.
For sale
Price cut: $50K (6/16)
$999,900
57885 E Geddes Avenue, Strasburg, CO 80136
6beds
4,715sqft
Single Family Residence
Built in 2001
35.47 Acres Lot
$-- Zestimate®
$212/sqft
$-- HOA
What's special
- 103 days |
- 730 |
- 36 |
Zillow last checked:
Listing updated:
Listed by:
Jason Dodd 720-317-7054 JasonD@exitrealtydtc.com,
EXIT Realty DTC, Cherry Creek, Pikes Peak.
Source: REcolorado as distributed by MLS GRID,MLS#: 7328057
Facts & features
Interior
Bedrooms & bathrooms
- Bedrooms: 6
- Bathrooms: 4
- Full bathrooms: 3
- 1/4 bathrooms: 1
- Main level bathrooms: 2
- Main level bedrooms: 4
Bedroom
- Description: New Carpet, Oversized Bedroom, With Closet
- Level: Main
Bedroom
- Description: New Carpet, Oversized Bedroom, With Closet
- Level: Main
Bedroom
- Description: Located Opposite Of The Secondary Bedrooms, Spacious And En Suite 5-Piece Primary Bathroom
- Features: Primary Suite
- Level: Main
Bedroom
- Description: Spacious Bedroom With Closet
- Level: Main
Bedroom
- Description: Spacious Room With Closet And Egress Window
- Level: Basement
Bedroom
- Description: Perfect Guest Room Located Next To Basement Bathroom
- Level: Basement
Bathroom
- Description: Perfectly Located For Guest And Next To Secondary Bedrooms
- Level: Main
Bathroom
- Description: Primary Bathroom With 5-Peice Soaker Tub And Shower
- Features: Primary Suite
- Level: Main
Bathroom
- Description: Perfect Guest Bathroom In Basement
- Level: Basement
Bathroom
- Description: Utility Room
- Level: Basement
Dining room
- Description: Located Off The Kitchen, Hardwood Floors And Beautiful Picture Window
- Level: Main
Family room
- Description: Beautiful Open Family Room With Cozy Fireplace, 12' Ceilings Throughout The Main Floor, Hardwood Floors
- Level: Main
Great room
- Description: Large Open Space Great For Entertaining With Surround Sound
- Level: Basement
Kitchen
- Description: New Granite Counters With Under Mount Stainless Sink , Oak Cabinets, Stainless Steel Appliances,
- Level: Main
Laundry
- Description: Upper & Lower Cabinets, With Sink, Lots Of Space
- Level: Main
Office
- Description: Located Close To The Front Door With Double French Doors And Hardwood Floors.
- Level: Main
Utility room
- Description: Shelving And Sink Included
- Level: Basement
Workshop
- Description: Large Space Perfect For A Workshop
- Level: Basement
Heating
- Forced Air
Cooling
- Evaporative Cooling
Appliances
- Included: Cooktop, Dishwasher, Disposal, Double Oven, Gas Water Heater, Microwave, Refrigerator
- Laundry: In Unit, Laundry Closet
Features
- Built-in Features, Ceiling Fan(s), Eat-in Kitchen, Entrance Foyer, Five Piece Bath, Granite Counters, High Ceilings, Open Floorplan, Pantry, Primary Suite, Walk-In Closet(s)
- Flooring: Carpet, Vinyl, Wood
- Windows: Double Pane Windows
- Basement: Cellar,Finished,Full
- Number of fireplaces: 1
- Fireplace features: Family Room
Interior area
- Total structure area: 4,715
- Total interior livable area: 4,715 sqft
- Finished area above ground: 2,377
- Finished area below ground: 1,798
Video & virtual tour
Property
Parking
- Total spaces: 5
- Parking features: Concrete, Insulated Garage, Oversized
- Attached garage spaces: 5
Features
- Levels: One
- Stories: 1
- Patio & porch: Front Porch, Patio
- Exterior features: Garden, Private Yard
- Fencing: Full
- Has view: Yes
- View description: Plains
Lot
- Size: 35.47 Acres
- Features: Irrigated, Landscaped, Many Trees, Secluded, Sprinklers In Front, Sprinklers In Rear
Details
- Parcel number: 034323686
- Zoning: Agricultural
- Special conditions: Standard
- Horses can be raised: Yes
Construction
Type & style
- Home type: SingleFamily
- Architectural style: Contemporary
- Property subtype: Single Family Residence
Materials
- Brick, Vinyl Siding
- Foundation: Slab
- Roof: Composition
Condition
- Year built: 2001
Utilities & green energy
- Water: Well
- Utilities for property: Internet Access (Wired), Propane
Community & HOA
Community
- Security: Carbon Monoxide Detector(s), Smoke Detector(s)
- Subdivision: Town/ Strasburg
HOA
- Has HOA: No
Location
- Region: Strasburg
Financial & listing details
- Price per square foot: $212/sqft
- Tax assessed value: $725,525
- Annual tax amount: $3,620
- Date on market: 5/8/2026
- Listing terms: Cash,Conventional,FHA,VA Loan
- Exclusions: None
- Ownership: Individual
- Electric utility on property: Yes
- Road surface type: Gravel
Estimated market value
Not available
Estimated sales range
Not available
Not available
Price history
| Date | Event | Price |
|---|---|---|
| 6/16/2026 | Price change | $999,900-4.8%$212/sqft |
Source:  REcolorado as distributed by MLS GRID #7328057 Report a problem REcolorado as distributed by MLS GRID #7328057 Report a problem | ||
| 5/8/2026 | Listed for sale | $1,049,900+194.1%$223/sqft |
Source: REcolorado as distributed by MLS GRID #7328057 Report a problem | ||
| 4/1/2002 | Sold | $357,000$76/sqft |
Source: Public Record Report a problem | ||
Public tax history
| Year | Property taxes | Tax assessment |
|---|---|---|
| 2025 | $3,924 +5.9% | $47,158 -9.9% |
| 2024 | $3,704 +92.2% | $52,331 -7.4% |
| 2023 | $1,927 -2.4% | $56,534 +93% |
| 2022 | $1,974 | $29,287 -3.4% |
| 2021 | -- | $30,315 -13% |
| 2020 | $2,306 +46.9% | $34,859 |
| 2019 | $1,570 | -- |
| 2018 | $1,570 +1.3% | $27,821 |
| 2017 | $1,550 | $27,821 +16.9% |
| 2016 | -- | $23,789 |
| 2015 | -- | $23,789 +16.2% |
| 2014 | $1,213 +23.3% | $20,476 +0.4% |
| 2013 | $984 | $20,400 +2.1% |
| 2012 | -- | $19,980 |
Find assessor info on the county website
Monthly payment
Est. payment
Payment breakdown
Explore the cost of this home by adjusting the details. Changes won't be saved.Climate risks
Neighborhood: 80136
Nearby schools
GreatSchools rating
- 6/10Strasburg Elementary SchoolGrades: PK-5Distance: 11.2 mi
- 2/10Hemphill Middle SchoolGrades: 6-8Distance: 11.3 mi
- 5/10Strasburg High SchoolGrades: 9-12Distance: 11.2 mi
Schools provided by the listing agent
- Elementary: Strasburg
- Middle: Hemphill
- High: Strasburg
- District: Strasburg 31-J
Source: REcolorado as distributed by MLS GRID. This data may not be complete. We recommend contacting the local school district to confirm school assignments for this home.
- $777,8003 bd2 ba2k sqft57996 E Geddes Ave, Strasburg, CO 80136Off Market
- $925,0004 bd3 ba3.9k sqft57443 E Geddes Ave, Strasburg, CO 80136Sold
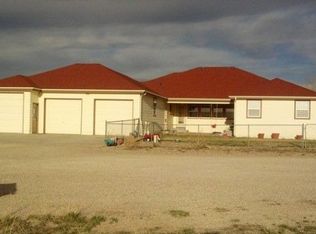
- $1,008,6006 bd4 ba4.9k sqft57625 E County Road 46, Strasburg, CO 80136Off Market
- $793,3002 bd5 ba2.4k sqft57625 E Geddes Ave, Strasburg, CO 80136Off Market
- $--41.2 acres58000 E Costilla Ave, Strasburg, CO 80136Off Market
- $950,5004 bd4 ba2.9k sqft57668 E Costilla Ave, Strasburg, CO 80136Off Market
- $716,2003 bd2 ba1.7k sqft57101 E Geddes Ave, Strasburg, CO 80136Off Market
- $790,0003 bd3 ba2k sqft6975 S County Road 161, Strasburg, CO 80136Off Market
A local agent can set up tours, give advice and negotiate with sellers.
Similar homes
- $1,095,0005 bd5 ba5.3k sqft56600 E 30th Avenue, Strasburg, CO 80136For Sale

 MLS ID #2426007, Josh Horwitz, Capital Property Group LLC. REcolorado as distributed by MLS GRID
 - $1,298,0003 bd3 ba3.5k sqft4601 S County Road 161, Strasburg, CO 80136For Sale
 MLS ID #2793130, J Steven Opp, Engel & Volkers Denver. REcolorado as distributed by MLS GRID
 - $790,0006 bd4 ba3.8k sqft55740 E 41st Avenue, Strasburg, CO 80136For Sale
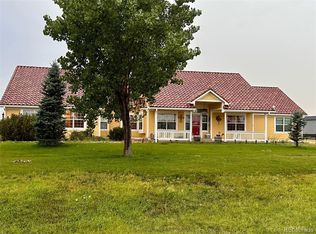 MLS ID #3539782, Laura Manriquez Ochoa, Brokers Guild Homes. REcolorado as distributed by MLS GRID
 - $819,0004 bd2 ba3.2k sqft59520 E 64th Avenue, Strasburg, CO 80136For Sale
 MLS ID #3313546, Teeca Rivera, LPT Realty. REcolorado as distributed by MLS GRID
 - $899,9003 bd2 ba3.2k sqft8375 Strasburg Road, Strasburg, CO 80136For SaleMLS ID #5079195, Tania Stephens, Look East Realty. REcolorado as distributed by MLS GRID
- $875,0003 bd3 ba4.5k sqft14325 Watson Circle, Bennett, CO 80102For SaleMLS ID #9164935, Deborah Ullom, Lifetime Properties. REcolorado as distributed by MLS GRID
- $975,0004 bd4 ba5.4k sqft724 Imboden Mile Rd, Watkins, CO 80137For Sale
 MLS ID #3398823, Sol Yvette Zachau, United Real Estate Prestige Denver. elevateMLS
 - $980,0005 bd4 ba4.3k sqft7440 Woodchest Street, Strasburg, CO 80136New ConstructionMLS ID #4401746, Benjamin Gonzalez, Brokers Guild Real Estate. REcolorado as distributed by MLS GRID
- $799,9993 bd2 ba3.8k sqft41991 Comanche Creek Road, Kiowa, CO 80117For SaleMLS ID #6153126, Kendall Klein, eXp Realty, LLC. REcolorado as distributed by MLS GRID
- $950,0005 bd3 ba3.8k sqft2090 Helen Court, Parker, CO 80138For SaleMLS ID #8150746, Jessica Armstrong, Compass - Denver. REcolorado as distributed by MLS GRID
- $986,5006 bd3 ba4k sqft45612 Cottonwood Hills Drive, Parker, CO 80138For SaleMLS ID #9087575, Barret Blondeau, Falaya LLC. REcolorado as distributed by MLS GRID
- $1,250,0007 bd5 ba4.7k sqft50111 E Maplewood Place, Bennett, CO 80102For SaleMLS ID #4903073, Daniela Hurtado, Coldwell Banker Global Luxury Denver. REcolorado as distributed by MLS GRID
- $1,039,0005 bd4 ba4.2k sqft1283 Eclipse Street, Watkins, CO 80137For SaleMLS ID #6392234, Tania Stephens, Look East Realty. REcolorado as distributed by MLS GRID
- $1,145,0005 bd4 ba4.6k sqft992 S CR 129, Bennett, CO 80102For SaleMLS ID #4132728, Theresa Lane, Real Broker, LLC DBA Real. REcolorado as distributed by MLS GRID
- $999,9993 bd3 ba3.5k sqft38801 Private Road 17, Elizabeth, CO 80107For SaleMLS ID #4098545, Barb Schlinker, Your Home Sold Guaranteed Realty Colorado. REcolorado as distributed by MLS GRID
- $900,0004 bd5 ba4.6k sqft44166 E Iliff Trail, Bennett, CO 80102For SaleMLS ID #2421996, Candice Rosenbach, Country Compass LLC. REcolorado as distributed by MLS GRID
- $1,100,0007 bd5 ba5.1k sqft3315 Paintbrush Lane, Parker, CO 80138For SaleMLS ID #7218003, Lynn Wood, Keller Williams DTC. REcolorado as distributed by MLS GRID
- $1,080,0003 bd3 ba3.7k sqft7377 Van Sickle Street, Strasburg, CO 80136For SaleMLS ID #4043841, Tracy Ellis, eXp Realty, LLC. REcolorado as distributed by MLS GRID
- $790,0004 bd3 ba3.1k sqft6450 County Road 181, Byers, CO 80103For SaleMLS ID #4650499, Jennifer Vrbancic, Peak Real Estate Ltd. REcolorado as distributed by MLS GRID
- $925,0004 bd4 ba4.6k sqft3694 Deer Creek Drive, Parker, CO 80138For SaleMLS ID #1944761, Karina Jansen, RE/MAX Momentum. REcolorado as distributed by MLS GRID
