This home qualifies for a FREE 1-year rate Buy Down with preferred Lender! Amazing opportunity to own this thoughtfully built custom Strasburg home. 5 bedrooms and sitting on 2.40 acres! From the moment you step inside, the craftsmanship is evident. Solid core pine doors, pine trim throughout, real oak hardwood floors and stairs, and carefully selected stone and tile finishes create a sense of warmth and permanence that is increasingly difficult to find in newer construction.
The kitchen and main living areas are finished with polished porcelain flooring and designed for everyday living as well as entertaining, featuring a pot filler and both gas and electric hookups for the range.
The primary suite was designed as a luxury room, offering travertine tile, polished porcelain shower walls, and a Jacuzzi soaking tub.
This home offers a private one-bedroom suite with its own entrance and kitchen. Whether used for extended family, long term guests, independent living arrangements, or supplemental income, it provides many options.
Outside, the property continues to impress. An oversized five car garage offers exceptional space for vehicles, equipment, hobbies, or a workshop. Dog owners will appreciate the expansive 20,000 square foot fenced enclosure constructed with six-foot chain-link fencing, providing plenty of room for exercise and play. Wired for a hot tub as well.
With no HOA restrictions, there is freedom to enjoy the property as intended. This is a was a custom build for the builder and his family themselves, no inch was left untouched!
For sale
$1,095,000
56600 E 30th Avenue, Strasburg, CO 80136
5beds
5,325sqft
Single Family Residence
Built in 2017
2.4 Acres Lot
$-- Zestimate®
$206/sqft
$-- HOA
What's special
- 71 days |
- 238 |
- 5 |
Zillow last checked:
Listing updated:
Listed by:
Josh Horwitz 303-204-4464 josh@capitalpropgroup.com,
Capital Property Group LLC
Source: REcolorado as distributed by MLS GRID,MLS#: 2426007
Facts & features
Interior
Bedrooms & bathrooms
- Bedrooms: 5
- Bathrooms: 5
- Full bathrooms: 4
- 1/2 bathrooms: 1
- Main level bathrooms: 1
Bedroom
- Level: Upper
Bedroom
- Level: Upper
Bedroom
- Level: Upper
Bedroom
- Features: Primary Suite
- Level: Upper
Bedroom
- Level: Basement
Bathroom
- Level: Main
Bathroom
- Features: En Suite Bathroom
- Level: Upper
Bathroom
- Features: En Suite Bathroom
- Level: Upper
Bathroom
- Features: Primary Suite
- Level: Upper
Bathroom
- Level: Basement
Dining room
- Level: Main
Family room
- Level: Basement
Great room
- Level: Basement
Kitchen
- Level: Main
Laundry
- Level: Main
Living room
- Level: Main
Office
- Level: Main
Office
- Level: Basement
Heating
- Forced Air
Cooling
- Central Air
Appliances
- Included: Dishwasher, Dryer, Microwave, Oven, Range, Range Hood, Refrigerator, Washer
Features
- Basement: Finished
Interior area
- Total structure area: 5,325
- Total interior livable area: 5,325 sqft
- Finished area above ground: 3,513
- Finished area below ground: 1,812
Property
Parking
- Total spaces: 5
- Parking features: Garage - Attached
- Attached garage spaces: 5
Features
- Levels: Two
- Stories: 2
- Exterior features: Dog Run, Private Yard
Lot
- Size: 2.4 Acres
- Features: Cul-De-Sac
Details
- Parcel number: R0143582
- Zoning: P-U-D
- Special conditions: Standard
Construction
Type & style
- Home type: SingleFamily
- Property subtype: Single Family Residence
Materials
- Frame, Rock, Stone
- Roof: Composition
Condition
- Year built: 2017
Utilities & green energy
- Water: Private
- Utilities for property: Cable Available, Electricity Connected, Phone Available, Phone Connected
Community & HOA
Community
- Subdivision: Strasburg
HOA
- Has HOA: No
Location
- Region: Strasburg
Financial & listing details
- Price per square foot: $206/sqft
- Tax assessed value: $852,000
- Annual tax amount: $4,916
- Date on market: 6/19/2026
- Listing terms: 1031 Exchange,Cash,Conventional,Jumbo,VA Loan
- Exclusions: Sellers Personal Property
- Ownership: Individual
- Electric utility on property: Yes
Estimated market value
Not available
Estimated sales range
Not available
Not available
Price history
| Date | Event | Price |
|---|---|---|
| 6/19/2026 | Listed for sale | $1,095,000+1360%$206/sqft |
Source:  REcolorado as distributed by MLS GRID #2426007 Report a problem REcolorado as distributed by MLS GRID #2426007 Report a problem | ||
| 5/25/2016 | Sold | $75,000$14/sqft |
Source: Public Record Report a problem | ||
Public tax history
| Year | Property taxes | Tax assessment |
|---|---|---|
| 2025 | $4,616 -0.1% | $53,260 -5% |
| 2024 | $4,619 +10% | $56,080 |
| 2023 | $4,199 -2.9% | $56,080 +23.4% |
| 2022 | $4,324 | $45,460 -2.8% |
| 2021 | -- | $46,770 +10.3% |
| 2020 | $3,409 | $42,390 -0.1% |
| 2019 | $3,409 +40.7% | $42,420 +42.8% |
| 2018 | $2,422 | $29,700 +47.3% |
| 2017 | $2,422 | $20,160 |
| 2016 | -- | $20,160 |
| 2015 | $1,646 | $20,160 |
| 2014 | -- | $20,160 |
| 2013 | -- | $20,160 +18.8% |
| 2012 | -- | $16,970 |
| 2011 | -- | $16,970 |
| 2010 | -- | $16,970 |
| 2009 | -- | $16,970 -10% |
| 2008 | -- | $18,850 +188400% |
| 2007 | -- | $10 -99.9% |
| 2006 | -- | $16,910 +5.5% |
| 2005 | -- | $16,030 -0.9% |
| 2004 | -- | $16,170 +5.7% |
| 2003 | $27 | $15,300 |
Find assessor info on the county website
Monthly payment
Est. payment
Payment breakdown
Explore the cost of this home by adjusting the details. Changes won't be saved.Climate risks
Neighborhood: 80136
Nearby schools
GreatSchools rating
- 5/10Strasburg Elementary SchoolGrades: PK-5Distance: 0.9 mi
- 7/10Hemphill Middle SchoolGrades: 6-8Distance: 0.8 mi
- 6/10Strasburg High SchoolGrades: 9-12Distance: 0.9 mi
Schools provided by the listing agent
- Elementary: Strasburg
- Middle: Hemphill
- High: Strasburg
- District: Strasburg 31-J
Source: REcolorado as distributed by MLS GRID. This data may not be complete. We recommend contacting the local school district to confirm school assignments for this home.
- $530,2002 bd2 ba2.3k sqft2940 Wagner St, Strasburg, CO 80136Off Market

- $704,5004 bd3 ba2.1k sqft2977 Yerkes Ct, Strasburg, CO 80136Off Market
- $525,6003 bd2 ba1.7k sqft2960 Wagner St, Strasburg, CO 80136Off Market
- $635,9003 bd2 ba1.8k sqft56605 E 30th Ave, Strasburg, CO 80136Off Market
- $943,0004 bd3 ba5.3k sqft2933 Yerkes Ct, Strasburg, CO 80136Off Market
- $692,1004 bd2 ba3.4k sqft3040 Wagner St, Strasburg, CO 80136Off Market
- $150,0002.27 acres2911 Yerkes Ct, Strasburg, CO 80136Off Market
- $876,4003 bd3 ba4.8k sqft56775 E 30th Ave, Strasburg, CO 80136Off Market
A local agent can set up tours, give advice and negotiate with sellers.
Similar homes
- $--4 bd5 ba3k sqft56860 E County Road 6, Strasburg, CO 80136Auction
 Auction.com 2
 - $790,0006 bd4 ba3.8k sqft55740 E 41st Avenue, Strasburg, CO 80136For Sale
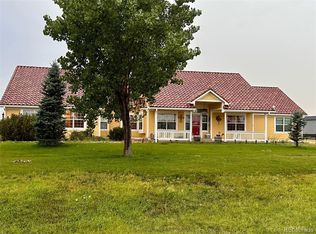
 MLS ID #3539782, Laura Manriquez Ochoa, Brokers Guild Homes. REcolorado as distributed by MLS GRID
 - $689,8005 bd4 ba3.3k sqft56100 E 33rd Court, Strasburg, CO 80136For Sale
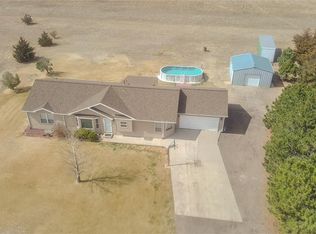 MLS ID #7987047, Connie Lybarger, RE/MAX Full House Inc.. REcolorado as distributed by MLS GRID
 - $999,9995 bd4 ba5k sqft58989 E Chenango Place, Strasburg, CO 80136For Sale
 MLS ID #5558409, Connie Lybarger, RE/MAX Full House Inc.. REcolorado as distributed by MLS GRID
 - $999,9006 bd4 ba4.7k sqft57885 E Geddes Avenue, Strasburg, CO 80136For SaleMLS ID #7328057, Jason Dodd, EXIT Realty DTC, Cherry Creek, Pikes Peak.. REcolorado as distributed by MLS GRID
- $819,0004 bd2 ba3.2k sqft59520 E 64th Avenue, Strasburg, CO 80136For SaleMLS ID #3313546, Teeca Rivera, LPT Realty. REcolorado as distributed by MLS GRID
- $980,0005 bd4 ba4.3k sqft7440 Woodchest Street, Strasburg, CO 80136New ConstructionMLS ID #4401746, Benjamin Gonzalez, Brokers Guild Real Estate. REcolorado as distributed by MLS GRID
- $899,9003 bd2 ba3.2k sqft8375 Strasburg Road, Strasburg, CO 80136For SaleMLS ID #5079195, Tania Stephens, Look East Realty. REcolorado as distributed by MLS GRID
- $560,0005 bd3 ba3k sqft56428 E 22nd Place, Strasburg, CO 80136For SaleMLS ID #4574439, Bri Andrews, Look East Realty. REcolorado as distributed by MLS GRID
- $999,9993 bd3 ba3.7k sqft7377 Van Sickle Street, Strasburg, CO 80136For SaleMLS ID #4043841, Tracy Ellis, eXp Realty, LLC. REcolorado as distributed by MLS GRID
- $1,100,0004 bd4 ba5k sqft48155 E 56th Avenue, Bennett, CO 80102For SaleMLS ID #4261149, Andrea Price, Price & Co. Real Estate. REcolorado as distributed by MLS GRID
- $1,145,0005 bd4 ba4.6k sqft992 S CR 129, Bennett, CO 80102For SaleMLS ID #4132728, Theresa Lane, Real Broker, LLC DBA Real. REcolorado as distributed by MLS GRID
- $1,350,0006 bd4 ba5k sqft59601 E 56th Avenue, Strasburg, CO 80136For SaleMLS ID #8603268, Kendra Madrid, Keller Williams Integrity Real Estate LLC. REcolorado as distributed by MLS GRID
- $975,0004 bd4 ba5.4k sqft724 Imboden Mile Rd, Watkins, CO 80137For Sale
 MLS ID #3398823, Sol Yvette Zachau, United Real Estate Prestige Denver. elevateMLS
 - $1,248,0003 bd3 ba3.5k sqft4601 S County Road 161, Strasburg, CO 80136For SaleMLS ID #2793130, J Steven Opp, Engel & Volkers Denver. REcolorado as distributed by MLS GRID
- $1,000,0005 bd3 ba5.5k sqft13291 N Harback Road, Bennett, CO 80102For SaleMLS ID #9307707, Anahi Vazquez, Megastar Realty. REcolorado as distributed by MLS GRID
- $1,050,0003 bd3 ba5.6k sqft881 Kirby Court, Watkins, CO 80137For SaleMLS ID #2039755, Colt Dimick, RE/MAX Alliance. REcolorado as distributed by MLS GRID
- $615,0006 bd2 ba2.8k sqft1743 Burton Street, Strasburg, CO 80136For SaleMLS ID #4440035, Andrew Hicks, West Rock Realty, LLC. REcolorado as distributed by MLS GRID
- $825,0004 bd4 ba4.9k sqft460 Columbine Drive, Bennett, CO 80102For SaleMLS ID #3057353, Andrea Mendoza, Coldwell Banker Realty 24. REcolorado as distributed by MLS GRID
- $849,0003 bd2 ba3.3k sqft13433 Pass Me By Road, Strasburg, CO 80136For SaleMLS ID #1620060, Jessica Hernandez, Right Choice Realty LLC. REcolorado as distributed by MLS GRID
