This is the one you’ve been waiting for! This home features 5 bedrooms plus an office, an open concept layout with a double-sided fireplace in the great room, and a large kitchen perfect for entertaining with an island, bar area, chiseled granite countertops, and stainless-steel appliances. Step out to the beautiful, covered deck with an outdoor kitchen, grill, and space for a small refrigerator. The main level includes 3 bedrooms, the office, living and dining areas, the massive kitchen, a primary suite with a 5-piece bath, 2 closets, and a jetted tub, plus a Jack and Jill bath, half bath for guests, laundry, and a mudroom. The basement offers a huge family room plumbed for a wet bar, 2 bedrooms, a 3/4 bath, and a utility room with a tankless water heater. The patio below the deck is perfect for more entertaining space and is set up for a hot tub. Enjoy AC for warm days and a pellet stove for chilly nights. Outside, there’s hay storage or a three-sided outbuilding, two lean-tos for animal shelters, and the property is fenced and cross-fenced on 35.68 acres. Built with insulated concrete form foundation, stucco exterior, and a tile roof. PRIVATE SHOWING.
For sale
Price cut: $50K (8/3)
$1,050,000
58989 E Chenango Place, Strasburg, CO 80136
5beds
5,022sqft
:
Get pre-qualified$6,337/mo
Single Family Residence
Built in 2007
35.69 Acres Lot
$-- Zestimate®
$209/sqft
$-- HOA
What's special
- 51 days |
- 229 |
- 11 |
Zillow last checked:
Listing updated:
Listed by:
Connie Lybarger 303-622-6879 lybargerteam@gmail.com,
RE/MAX Full House Inc.
Source: REcolorado as distributed by MLS GRID,MLS#: 5558409
Facts & features
Interior
Bedrooms & bathrooms
- Bedrooms: 5
- Bathrooms: 4
- Full bathrooms: 2
- 3/4 bathrooms: 1
- 1/2 bathrooms: 1
- Main level bathrooms: 3
- Main level bedrooms: 3
Bedroom
- Features: Primary Suite
- Level: Main
Bedroom
- Level: Main
Bedroom
- Level: Main
Bedroom
- Level: Basement
Bedroom
- Level: Basement
Bathroom
- Description: 5-Piece Bath
- Features: En Suite Bathroom
- Level: Main
Bathroom
- Level: Basement
Bathroom
- Level: Main
Bathroom
- Level: Main
Dining room
- Level: Main
Family room
- Level: Basement
Kitchen
- Level: Main
Laundry
- Level: Main
Living room
- Level: Main
Office
- Level: Main
Utility room
- Level: Basement
Heating
- Forced Air
Cooling
- Central Air
Appliances
- Included: Dishwasher, Microwave, Oven, Range, Refrigerator, Tankless Water Heater
Features
- Ceiling Fan(s), Entrance Foyer, Five Piece Bath, Granite Counters, Jack & Jill Bathroom, Kitchen Island, Open Floorplan, Pantry, Primary Suite, Vaulted Ceiling(s), Walk-In Closet(s)
- Flooring: Carpet, Tile
- Windows: Double Pane Windows, Window Coverings
- Basement: Finished,Full,Walk-Out Access
- Number of fireplaces: 2
- Fireplace features: Family Room, Gas Log, Great Room, Pellet Stove
Interior area
- Total structure area: 5,022
- Total interior livable area: 5,022 sqft
- Finished area above ground: 2,511
- Finished area below ground: 2,338
Property
Parking
- Total spaces: 13
- Parking features: Concrete
- Attached garage spaces: 3
- Details: Off Street Spaces: 10
Features
- Levels: One
- Stories: 1
- Patio & porch: Covered, Deck, Front Porch, Patio, Wrap Around
- Exterior features: Barbecue
- Fencing: Fenced,Full
- Has view: Yes
- View description: Mountain(s), Plains
Lot
- Size: 35.69 Acres
- Features: Level, Suitable For Grazing
- Residential vegetation: Grassed
Details
- Parcel number: 034659391
- Zoning: AG
- Special conditions: Standard
- Horses can be raised: Yes
- Horse amenities: Loafing Shed, Pasture, Well Allows For
Construction
Type & style
- Home type: SingleFamily
- Architectural style: Contemporary
- Property subtype: Single Family Residence
Materials
- Frame, ICFs (Insulated Concrete Forms), Stucco
- Foundation: Block
- Roof: Spanish Tile
Condition
- Year built: 2007
Utilities & green energy
- Water: Well
- Utilities for property: Electricity Connected, Propane
Community & HOA
Community
- Subdivision: Stagecoach Gulch
HOA
- Has HOA: No
Location
- Region: Strasburg
Financial & listing details
- Price per square foot: $209/sqft
- Tax assessed value: $550,746
- Annual tax amount: $2,994
- Date on market: 6/17/2026
- Listing terms: Cash,Conventional,FHA,VA Loan
- Exclusions: Washer, Dryer Personal Property Starlink Sat.
- Ownership: Individual
- Electric utility on property: Yes
Estimated market value
Not available
Estimated sales range
Not available
Not available
Price history
| Date | Event | Price |
|---|---|---|
| 8/3/2026 | Price change | $1,050,000-4.5%$209/sqft |
Source:  REcolorado as distributed by MLS GRID #5558409 Report a problem REcolorado as distributed by MLS GRID #5558409 Report a problem | ||
| 6/17/2026 | Listed for sale | $1,100,000+323.1%$219/sqft |
Source: REcolorado as distributed by MLS GRID #5558409 Report a problem | ||
| 8/30/2012 | Sold | $260,000+4%$52/sqft |
Source: Public Record Report a problem | ||
| 6/19/2012 | Pending sale | $250,000$50/sqft |
Source: King Real Estate Group, LLC #1098179 Report a problem | ||
| 6/16/2012 | Price change | $250,000+9.6%$50/sqft |
Source: King Real Estate Group, LLC #1098179 Report a problem | ||
| 6/4/2012 | Pending sale | $228,000$45/sqft |
Source: King Real Estate Group, LLC #1098179 Report a problem | ||
| 6/1/2012 | Listed for sale | $228,000+188.6%$45/sqft |
Source: King Real Estate Group, LLC #1098179 Report a problem | ||
| 11/1/2005 | Sold | $79,000$16/sqft |
Source: Public Record Report a problem | ||
Public tax history
| Year | Property taxes | Tax assessment |
|---|---|---|
| 2025 | $3,201 +6.3% | $35,858 -9.3% |
| 2024 | $3,012 +57.7% | $39,535 -9.4% |
| 2023 | $1,910 -2% | $43,620 +85.6% |
| 2022 | $1,949 | $23,499 -3.3% |
| 2021 | -- | $24,297 -16.3% |
| 2020 | $2,272 +28.8% | $29,038 |
| 2019 | $1,763 | -- |
| 2018 | $1,763 +1.4% | $24,783 |
| 2017 | $1,739 | $24,783 -16.5% |
| 2016 | -- | $29,667 |
| 2015 | -- | $29,667 +44.9% |
| 2014 | $2,124 +41% | $20,481 -21.3% |
| 2013 | $1,507 | $26,040 -1.7% |
| 2012 | -- | $26,480 |
| 2011 | $1,999 | $26,480 |
Find assessor info on the county website
Monthly payment
Est. payment
Payment breakdown
Explore the cost of this home by adjusting the details. Changes won't be saved.Climate risks
Neighborhood: 80136
Nearby schools
GreatSchools rating
- 6/10Strasburg Elementary SchoolGrades: PK-5Distance: 8.2 mi
- 2/10Hemphill Middle SchoolGrades: 6-8Distance: 8.3 mi
- 5/10Strasburg High SchoolGrades: 9-12Distance: 8.2 mi
Schools provided by the listing agent
- Elementary: Strasburg
- Middle: Hemphill
- High: Strasburg
- District: Strasburg 31-J
Source: REcolorado as distributed by MLS GRID. This data may not be complete. We recommend contacting the local school district to confirm school assignments for this home.
- $513,8822 bd3 ba1.9k sqft4764 S County Road 161 Rd, Strasburg, CO 80136Off Market
- $904,0004 bd3 ba2k sqft59301 E Chenango Pl, Strasburg, CO 80136Off Market
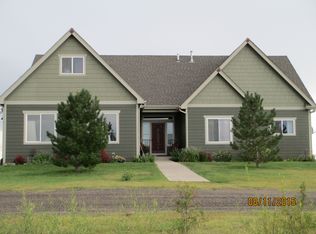
- $--35.14 acres58657 E Chenango Pl, Strasburg, CO 80136Off Market
- $653,9003 bd3 ba1.8k sqft59100 E Chenango Pl, Strasburg, CO 80136Off Market
- $260,00035 acres4650 S County Road 161, Strasburg, CO 80136Sold
- $--35.49 acres58700 E Chenango Pl, Strasburg, CO 80136Off Market
- $---- bd-- ba-- sqft59595 E Chenango Pl, Strasburg, CO 80136Off Market
- $636,3004 bd3 ba2.2k sqft59500 E Chenango Pl, Strasburg, CO 80136Off Market
A local agent can set up tours, give advice and negotiate with sellers.
Similar homes
- $899,9005 bd4 ba3.5k sqft56054 E Virginia Place, Strasburg, CO 80136For Sale
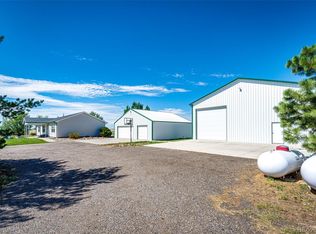
 MLS ID #8907868, Tania Stephens, Look East Realty. REcolorado as distributed by MLS GRID
 - $999,9006 bd4 ba4.7k sqft57885 E Geddes Avenue, Strasburg, CO 80136For Sale
 MLS ID #7328057, Jason Dodd, EXIT Realty DTC, Cherry Creek, Pikes Peak.. REcolorado as distributed by MLS GRID
 - $1,298,0003 bd3 ba3.5k sqft4601 S County Road 161, Strasburg, CO 80136For Sale
 MLS ID #2793130, J Steven Opp, Engel & Volkers Denver. REcolorado as distributed by MLS GRID
 - $1,095,0005 bd5 ba5.3k sqft56600 E 30th Avenue, Strasburg, CO 80136For Sale
 MLS ID #2426007, Josh Horwitz, Capital Property Group LLC. REcolorado as distributed by MLS GRID
 - $819,0004 bd2 ba3.2k sqft59520 E 64th Avenue, Strasburg, CO 80136For SaleMLS ID #3313546, Teeca Rivera, LPT Realty. REcolorado as distributed by MLS GRID
- $1,080,0003 bd3 ba3.7k sqft7377 Van Sickle Street, Strasburg, CO 80136For SaleMLS ID #4043841, Tracy Ellis, eXp Realty, LLC. REcolorado as distributed by MLS GRID
- $1,250,0007 bd5 ba4.7k sqft50111 E Maplewood Place, Bennett, CO 80102For SaleMLS ID #4903073, Daniela Hurtado, Coldwell Banker Global Luxury Denver. REcolorado as distributed by MLS GRID
- $899,9003 bd2 ba3.2k sqft8375 Strasburg Road, Strasburg, CO 80136For SaleMLS ID #5079195, Tania Stephens, Look East Realty. REcolorado as distributed by MLS GRID
- $980,0005 bd4 ba4.3k sqft7440 Woodchest Street, Strasburg, CO 80136New ConstructionMLS ID #4401746, Benjamin Gonzalez, Brokers Guild Real Estate. REcolorado as distributed by MLS GRID
- $1,145,0005 bd4 ba4.6k sqft992 S CR 129, Bennett, CO 80102For SaleMLS ID #4132728, Theresa Lane, Real Broker, LLC DBA Real. REcolorado as distributed by MLS GRID
- $790,0006 bd4 ba3.8k sqft55740 E 41st Avenue, Strasburg, CO 80136For SaleMLS ID #3539782, Laura Manriquez Ochoa, Brokers Guild Homes. REcolorado as distributed by MLS GRID
- $1,125,0004 bd4 ba5.5k sqft41900 Muirfield Loop, Elizabeth, CO 80107For Sale
 MLS ID #1065809, Jessica Northrop, Compass-Denver. IRES as distributed by MLS GRID
 - $1,350,0006 bd4 ba5k sqft59601 E 56th Avenue, Strasburg, CO 80136For SaleMLS ID #8603268, Kendra Madrid, Keller Williams Integrity Real Estate LLC. REcolorado as distributed by MLS GRID
- $860,0004 bd3 ba3.2k sqft69255 E County Road 34, Byers, CO 80103For SaleMLS ID #5663871, Scott Petersen, LIV Sotheby's International Realty. REcolorado as distributed by MLS GRID
- $689,9005 bd4 ba3.3k sqft56100 E 33rd Court, Strasburg, CO 80136For SaleMLS ID #7987047, Connie Lybarger, RE/MAX Full House Inc.. REcolorado as distributed by MLS GRID
- $1,250,0004 bd3 ba6.2k sqft2394 S Manila Road, Bennett, CO 80102For SaleMLS ID #7772480, Paulina Aguilar, PAK Home Realty. REcolorado as distributed by MLS GRID
- $995,9006 bd3 ba3.5k sqft1080 S Dutch Valley Road, Bennett, CO 80102For SaleMLS ID #5416721, Jaime Madrigal, Gillit Lindel Realty Group Inc.. REcolorado as distributed by MLS GRID
- $1,098,0005 bd4 ba4.2k sqft1283 Eclipse Street, Watkins, CO 80137For SaleMLS ID #6392234, Tania Stephens, Look East Realty. REcolorado as distributed by MLS GRID
- $565,0005 bd3 ba3k sqft56428 E 22nd Place, Strasburg, CO 80136For SaleMLS ID #4574439, Bri Andrews, Look East Realty. REcolorado as distributed by MLS GRID
- $975,0004 bd4 ba5.4k sqft724 Imboden Mile Rd, Watkins, CO 80137For Sale
 MLS ID #3398823, Sol Yvette Zachau, United Real Estate Prestige Denver. elevateMLS
