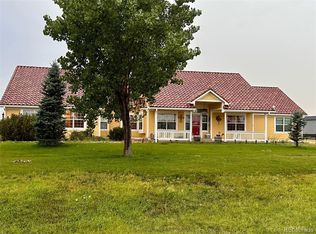
Experience the perfect blend of country living and modern convenience on 38+ acres just minutes from I-70 and the town of Strasburg. This exceptional property features a beautifully maintained 5-bedroom, 3.5-bath home with updated bathrooms and a finished basement complete with a theater room and game room.
Designed for horse enthusiasts, hobby farmers, or anyone needing exceptional workspace, the property includes an oversized detached 3-car garage, a 42' x 80' insulated, radiant-heated shop with an air-conditioned office, 220 power, and oversized RV pull-through doors. Equestrian amenities include a powered 3-stall horse barn with hay storage, three loafing sheds, cross-fenced pastures, water hydrants throughout, a chicken coop with runs, greenhouse, raised garden beds, and underground sprinklers with drip irrigation.
A gated circular driveway, mature landscaping, and a private shooting range complete this incredible property. Enjoy peaceful country living while remaining just 35 minutes to DIA, 40 minutes to Downtown Denver, and 12 minutes to grocery stores, restaurants, and shopping. A rare opportunity to own a true Colorado lifestyle property with room to live, work, and play.
Accepting backups
$899,900
56054 E Virginia Place, Strasburg, CO 80136
5beds
3,564sqft
Single Family Residence
Built in 2001
38.97 Acres Lot
$-- Zestimate®
$252/sqft
$-- HOA
What's special
- 10 days |
- 439 |
- 35 |
Zillow last checked:
Listing updated:
Listed by:
Tania Stephens 303-726-7779 luvhorses.ts@gmail.com,
Look East Realty
Source: REcolorado as distributed by MLS GRID,MLS#: 8907868
Facts & features
Interior
Bedrooms & bathrooms
- Bedrooms: 5
- Bathrooms: 4
- Full bathrooms: 1
- 3/4 bathrooms: 2
- 1/2 bathrooms: 1
- Main level bathrooms: 3
- Main level bedrooms: 3
Bedroom
- Features: Primary Suite
- Level: Main
Bedroom
- Level: Main
Bedroom
- Level: Main
Bedroom
- Level: Basement
Bedroom
- Level: Basement
Bathroom
- Description: Off Of The Laundry/Mudroom
- Level: Main
Bathroom
- Features: Primary Suite
- Level: Main
Bathroom
- Level: Main
Bathroom
- Level: Basement
Dining room
- Level: Main
Family room
- Description: Theatre Room/Pool Table/Dart Area
- Level: Basement
Kitchen
- Level: Main
Laundry
- Description: Laundry/Mudroom
- Level: Main
Living room
- Level: Main
Utility room
- Level: Basement
Utility room
- Description: Large Storage Pantry
- Level: Basement
Heating
- Forced Air
Cooling
- Central Air
Appliances
- Included: Dishwasher, Dryer, Microwave, Oven, Range, Range Hood, Refrigerator, Washer
Features
- Ceiling Fan(s), Five Piece Bath, Open Floorplan, Pantry, Primary Suite, Smoke Free, Walk-In Closet(s)
- Flooring: Carpet, Laminate, Tile, Wood
- Windows: Double Pane Windows, Window Coverings
- Basement: Full
Interior area
- Total structure area: 3,564
- Total interior livable area: 3,564 sqft
- Finished area above ground: 1,782
Video & virtual tour
Property
Parking
- Total spaces: 13
- Parking features: Garage
- Garage spaces: 3
- Details: Off Street Spaces: 10
Features
- Levels: One
- Stories: 1
- Patio & porch: Deck, Front Porch
- Exterior features: Garden
- Fencing: Fenced,Full
- Has view: Yes
- View description: Mountain(s), Plains
Lot
- Size: 38.97 Acres
- Features: Cul-De-Sac, Level, Many Trees, Sprinklers In Front, Sprinklers In Rear, Suitable For Grazing
- Residential vegetation: Grassed, Mixed, Natural State
Details
- Parcel number: 034119469
- Zoning: Ag
- Special conditions: Standard
- Horses can be raised: Yes
- Horse amenities: Corral(s), Loafing Shed, Paddocks, Pasture, Well Allows For
Construction
Type & style
- Home type: SingleFamily
- Architectural style: Modular
- Property subtype: Single Family Residence
Materials
- Frame, Vinyl Siding
Condition
- Updated/Remodeled
- Year built: 2001
Utilities & green energy
- Water: Well
- Utilities for property: Electricity Connected, Propane
Community & HOA
Community
- Security: Carbon Monoxide Detector(s), Smoke Detector(s)
- Subdivision: Arapahoe County
HOA
- Has HOA: No
Location
- Region: Strasburg
Financial & listing details
- Price per square foot: $252/sqft
- Tax assessed value: $442,688
- Annual tax amount: $3,796
- Date on market: 8/6/2026
- Listing terms: Cash,Conventional,FHA,Jumbo,USDA Loan,VA Loan
- Exclusions: Sellers Personal Property
- Ownership: Individual
- Electric utility on property: Yes
- Road surface type: Dirt, Gravel
Estimated market value
Not available
Estimated sales range
Not available
Not available
Price history
| Date | Event | Price |
|---|---|---|
| 8/9/2026 | Pending sale | $899,900$252/sqft |
Source:  REcolorado as distributed by MLS GRID #8907868 Report a problem REcolorado as distributed by MLS GRID #8907868 Report a problem | ||
| 8/6/2026 | Listed for sale | $899,900+73.9%$252/sqft |
Source: REcolorado as distributed by MLS GRID #8907868 Report a problem | ||
| 5/1/2018 | Sold | $517,500-1.4%$145/sqft |
Source: Public Record Report a problem | ||
| 3/27/2018 | Pending sale | $525,000$147/sqft |
Source: Full House Real Estate LLC #6541239 Report a problem | ||
| 3/12/2018 | Listed for sale | $525,000+97.4%$147/sqft |
Source: Full House Real Estate LLC #6541239 Report a problem | ||
| 9/14/2001 | Sold | $265,900$75/sqft |
Source: Public Record Report a problem | ||
Public tax history
| Year | Property taxes | Tax assessment |
|---|---|---|
| 2025 | $4,115 +5.9% | $43,936 -8.2% |
| 2024 | $3,885 +95.1% | $47,857 -7.7% |
| 2023 | $1,991 -3.6% | $51,826 +124.6% |
| 2022 | $2,066 | $23,075 -4.8% |
| 2021 | -- | $24,247 -26.8% |
| 2020 | $2,759 +61.3% | $33,144 |
| 2019 | $1,711 | -- |
| 2018 | $1,711 +1.3% | $22,461 |
| 2017 | $1,689 | $22,461 +21.1% |
| 2016 | -- | $18,541 |
| 2015 | -- | $18,541 +14% |
| 2014 | $1,421 +11.1% | $16,270 -2.5% |
| 2013 | $1,279 | $16,680 |
| 2012 | -- | $16,680 +16.8% |
| 2002 | $82 | $14,280 |
Find assessor info on the county website
Monthly payment
Est. payment
Payment breakdown
Explore the cost of this home by adjusting the details. Changes won't be saved.Climate risks
Neighborhood: 80136
Nearby schools
GreatSchools rating
- 6/10Strasburg Elementary SchoolGrades: PK-5Distance: 2.8 mi
- 2/10Hemphill Middle SchoolGrades: 6-8Distance: 2.9 mi
- 5/10Strasburg High SchoolGrades: 9-12Distance: 2.8 mi
Schools provided by the listing agent
- Elementary: Strasburg
- Middle: Hemphill
- High: Strasburg
- District: Strasburg 31-J
Source: REcolorado as distributed by MLS GRID. This data may not be complete. We recommend contacting the local school district to confirm school assignments for this home.
- $788,4003 bd4 ba1.8k sqft56053 E Virginia Pl, Strasburg, CO 80136Off Market
- $748,2005 bd4 ba3.1k sqft56356 E Virginia Pl, Strasburg, CO 80136Off Market

- $860,0006 bd4 ba4.5k sqft56226 E County Road 10, Strasburg, CO 80136Sold

- $563,0003 bd2 ba1.5k sqft55955 E Kentucky Ave, Strasburg, CO 80136Off Market

- $516,2004 bd2 ba1.7k sqft486 S County Road 153, Strasburg, CO 80136Off Market
- $701,2002 bd3 ba1.5k sqft550 S County Road 153, Strasburg, CO 80136Off Market
- $155,7003 bd1 ba924 sqft454 S County Road 153, Strasburg, CO 80136Off Market
- $549,4003 bd2 ba1.5k sqft454 S County Road 153, Strasburg, CO 80136Off Market
A local agent can set up tours, give advice and negotiate with sellers.
Similar homes
- $899,9003 bd2 ba3.2k sqft8375 Strasburg Road, Strasburg, CO 80136For Sale

 MLS ID #5079195, Tania Stephens, Look East Realty. REcolorado as distributed by MLS GRID
 - $819,0004 bd2 ba3.2k sqft59520 E 64th Avenue, Strasburg, CO 80136For Sale
 MLS ID #3313546, Teeca Rivera, LPT Realty. REcolorado as distributed by MLS GRID
 - $790,0006 bd4 ba3.8k sqft55740 E 41st Avenue, Strasburg, CO 80136For Sale
 MLS ID #3539782, Laura Manriquez Ochoa, Brokers Guild Homes. REcolorado as distributed by MLS GRID
 - $999,9006 bd4 ba4.7k sqft57885 E Geddes Avenue, Strasburg, CO 80136For Sale
 MLS ID #7328057, Jason Dodd, EXIT Realty DTC, Cherry Creek, Pikes Peak.. REcolorado as distributed by MLS GRID
 - $1,095,0005 bd5 ba5.3k sqft56600 E 30th Avenue, Strasburg, CO 80136For SaleMLS ID #2426007, Josh Horwitz, Capital Property Group LLC. REcolorado as distributed by MLS GRID
- $689,8005 bd4 ba3.3k sqft56100 E 33rd Court, Strasburg, CO 80136For SaleMLS ID #7987047, Connie Lybarger, RE/MAX Full House Inc.. REcolorado as distributed by MLS GRID
- $565,0005 bd3 ba3k sqft56428 E 22nd Place, Strasburg, CO 80136For SaleMLS ID #4574439, Bri Andrews, Look East Realty. REcolorado as distributed by MLS GRID
- $900,0004 bd5 ba4.6k sqft44166 E Iliff Trail, Bennett, CO 80102For SaleMLS ID #2421996, Candice Rosenbach, Country Compass LLC. REcolorado as distributed by MLS GRID
- $825,0004 bd4 ba4.9k sqft460 Columbine Drive, Bennett, CO 80102For SaleMLS ID #3057353, Andrea Mendoza, Coldwell Banker Realty 24. REcolorado as distributed by MLS GRID
- $959,0004 bd3 ba2.2k sqft3293 Green Mountain Circle, Parker, CO 80138For SaleMLS ID #3820066, James Krodel, Realty One Group Elevations, LLC. REcolorado as distributed by MLS GRID
- $849,0003 bd2 ba3.3k sqft13433 Pass Me By Road, Strasburg, CO 80136For SaleMLS ID #1620060, Jessica Hernandez, Right Choice Realty LLC. REcolorado as distributed by MLS GRID
- $559,9003 bd2 ba2.9k sqft58117 E 42nd Drive, Strasburg, CO 80136For SaleMLS ID #4361137, Christopher Naggar, Engel & Volkers Denver. REcolorado as distributed by MLS GRID
- $489,0005 bd3 ba2.5k sqft2322 Asoka St, Strasburg, CO 80136For Sale
 MLS ID #1065634, Ifiok Udowana, Hitch Realty LLC. IRES as distributed by MLS GRID
 - $749,0005 bd5 ba3.5k sqft49990 E 64th Avenue, Bennett, CO 80102For SaleMLS ID #4361938, Monique Santilli, Real Broker, LLC DBA Real. REcolorado as distributed by MLS GRID
- $659,9004 bd4 ba2.2k sqft4801 Pass Me By Road, Strasburg, CO 80136New ConstructionMLS ID #7273492, Jay Scolnick, Premier Community Homes. REcolorado as distributed by MLS GRID
- $775,0006 bd4 ba4k sqft740 Green Gables Way, Bennett, CO 80102For SaleMLS ID #9551484, Ashley Behrens, Luxe Haven Realty. REcolorado as distributed by MLS GRID
- $860,0004 bd3 ba3.7k sqft49400 E 104th Avenue, Bennett, CO 80102For SaleMLS ID #1527938, Candice Rosenbach, Country Compass LLC. REcolorado as distributed by MLS GRID
- $925,0003 bd2 ba3.1k sqft1277 S Indianfield Street, Bennett, CO 80102For SaleMLS ID #1919677, Angela Mannick, RE/MAX Professionals. REcolorado as distributed by MLS GRID
- $980,0005 bd4 ba4.3k sqft7440 Woodchest Street, Strasburg, CO 80136New ConstructionMLS ID #4401746, Benjamin Gonzalez, Brokers Guild Real Estate. REcolorado as distributed by MLS GRID
- $860,0004 bd3 ba3.2k sqft69255 E County Road 34, Byers, CO 80103For SaleMLS ID #5663871, Scott Petersen, LIV Sotheby's International Realty. REcolorado as distributed by MLS GRID
