Spectacular new 2026 built construction Ranch Home on 2.8 acres with an attached 4-car garage and finished basement. This bright, open-concept floor plan features 10 ft. ceilings and exceptional natural light throughout. The gorgeous kitchen boasts a center island, quartz countertops, and General Electric appliances. Offers 5 bedrooms, 4 bathrooms with quartz vanities and LED mirrors, plus a main-floor flex room perfect for an office. Maximum convenience with a main-level mudroom and laundry room. The fully finished basement is built for entertaining, equipped with a wet bar, a dedicated home gym room, and a second laundry room. Modern infrastructure includes a tankless water heater, a private well, and a septic system. Outside, the home's stunning architecture is beautifully highlighted by custom exterior accent lighting wrapping around the entire property. A rare, turnkey ready for its first owners! Don't miss this incredible opportunity to own acreage with high-end finishes and maximum vehicle storage! Be the first to occupy this magnificently built home, which is currently undergoing final finishes and will be ready for you this September!
New construction
$980,000
7440 Woodchest Street, Strasburg, CO 80136
5beds
4,351sqft
Single Family Residence
Built in 2026
2.8 Acres Lot
$-- Zestimate®
$225/sqft
$50/mo HOA
What's special
- 39 days |
- 343 |
- 17 |
Zillow last checked:
Listing updated:
Listed by:
Benjamin Gonzalez ben.realtor1995@gmail.com,
Brokers Guild Real Estate
Source: REcolorado as distributed by MLS GRID,MLS#: 4401746
Facts & features
Interior
Bedrooms & bathrooms
- Bedrooms: 5
- Bathrooms: 4
- Full bathrooms: 3
- 3/4 bathrooms: 1
- Main level bathrooms: 3
- Main level bedrooms: 3
Bedroom
- Description: A Grand And Quiet Primary Suite Designed As A Comforting Getaway.
- Features: Primary Suite
- Level: Main
- Area: 240 Square Feet
- Dimensions: 15 x 16
Bedroom
- Description: Second Bedroom Provides Ultimate Flexibility
- Level: Main
- Area: 148.5 Square Feet
- Dimensions: 11 x 13.5
Bedroom
- Description: Versatile Third Bedroom Offers Excellent Accessibility And Comfort
- Level: Main
- Area: 148.5 Square Feet
- Dimensions: 11 x 13.5
Bedroom
- Description: Spacious Lower-Level Bedroom And Walk-In Closet.
- Level: Basement
- Area: 137.5 Square Feet
- Dimensions: 11 x 12.5
Bedroom
- Description: Generous Lower-Level Bedroom And Walk-In Closet.
- Level: Basement
- Area: 137.5 Square Feet
- Dimensions: 11 x 12.5
Bathroom
- Description: Mb Spa-Like Retreat With Free-Standing Soaking Tub, Modern Oversised Shower, And A Private, Toilet, Double Vanity Is Equipped With A Durable Quartz Countertop And An Integrated Led Mirror.
- Features: En Suite Bathroom, Primary Suite
- Level: Main
Bathroom
- Level: Main
Bathroom
- Level: Main
Bathroom
- Level: Basement
Dining room
- Description: Open-Concept Dining Area Positioned Between The Kitchen And Living Room, Ideal For Everyday Meals Or Entertaining
- Level: Main
Exercise room
- Level: Basement
Kitchen
- Description: Beautifully Designed Kitchen Serves As The Heart Of The Home. It Comes Complete With A Functional Kitchen Island, Ample Cabinetry, Generous Counter Space, And A Dedicated Pantry For Added Storage And Everyday Functionality.
- Level: Main
Laundry
- Description: Main-Floor Laundry Plus A Second Lower-Level Laundry Area For Added Convenience
- Level: Main
Laundry
- Level: Basement
Living room
- Description: Warm And Inviting Living Space, Boasting An Easy, Open Flow That Is Perfect For Everyday Living And Relaxing.
- Level: Main
Living room
- Description: Open Layout Featuring A Wet Bar.
- Level: Basement
Office
- Description: Flex Space/Ideal Home Office.
- Level: Main
- Area: 149.5 Square Feet
- Dimensions: 11.5 x 13
Heating
- Forced Air
Cooling
- Central Air
Appliances
- Included: Dishwasher, Microwave, Oven, Range, Refrigerator
Features
- Flooring: Laminate
- Basement: Finished
Interior area
- Total structure area: 4,351
- Total interior livable area: 4,351 sqft
- Finished area above ground: 2,292
- Finished area below ground: 2,059
Video & virtual tour
Property
Parking
- Total spaces: 4
- Parking features: Garage - Attached
- Attached garage spaces: 4
Features
- Levels: Two
- Stories: 2
- Exterior features: Lighting
- Fencing: None
Lot
- Size: 2.8 Acres
Details
- Parcel number: R0193660
- Zoning: A-1
- Special conditions: Standard
- Horses can be raised: Yes
Construction
Type & style
- Home type: SingleFamily
- Property subtype: Single Family Residence
Materials
- Frame, Rock, Wood Siding
- Foundation: Concrete Perimeter
- Roof: Composition
Condition
- New Construction
- New construction: Yes
- Year built: 2026
Details
- Builder name: Other
Utilities & green energy
- Utilities for property: Propane
Community & HOA
Community
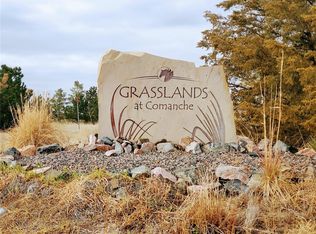
- Subdivision: Grassland At Comanche
HOA
- Has HOA: Yes
- HOA fee: $600 annually
- HOA name: Grassland at Comanche
- HOA phone: 970-867-9007
Location
- Region: Strasburg
Financial & listing details
- Price per square foot: $225/sqft
- Tax assessed value: $112,085
- Annual tax amount: $2,644
- Date on market: 7/18/2026
- Listing terms: Cash,Conventional,Jumbo,USDA Loan
- Exclusions: None
- Ownership: Individual
- Electric utility on property: Yes
- Road surface type: Paved
Estimated market value
Not available
Estimated sales range
Not available
Not available
Price history
| Date | Event | Price |
|---|---|---|
| 7/18/2026 | Listed for sale | $980,000+503.1%$225/sqft |
Source:  REcolorado as distributed by MLS GRID #4401746 Report a problem REcolorado as distributed by MLS GRID #4401746 Report a problem | ||
| 11/20/2025 | Sold | $162,500-7.1%$37/sqft |
Source: REcolorado as distributed by MLS GRID #3315586 Report a problem | ||
| 11/7/2025 | Pending sale | $175,000$40/sqft |
Source: REcolorado as distributed by MLS GRID #3315586 Report a problem | ||
| 9/16/2025 | Listed for sale | $175,000+75%$40/sqft |
Source: REcolorado as distributed by MLS GRID #3315586 Report a problem | ||
| 6/1/2023 | Sold | $100,000+2.6%$23/sqft |
Source: Public Record Report a problem | ||
| 4/6/2022 | Sold | $97,500+4.8%$22/sqft |
Source: Public Record Report a problem | ||
| 2/17/2020 | Listing removed | $93,000$21/sqft |
Source: Keller Williams Realty NoCo #896083 Report a problem | ||
| 10/5/2019 | Listed for sale | $93,000$21/sqft |
Source: Keller Williams Realty NoCo #896083 Report a problem | ||
Public tax history
| Year | Property taxes | Tax assessment |
|---|---|---|
| 2025 | $2,686 +5.5% | $30,260 -3.5% |
| 2024 | $2,547 +492.9% | $31,370 +9.7% |
| 2023 | $430 +2.8% | $28,590 +514.8% |
| 2022 | $418 | $4,650 +2.9% |
| 2021 | -- | $4,520 |
| 2020 | $343 | $4,520 |
| 2019 | $343 +74.4% | $4,520 +75.9% |
| 2018 | $197 | $2,570 +1735.7% |
| 2017 | $197 | $140 |
Find assessor info on the county website
Monthly payment
Est. payment
Payment breakdown
Explore the cost of this home by adjusting the details. Changes won't be saved.Climate risks
Neighborhood: 80136
Nearby schools
GreatSchools rating
- 5/10Strasburg Elementary SchoolGrades: PK-5Distance: 5.9 mi
- 7/10Hemphill Middle SchoolGrades: 6-8Distance: 5.8 mi
- 6/10Strasburg High SchoolGrades: 9-12Distance: 5.9 mi
Schools provided by the listing agent
- Elementary: Strasburg
- Middle: Hemphill
- High: Strasburg
- District: Strasburg 31-J
Source: REcolorado as distributed by MLS GRID. This data may not be complete. We recommend contacting the local school district to confirm school assignments for this home.
- $689,9902.5 acres7420 Woodchest St, Strasburg, CO 80136Sold
- $689,9904 bd4 ba4.4k sqft7420 Wood Chest St, Strasburg, CO 80136Sold

- $664,4003 bd2 ba2.1k sqft7433 S Strasburg Rd, Strasburg, CO 80136Off Market
- $879,300-- bd-- ba-- sqft7460 Woodchest St, Strasburg, CO 80136Off Market
- $100,0002.5 acres7390 Woodchest St, Strasburg, CO 80136Sold
- $--11.03 acres7530 Woodchest St, Strasburg, CO 80136Off Market
- $677,8003 bd2 ba1.8k sqft7441 Woodchest St, Strasburg, CO 80136Off Market
- $702,6004 bd2 ba2.2k sqft7370 Woodchest St, Strasburg, CO 80136Off Market
A local agent can set up tours, give advice and negotiate with sellers.
Similar homes
- $999,9993 bd3 ba3.7k sqft7377 Van Sickle Street, Strasburg, CO 80136For Sale

 MLS ID #4043841, Tracy Ellis, eXp Realty, LLC. REcolorado as distributed by MLS GRID
 - $1,095,0005 bd5 ba5.3k sqft56600 E 30th Avenue, Strasburg, CO 80136For Sale
 MLS ID #2426007, Josh Horwitz, Capital Property Group LLC. REcolorado as distributed by MLS GRID
 - $899,9003 bd2 ba3.2k sqft8375 Strasburg Road, Strasburg, CO 80136For Sale
 MLS ID #5079195, Tania Stephens, Look East Realty. REcolorado as distributed by MLS GRID
 - $--4 bd5 ba3k sqft56860 E County Road 6, Strasburg, CO 80136Auction
 Auction.com 2
 - $790,0006 bd4 ba3.8k sqft55740 E 41st Avenue, Strasburg, CO 80136For SaleMLS ID #3539782, Laura Manriquez Ochoa, Brokers Guild Homes. REcolorado as distributed by MLS GRID
- $819,0004 bd2 ba3.2k sqft59520 E 64th Avenue, Strasburg, CO 80136For SaleMLS ID #3313546, Teeca Rivera, LPT Realty. REcolorado as distributed by MLS GRID
- $999,9995 bd4 ba5k sqft58989 E Chenango Place, Strasburg, CO 80136For SaleMLS ID #5558409, Connie Lybarger, RE/MAX Full House Inc.. REcolorado as distributed by MLS GRID
- $999,9006 bd4 ba4.7k sqft57885 E Geddes Avenue, Strasburg, CO 80136For SaleMLS ID #7328057, Jason Dodd, EXIT Realty DTC, Cherry Creek, Pikes Peak.. REcolorado as distributed by MLS GRID
- $659,9004 bd4 ba2.2k sqft4801 Pass Me By Road, Strasburg, CO 80136New ConstructionMLS ID #7273492, Jay Scolnick, Premier Community Homes. REcolorado as distributed by MLS GRID
- $689,8005 bd4 ba3.3k sqft56100 E 33rd Court, Strasburg, CO 80136For SaleMLS ID #7987047, Connie Lybarger, RE/MAX Full House Inc.. REcolorado as distributed by MLS GRID
- $539,9003 bd2 ba2.9k sqft58117 E 42nd Drive, Strasburg, CO 80136For SaleMLS ID #4361137, Christopher Naggar, Engel & Volkers Denver. REcolorado as distributed by MLS GRID
- $1,350,0006 bd4 ba5k sqft59601 E 56th Avenue, Strasburg, CO 80136For SaleMLS ID #8603268, Kendra Madrid, Keller Williams Integrity Real Estate LLC. REcolorado as distributed by MLS GRID
- $849,0003 bd2 ba3.3k sqft13433 Pass Me By Road, Strasburg, CO 80136For SaleMLS ID #1620060, Jessica Hernandez, Right Choice Realty LLC. REcolorado as distributed by MLS GRID
- $975,0004 bd4 ba5.4k sqft724 Imboden Mile Rd, Watkins, CO 80137For Sale
 MLS ID #3398823, Sol Yvette Zachau, United Real Estate Prestige Denver. elevateMLS
 - $1,000,0005 bd3 ba5.5k sqft13291 N Harback Road, Bennett, CO 80102For SaleMLS ID #9307707, Anahi Vazquez, Megastar Realty. REcolorado as distributed by MLS GRID
- $749,0005 bd5 ba3.5k sqft49990 E 64th Avenue, Bennett, CO 80102For SaleMLS ID #4361938, Monique Santilli, Real Broker, LLC DBA Real. REcolorado as distributed by MLS GRID
- $1,050,0004 bd4 ba4.8k sqft14476 N Maywood Court, Brighton, CO 80603For SaleMLS ID #6758885, Steve Novak, LoKation Real Estate. REcolorado as distributed by MLS GRID
- $860,0004 bd3 ba3.7k sqft49400 E 104th Avenue, Bennett, CO 80102For SaleMLS ID #1527938, Candice Rosenbach, Country Compass LLC. REcolorado as distributed by MLS GRID
- $560,0005 bd3 ba3k sqft56428 E 22nd Place, Strasburg, CO 80136For SaleMLS ID #4574439, Bri Andrews, Look East Realty. REcolorado as distributed by MLS GRID
- $825,0004 bd4 ba4.9k sqft460 Columbine Drive, Bennett, CO 80102For SaleMLS ID #3057353, Andrea Mendoza, Coldwell Banker Realty 24. REcolorado as distributed by MLS GRID
