Welcome to your private Colorado retreat on 40 acres in Strasburg, where luxury living meets wide open space. This beautifully designed ranch-style home offers over 5,008 finished square feet, thoughtfully laid out for both everyday comfort and elevated entertaining.
From the moment you step inside, you’re greeted by vaulted ceilings, abundant natural light, and an open-concept design that creates a warm and inviting atmosphere. The kitchen is the heart of the home, featuring quartz countertops, a large island, and a walk-in pantry, seamlessly flowing into the main living area anchored by a cozy fireplace.
The main level offers a spacious primary suite designed as a true retreat, complete with a spa-like bathroom featuring a soaking tub, oversized walk-in shower, and dual vanities. Three additional bedrooms, a full bathroom, a powder bath, and a well-appointed laundry room complete the main level.
The fully finished basement expands your living space with a large great room and an impressive game room featuring a built-in wet bar, perfect for entertaining, hosting, or creating your ideal hangout space. You’ll also find two additional bedrooms, a full bathroom, and a versatile bonus room ideal for a home gym, office, or hobby space.
Step outside and enjoy true Colorado living with a covered patio, fire pit, and expansive plains views. The property is fully fenced with barbed wire for functionality and enhanced by a custom main entrance fence and 58 newly planted trees lining the drive, creating a welcoming and picturesque approach to the home.
A standout feature is the impressive 4,000 sq ft heated and fully insulated shop, complete with concrete flooring and electricity, offering incredible flexibility for storage, projects, or recreational use.
Additional highlights include a 3-car attached garage, oversized driveway, private well, septic system, and no HOA or metro district, offering the freedom and flexibility that acreage living provides.
For sale
Price cut: $50K (7/31)
$1,350,000
59601 E 56th Avenue, Strasburg, CO 80136
6beds
5,008sqft
Single Family Residence
Built in 2023
40 Acres Lot
$-- Zestimate®
$270/sqft
$-- HOA
What's special
Beautifully designed ranch-style homeCozy fireplaceExpansive plains viewsOversized drivewayFire pitWell-appointed laundry roomOversized walk-in shower
- 117 days |
- 338 |
- 19 |
Zillow last checked:
Listing updated:
Listed by:
Kendra Madrid 720-357-3397 Kendra.Madrid@kw.com,
Keller Williams Integrity Real Estate LLC
Source: REcolorado as distributed by MLS GRID,MLS#: 8603268
Facts & features
Interior
Bedrooms & bathrooms
- Bedrooms: 6
- Bathrooms: 4
- Full bathrooms: 3
- 1/2 bathrooms: 1
- Main level bathrooms: 3
- Main level bedrooms: 4
Bedroom
- Description: Serene And Spacious Primary Suite Offering A Peaceful Retreat With Abundant Natural Light.
- Features: Primary Suite
- Level: Main
Bedroom
- Description: Generously Sized Bedroom With Great Natural Light And Ample Closet Space.
- Level: Main
Bedroom
- Description: Generously Sized Bedroom With Great Natural Light And Ample Closet Space.
- Level: Main
Bedroom
- Description: Generously Sized Bedroom With Great Natural Light And Ample Closet Space.
- Level: Main
Bedroom
- Description: Spacious Lower-Level Bedroom With A Comfortable Layout And Great Flexibility For Guests Or Extended Living.
- Level: Basement
Bedroom
- Description: Spacious Lower-Level Bedroom With A Comfortable Layout And Great Flexibility For Guests Or Extended Living.
- Level: Basement
Bathroom
- Description: Spa-Like Retreat With Freestanding Soaking Tub, Oversized Walk-In Shower, And Dual Vanities With Modern Finishes.
- Features: En Suite Bathroom, Primary Suite
- Level: Main
Bathroom
- Description: Convenient Main-Level Powder Room With Sleek Vanity And Clean Finishes.
- Level: Main
Bathroom
- Description: Bright And Modern Full Bathroom With Updated Finishes And Plenty Of Counter Space.
- Level: Main
Bathroom
- Description: Stylish And Well-Appointed Bathroom Featuring Modern Finishes And A Clean, Functional Design.
- Level: Basement
Bonus room
- Description: Versatile Bonus Room Offering Flexible Space For A Home Office, Fitness Area, Or Additional Living, Tailored To Fit Your Lifestyle.
- Level: Basement
Game room
- Description: Exceptional Lower-Level Game Room Designed For Entertaining, Complete With A Built-In Wet Bar And Plenty Of Space For Recreation And Hosting.
- Level: Basement
Great room
- Description: Expansive Great Room With An Open-Concept Design, Perfect For Gathering And Effortless Entertaining.
- Level: Basement
Kitchen
- Description: Beautifully Designed Kitchen Featuring Ample Cabinetry, Generous Counter Space, And A Pantry For Added Storage And Everyday Functionality.
- Level: Main
Laundry
- Description: Spacious Laundry Room Featuring A Utility Sink And Additional Storage.
- Level: Main
Living room
- Description: Warm And Inviting Living Space With Great Natural Light And An Easy, Open Flow—perfect For Everyday Living And Relaxing.
- Level: Main
Heating
- Forced Air
Cooling
- Central Air
Appliances
- Included: Bar Fridge, Cooktop, Dishwasher, Disposal, Dryer, Microwave, Oven, Range Hood, Refrigerator, Self Cleaning Oven, Tankless Water Heater, Washer, Water Purifier, Water Softener
Features
- Ceiling Fan(s), High Ceilings, Kitchen Island, Open Floorplan, Pantry, Primary Suite, Quartz Counters, Vaulted Ceiling(s), Walk-In Closet(s), Wet Bar
- Flooring: Carpet, Laminate, Tile
- Basement: Finished
- Number of fireplaces: 2
- Fireplace features: Basement, Living Room
Interior area
- Total structure area: 5,008
- Total interior livable area: 5,008 sqft
- Finished area above ground: 2,504
- Finished area below ground: 2,254
Property
Parking
- Total spaces: 3
- Parking features: Concrete, Exterior Access Door
- Attached garage spaces: 3
Features
- Levels: One
- Stories: 1
- Entry location: Ground
- Patio & porch: Covered, Deck, Front Porch, Patio
- Exterior features: Balcony, Fire Pit, Lighting, Playground, Private Yard
- Fencing: Full
- Has view: Yes
- View description: Plains
Lot
- Size: 40 Acres
- Features: Landscaped, Many Trees, Open Space
- Residential vegetation: Grassed, Other
Details
- Parcel number: R0207774
- Special conditions: Standard
Construction
Type & style
- Home type: SingleFamily
- Architectural style: Traditional
- Property subtype: Single Family Residence
Materials
- Frame
- Foundation: Concrete Perimeter
- Roof: Composition
Condition
- Year built: 2023
Utilities & green energy
- Water: Well
- Utilities for property: Electricity Connected, Phone Available, Propane
Community & HOA
Community
- Security: Carbon Monoxide Detector(s), Smoke Detector(s)
- Subdivision: Na
HOA
- Has HOA: No
Location
- Region: Strasburg
Financial & listing details
- Price per square foot: $270/sqft
- Annual tax amount: $4,712
- Date on market: 4/23/2026
- Listing terms: Cash,Conventional,FHA,Other,VA Loan
- Exclusions: Sellers Personal Property, Staging Items
- Ownership: Individual
- Electric utility on property: Yes
- Road surface type: Dirt
Estimated market value
Not available
Estimated sales range
Not available
Not available
Price history
| Date | Event | Price |
|---|---|---|
| 7/31/2026 | Price change | $1,350,000-3.6%$270/sqft |
Source:  REcolorado as distributed by MLS GRID #8603268 Report a problem REcolorado as distributed by MLS GRID #8603268 Report a problem | ||
| 4/23/2026 | Listed for sale | $1,400,000+16.2%$280/sqft |
Source: REcolorado as distributed by MLS GRID #8603268 Report a problem | ||
| 1/5/2024 | Sold | $1,205,000+0.4%$241/sqft |
Source: REcolorado as distributed by MLS GRID #4821467 Report a problem | ||
| 11/3/2023 | Pending sale | $1,199,990$240/sqft |
Source: REcolorado as distributed by MLS GRID #4821467 Report a problem | ||
| 10/24/2023 | Price change | $1,199,990-5.9%$240/sqft |
Source: REcolorado as distributed by MLS GRID #4821467 Report a problem | ||
| 9/7/2023 | Price change | $1,274,900-2.7%$255/sqft |
Source: REcolorado as distributed by MLS GRID #4821467 Report a problem | ||
| 8/3/2023 | Price change | $1,310,000-3%$262/sqft |
Source: REcolorado as distributed by MLS GRID #4821467 Report a problem | ||
| 7/15/2023 | Listed for sale | $1,350,000$270/sqft |
Source: REcolorado as distributed by MLS GRID #4821467 Report a problem | ||
Public tax history
Tax history is unavailable.
Monthly payment
Est. payment
Payment breakdown
Explore the cost of this home by adjusting the details. Changes won't be saved.Climate risks
Neighborhood: 80136
Nearby schools
GreatSchools rating
- 6/10Strasburg Elementary SchoolGrades: PK-5Distance: 4 mi
- 2/10Hemphill Middle SchoolGrades: 6-8Distance: 4 mi
- 5/10Strasburg High SchoolGrades: 9-12Distance: 4 mi
Schools provided by the listing agent
- Elementary: Strasburg
- Middle: Hemphill
- High: Strasburg
- District: Strasburg 31-J
Source: REcolorado as distributed by MLS GRID. This data may not be complete. We recommend contacting the local school district to confirm school assignments for this home.
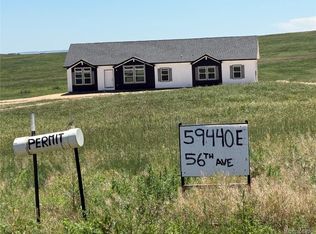
- $649,9004 bd4 ba2.2k sqft59440 E 56th Ave, Strasburg, CO 80136Sold
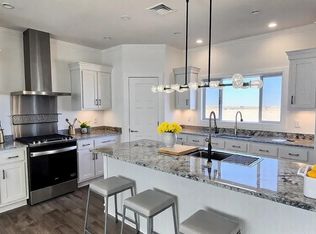
- $699,0004 bd4 ba2.2k sqft60600 E 56th Ave, Strasburg, CO 80136Sold
- $649,0004 bd4 ba2.2k sqft60200 E 56th Ave, Strasburg, CO 80136Sold

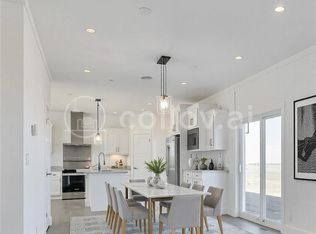
- $655,0004 bd4 ba2.2k sqft5165 Pass Me By Rd, Strasburg, CO 80136Sold
- $1,189,4003 bd4 ba4.1k sqft59720 E 64th Ave, Strasburg, CO 80136Off Market
- $708,4001,280 sqft5150 Headlight Rd, Strasburg, CO 80136Off Market
- $--40 acres59700 E 6th Ave, Strasburg, CO 80136Off Market
- $654,9004 bd3 ba2.2k sqft5117 Pass Me By Rd, Strasburg, CO 80136Sold
A local agent can set up tours, give advice and negotiate with sellers.
Similar homes
- $--4 bd5 ba3k sqft56860 E County Road 6, Strasburg, CO 80136Auction
 Auction.com 2
 - $1,095,0005 bd5 ba5.3k sqft56600 E 30th Avenue, Strasburg, CO 80136For Sale

 MLS ID #2426007, Josh Horwitz, Capital Property Group LLC. REcolorado as distributed by MLS GRID
 - $1,080,0003 bd3 ba3.7k sqft7377 Van Sickle Street, Strasburg, CO 80136For Sale
 MLS ID #4043841, Tracy Ellis, eXp Realty, LLC. REcolorado as distributed by MLS GRID
 - $819,0004 bd2 ba3.2k sqft59520 E 64th Avenue, Strasburg, CO 80136For Sale
 MLS ID #3313546, Teeca Rivera, LPT Realty. REcolorado as distributed by MLS GRID
 - $899,9003 bd2 ba3.2k sqft8375 Strasburg Road, Strasburg, CO 80136For SaleMLS ID #5079195, Tania Stephens, Look East Realty. REcolorado as distributed by MLS GRID
- $999,9995 bd4 ba5k sqft58989 E Chenango Place, Strasburg, CO 80136For SaleMLS ID #5558409, Connie Lybarger, RE/MAX Full House Inc.. REcolorado as distributed by MLS GRID
- $1,298,0003 bd3 ba3.5k sqft4601 S County Road 161, Strasburg, CO 80136For SaleMLS ID #2793130, J Steven Opp, Engel & Volkers Denver. REcolorado as distributed by MLS GRID
- $1,250,0007 bd5 ba4.7k sqft50111 E Maplewood Place, Bennett, CO 80102For SaleMLS ID #4903073, Daniela Hurtado, Coldwell Banker Global Luxury Denver. REcolorado as distributed by MLS GRID
- $999,9006 bd4 ba4.7k sqft57885 E Geddes Avenue, Strasburg, CO 80136For SaleMLS ID #7328057, Jason Dodd, EXIT Realty DTC, Cherry Creek, Pikes Peak.. REcolorado as distributed by MLS GRID
- $790,0006 bd4 ba3.8k sqft55740 E 41st Avenue, Strasburg, CO 80136For SaleMLS ID #3539782, Laura Manriquez Ochoa, Brokers Guild Homes. REcolorado as distributed by MLS GRID
- $899,9005 bd4 ba3.5k sqft56054 E Virginia Place, Strasburg, CO 80136For SaleMLS ID #8907868, Tania Stephens, Look East Realty. REcolorado as distributed by MLS GRID
- $980,0005 bd4 ba4.3k sqft7440 Woodchest Street, Strasburg, CO 80136New ConstructionMLS ID #4401746, Benjamin Gonzalez, Brokers Guild Real Estate. REcolorado as distributed by MLS GRID
- $689,8005 bd4 ba3.3k sqft56100 E 33rd Court, Strasburg, CO 80136For SaleMLS ID #7987047, Connie Lybarger, RE/MAX Full House Inc.. REcolorado as distributed by MLS GRID
- $1,199,9995 bd5 ba4k sqft44000 E 88th Avenue, Bennett, CO 80102For SaleMLS ID #8891531, Jason Woods, Worth Clark Realty. REcolorado as distributed by MLS GRID
- $1,250,0004 bd3 ba6.2k sqft2394 S Manila Road, Bennett, CO 80102For SaleMLS ID #7772480, Paulina Aguilar, PAK Home Realty. REcolorado as distributed by MLS GRID
- $1,100,0004 bd4 ba5k sqft48155 E 56th Avenue, Bennett, CO 80102For SaleMLS ID #4261149, Andrea Price, Price & Co. Real Estate. REcolorado as distributed by MLS GRID
- $1,145,0005 bd4 ba4.6k sqft992 S CR 129, Bennett, CO 80102For SaleMLS ID #4132728, Theresa Lane, Real Broker, LLC DBA Real. REcolorado as distributed by MLS GRID
- $1,000,0005 bd3 ba5.5k sqft13291 N Harback Road, Bennett, CO 80102For SaleMLS ID #9307707, Anahi Vazquez, Megastar Realty. REcolorado as distributed by MLS GRID
- $749,0005 bd5 ba3.5k sqft49990 E 64th Avenue, Bennett, CO 80102For SaleMLS ID #4361938, Monique Santilli, Real Broker, LLC DBA Real. REcolorado as distributed by MLS GRID
- $1,599,9994 bd4 ba5.8k sqft34700 E Alameda Avenue, Watkins, CO 80137For SaleMLS ID #9217382, Steven Izzi, Redfin Corporation. REcolorado as distributed by MLS GRID
