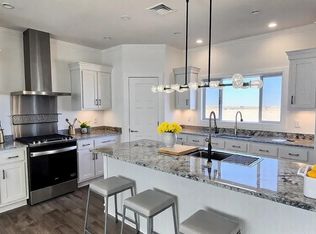
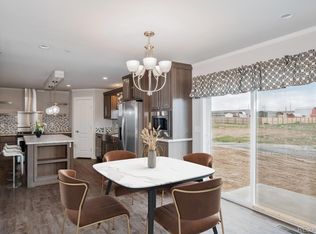
**** Builder is offering $12,000 towards Interest Rate Buydown and closing costs **** Brand New Ranch Style Home.Custom Granite counter tops, 9 foot ceiling, 40 x 30 pole barn. 16' high pole barn walls. Easy access off of Highway 70. . Great opportunity to own a brand new modular home on 35+ beautiful private acres of land. Brand new home. Fantastic opportunity to own a 4 bedroom home, brand new, on 35+ private acres of land with a freestanding barn. No HOA, No Metro District, New Home Builder's Warranty. 2" x 6" exterior walls, R-21 insulation, Energy Efficient, 9" flat ceiling throughout, Farm Shaker Cabinets, Stainless Steel Kitchen and quartz counter tops.
THE COUNTY WILL ALLOW FOR A 2ND HOME ON THIS LOT. THEY PASSED ADU ZONING. THIS WOULD ALLOW FOR YOUR SECOND HOME TO BE APPROX. 880 S.F. , SHARE THE WELL AND THE SEPTIC.
BUILDER IS OFFERING $12,000 TOWARDS RATE BUY-DOWN AND CLOSING COSTS****
Bring your horses, ATV's, dirt bikes, or even a gun range, cows or other farm animals. minor covenants, water provided by your private well on your property, open field of 39+ acres for however you want to use it. The neighborhood is very private and in unincorporated Adams County. Great opportunity to purchase your own farm with lots of acreage. No Covenants.
Sold for $649,000
$649,000
60200 E 56th Avenue, Strasburg, CO 80136
4beds
2,204sqft
Single Family Residence
Built in 2025
37 Acres Lot
$636,800 Zestimate®
$294/sqft
$3,366 Estimated rent
Home value
$636,800
$592,000 - $681,000
$3,366/mo
Zestimate® history
Owner options
List your home for rent
$3,366/mo
Rent Zestimate®
Find your next renter with Zillow Rental Manager. Plus, with online applications, you can quickly screen prospective tenants – for free.
$3,366/mo
Rent Zestimate®
Refinance and save
$3,824/mo
Est. payment
Refinancing to a lower rate could help reduce your monthly payments and save thousands over the life of the loan.
$3,824/mo
Est. payment
Explore your selling options
Work with a Zillow partner agent
Leverage their expertise and Zillow's premium Showcase listings to get your home seen by more buyers.
Get startedList with your own agent
Get your home in front of millions of buyers by listing it on Zillow.
Learn how to do itSell it yourself
Take full control of how buyers see your home on Zillow by listing For Sale by Owner (FSBO).
List your homeWhat's special
Zillow last checked:
Listing updated:
Listed by:
Jay Scolnick jscol@pchomesltd.com,
Premier Community Homes
Bought with:
Kcobieye Gallegos, 100103465
Key Team Real Estate Corp.
Source: REcolorado as distributed by MLS GRID,MLS#: 8548906
Facts & features
Interior
Bedrooms & bathrooms
- Bedrooms: 4
- Bathrooms: 4
- Full bathrooms: 2
- 3/4 bathrooms: 1
- 1/2 bathrooms: 1
- Main level bathrooms: 4
- Main level bedrooms: 4
Bedroom
- Description: Master Bedroom
- Features: Primary Suite
- Level: Main
- Area: 207.5 Square Feet
- Dimensions: 14.41 x 14.4
Bedroom
- Description: Bedroom #4
- Level: Main
- Area: 146.49 Square Feet
- Dimensions: 12.31 x 11.9
Bedroom
- Description: Bedroom #2
- Level: Main
- Area: 170.17 Square Feet
- Dimensions: 14.3 x 11.9
Bedroom
- Description: Bedroom #3
- Level: Main
- Area: 147.68 Square Feet
- Dimensions: 12.4 x 11.91
Bathroom
- Description: Master Bath, 2 Sinks, Separate Shower And Bath & Wc
- Level: Main
- Area: 275.94 Square Feet
- Dimensions: 14.6 x 18.9
Bathroom
- Description: One Sinks, Toilet, And Combo Tub/Shower, J&J For Bedrooms 2&4
- Level: Main
- Area: 55.5 Square Feet
- Dimensions: 5 x 11.1
Bathroom
- Description: Powder Guest Bath
- Level: Main
- Area: 9.36 Square Feet
- Dimensions: 3 x 3.12
Bathroom
- Description: Bathroom For Bedroom #3.
- Level: Main
- Area: 55.05 Square Feet
- Dimensions: 5 x 11.01
Dining room
- Description: Next To Kitchen, With Slider
- Level: Main
- Area: 136.92 Square Feet
- Dimensions: 12 x 11.41
Family room
- Description: Family Room Off Of The Dining Room In The Back
- Level: Main
- Area: 267.18 Square Feet
- Dimensions: 14.6 x 18.3
Kitchen
- Description: Kitchen With Island And Pantry
- Level: Main
- Area: 204.69 Square Feet
- Dimensions: 14.61 x 14.01
Laundry
- Description: Utility Room And Laundry Room
- Level: Main
- Area: 72.9 Square Feet
- Dimensions: 9 x 8.1
Living room
- Description: Front Living Room With Closet
- Level: Main
- Area: 266.54 Square Feet
- Dimensions: 18.51 x 14.4
Mud room
- Description: Part Of Laundry Room Area
- Level: Main
- Area: 12.04 Square Feet
- Dimensions: 4 x 3.01
Mud room
- Description: Front Door
- Level: Main
- Area: 12.03 Square Feet
- Dimensions: 4.01 x 3
Heating
- Forced Air, Propane
Cooling
- None
Appliances
- Included: Dishwasher, Gas Water Heater, Microwave, Oven, Range, Range Hood, Refrigerator
- Laundry: In Unit
Features
- Eat-in Kitchen, Five Piece Bath, Granite Counters, High Ceilings, Jack & Jill Bathroom, Kitchen Island, No Stairs, Open Floorplan, Pantry, Primary Suite, Quartz Counters, Smoke Free, Solid Surface Counters, Walk-In Closet(s)
- Flooring: Carpet, Linoleum, Tile
- Windows: Double Pane Windows
- Basement: Crawl Space
Interior area
- Total structure area: 2,204
- Total interior livable area: 2,204 sqft
- Finished area above ground: 2,204
Property
Parking
- Total spaces: 6
- Parking features: Circular Driveway, Exterior Access Door, Lighted
- Has uncovered spaces: Yes
Features
- Levels: One
- Stories: 1
- Patio & porch: Front Porch, Patio
- Exterior features: Lighting, Private Yard, Rain Gutters
- Fencing: None
- Has view: Yes
- View description: Plains
Lot
- Size: 37 Acres
- Features: Level
- Residential vegetation: Brush
Details
- Parcel number: 0181313200002
- Zoning: A-3
- Special conditions: Standard
- Horses can be raised: Yes
Construction
Type & style
- Home type: SingleFamily
- Architectural style: Bungalow,Modular
- Property subtype: Single Family Residence
Materials
- Concrete, Frame, Rock, Wood Siding
- Foundation: Concrete Perimeter
Condition
- New Construction
- New construction: Yes
- Year built: 2025
Details
- Builder model: 05-779-A Champion Home
- Builder name: Premier Community Homes Ltd
- Warranty included: Yes
Utilities & green energy
- Electric: 110V, Single Phase
- Water: Private, Well
- Utilities for property: Electricity Connected, Propane
Green energy
- Energy efficient items: Appliances, Construction
Community & HOA
Community
- Security: Carbon Monoxide Detector(s), Smoke Detector(s)
- Subdivision: Seven Hills Land Survey Plat
HOA
- Has HOA: No
Location
- Region: Strasburg
Financial & listing details
- Price per square foot: $294/sqft
- Annual tax amount: $107
- Date on market: 12/12/2022
- Listing terms: Cash,Conventional,FHA,Owner Will Carry,USDA Loan,VA Loan
- Exclusions: Minerals And Laramie Fox-Hills Water.
- Ownership: Builder
- Electric utility on property: Yes
- Road surface type: Gravel
Price history
| Date | Event | Price |
|---|---|---|
| 11/20/2025 | Sold | $649,000-1.7%$294/sqft |
Source:  REcolorado as distributed by MLS GRID #8548906 Report a problem REcolorado as distributed by MLS GRID #8548906 Report a problem | ||
| 10/28/2025 | Pending sale | $659,900$299/sqft |
Source: REcolorado as distributed by MLS GRID #8548906 Report a problem | ||
| 10/27/2025 | Listed for sale | $659,900$299/sqft |
Source: REcolorado as distributed by MLS GRID #8548906 Report a problem | ||
Public tax history
Tax history is unavailable.
Neighborhood: 80136
Nearby homes
- $699,0004 bd4 ba2.2k sqft60600 E 56th Ave, Strasburg, CO 80136Sold
- $699,9004 bd4 ba2.2k sqft60800 E 56th Ave, Strasburg, CO 80136Sold
- $699,9004 bd4 ba2.2k sqft60900 E 56th Ave, Strasburg, CO 80136Sold

- $649,9004 bd4 ba2.2k sqft59440 E 56th Ave, Strasburg, CO 80136Sold
- $699,9004 bd4 ba2.2k sqft61200 E 56th Ave, Strasburg, CO 80136Sold
- $714,5004 bd4 ba2.2k sqft61100 E 56th Ave, Strasburg, CO 80136Sold
- $1,350,0006 bd4 ba5k sqft59601 E 56th Ave, Strasburg, CO 80136For Sale
- $655,0004 bd4 ba2.2k sqft5165 Pass Me By Rd, Strasburg, CO 80136Sold
Nearby schools
GreatSchools rating
- 6/10Strasburg Elementary SchoolGrades: PK-5Distance: 4.2 mi
- 2/10Hemphill Middle SchoolGrades: 6-8Distance: 4.2 mi
- 5/10Strasburg High SchoolGrades: 9-12Distance: 4.2 mi
Schools provided by the listing agent
- Elementary: Strasburg
- Middle: Hemphill
- High: Strasburg
- District: Strasburg 31-J
Source: REcolorado as distributed by MLS GRID. This data may not be complete. We recommend contacting the local school district to confirm school assignments for this home.
Get a cash offer in 3 minutes
Find out how much your home could sell for in as little as 3 minutes with a no-obligation cash offer.
Estimated market value
$636,800
Get a cash offer in 3 minutes
Find out how much your home could sell for in as little as 3 minutes with a no-obligation cash offer.
Estimated market value
$636,800
- Colorado
- Adams County
- Strasburg
- 80136
- 60200 E 56th Avenue
Nearby cities
Nearby zip codes
Other Strasburg Topics
